
Search results for "Played media" in Home Design Ideas
 Anne Shutan
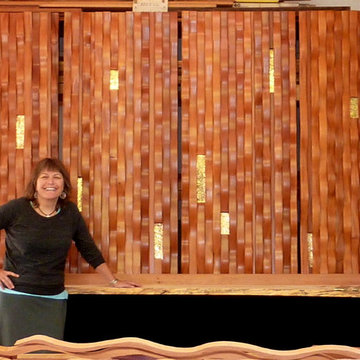
Denver Judicial Center Doors in Law Library
How lucky am I? Very! Thank you very much. I just got to be a part of an incredible historic event in which my Doors and sculptures played a big role. The new Justice Center in Denver was just honored for it’s magnificence and beauty by the amazing Supreme Court Justice, Sonia Sotomayor. I had the privilege of being there for this 2 day event. And, got to take a photo with Justice Sonia in front of my doors. Swoon! She is the coolest thing around. If any of you get a chance to visit this magnificent building – do it! It truly honors Justice and Glory. I’m proud to be a part of it in any way.

 Two Birds Design

This eclectic space is infused with unique pieces and warm finishes combined to create a welcoming and comfortable space. We used Ikea kitchen cabinets and butcher block counter top for the bar area and built in media center. Custom wood floating shelves to match, maximize storage while maintaining clean lines and minimizing clutter. A custom bar table in the same wood tones is the perfect spot to hang out and play games. Splashes of brass and pewter in the hardware and antique accessories offset bright accents that pop against or white walls and ceiling. Grey floor tiles are an easy to clean solution warmed up by woven area rugs.
Find the right local pro for your project

 Just Push Play Media Group

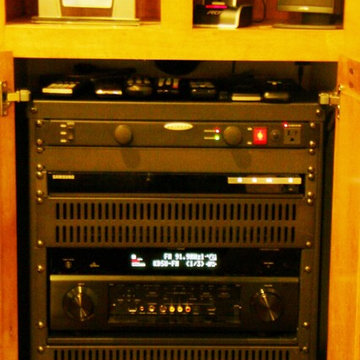
Home theater - mid-sized contemporary brown floor home theater idea in Raleigh

Sponsored
Delaware, OH

Buckeye Basements, Inc.
Central Ohio's Basement Finishing ExpertsBest Of Houzz '13-'21
 Mike Struttmann - Hoven Real Estate
Photo: Nathan Whitman Photography
Inspiration for a contemporary home design remodel in Orlando
Inspiration for a contemporary home design remodel in Orlando

 Harwood Design Builders Ltd.
The home owners wanted a place to entertain, play and workout in their 3000 square foot basement. They added a completely soundproofed media room, a large restaurant-like wet bar, glass enclosed workout area, kids play/game space, great room, two bedrooms, two bathrooms, storage room and an office.
The overall modern esthetic and colour scheme is bright and fresh with rich charcoal accent woodwork and cabinets. 9’ ceilings and custom made 7’ doors throughout add to the overall luxurious yet comfortable feel of the basement.
The area below the stairs is a child’s dream hideaway with a small crawl-thru entry access, toy drawers and lighted reading cove.
 Harwood Design Builders Ltd.
The home owners wanted a place to entertain, play and workout in their 3000 square foot basement. They added a completely soundproofed media room, a large restaurant-like wet bar, glass enclosed workout area, kids play/game space, great room, two bedrooms, two bathrooms, storage room and an office.
The overall modern esthetic and colour scheme is bright and fresh with rich charcoal accent woodwork and cabinets. 9’ ceilings and custom made 7’ doors throughout add to the overall luxurious yet comfortable feel of the basement.
The area below the stairs is a child’s dream hideaway with a small crawl-thru entry access, toy drawers and lighted reading cove.
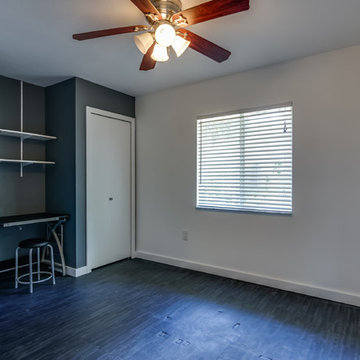 Mike Struttmann - Hoven Real Estate
Photo: Nathan Whitman Photography
Inspiration for a contemporary home design remodel in Orlando
Inspiration for a contemporary home design remodel in Orlando
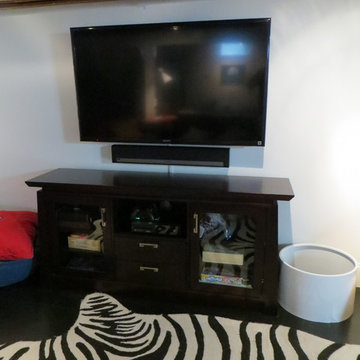
 Square Peg Audio/Video
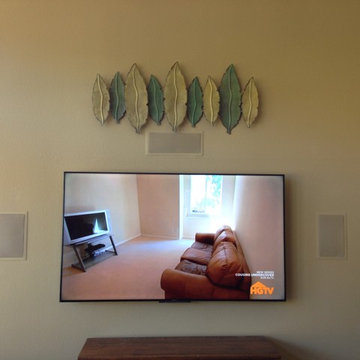
55" Sony LED TV w/ Sonos PlayBar
Inspiration for a contemporary concrete floor family room remodel in Philadelphia with white walls and a wall-mounted tv
Inspiration for a contemporary concrete floor family room remodel in Philadelphia with white walls and a wall-mounted tv

 LUX Design | Interior Design Build
LUX Design renovated this living room in Toronto into a dramatic and modern retreat. Complete with a white fireplace created from Callacutta marble able to house a 60" tv with a gas fireplae below this living room makes a statement. Grey built-in lower cabinets with dark walnut wood shelves backed by an antique mirror ad depth to the room and allow for display of interesting accessories and finds. The white coffered ceiling beautifully accents the dark blue / teal tufted couch and a black and white herringbone rug ads a pop of excitement and personality to the space. LUX Interior Design and Renovations Toronto, Calgary, Vancouver.

Sponsored
Delaware, OH
Buckeye Basements, Inc.
Central Ohio's Basement Finishing ExpertsBest Of Houzz '13-'21
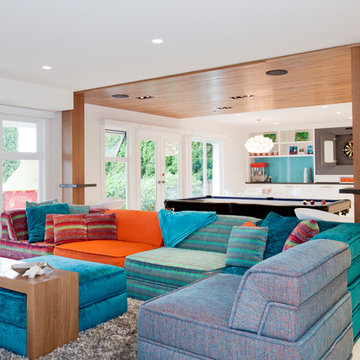
 Devise Design
Family room - large contemporary open concept light wood floor and beige floor family room idea in Vancouver with white walls and a media wall

 Conception Uni-d
Mid-sized trendy look-out medium tone wood floor basement photo in Montreal with white walls

 March Twice Interiors
Playroom in a renovated Federation home in Cremorne.
Example of a transitional gender-neutral medium tone wood floor and brown floor playroom design in Sydney with white walls
Example of a transitional gender-neutral medium tone wood floor and brown floor playroom design in Sydney with white walls
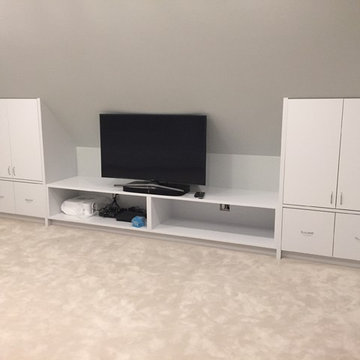
 TS Manufacturing
Inspiration for a mid-sized timeless open concept carpeted and beige floor family room remodel in Vancouver with gray walls, no fireplace and a tv stand

Sponsored
Delaware, OH
Buckeye Basements, Inc.
Central Ohio's Basement Finishing ExpertsBest Of Houzz '13-'21
 TS Manufacturing
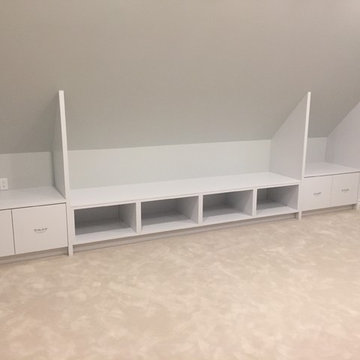
Example of a mid-sized classic open concept carpeted and beige floor family room design in Vancouver with gray walls, no fireplace and a tv stand
 Square Peg Audio/Video
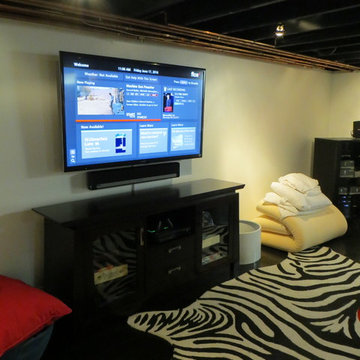
55" Sony LED TV w/ Sonos PlayBar
Family room - contemporary concrete floor family room idea in Philadelphia with white walls and a wall-mounted tv
Family room - contemporary concrete floor family room idea in Philadelphia with white walls and a wall-mounted tv
 Spectrum Design + Build
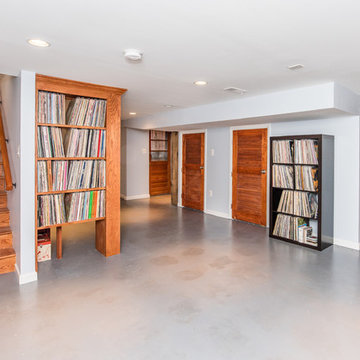
This "Basement Addition" in Ledroit Park neighborhood of NW Washington DC involved re-connecting the space to the upper two levels for this fun and entertaining family. The original, "salvaged" concrete floor was buffed, stained, and polished up for an in-town vibe.
9