
Search results for "Played media" in Home Design Ideas

 Etelamaki Architecture
Example of an eclectic enclosed medium tone wood floor living room library design in New York with white walls

 Tutto Interiors
Soft grey and Charcoal palette. Drapery adorned with mixed use fabrics. Chairs were carefully selected with a combination of solid and geometric patterned fabrics. Full design of all Architectural details and finishes with turn-key furnishings and styling throughout.
Carslon Productions, LLC

 KAM Designs
Mountain style enclosed carpeted and beige floor home theater photo in Jackson with brown walls and a projector screen
Find the right local pro for your project
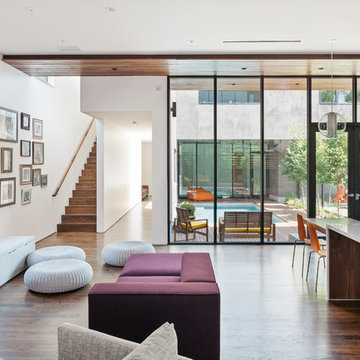
 CONTENT Architecture
Photo by Benjamin Hill
Inspiration for a contemporary open concept medium tone wood floor living room remodel in Houston with white walls
Inspiration for a contemporary open concept medium tone wood floor living room remodel in Houston with white walls
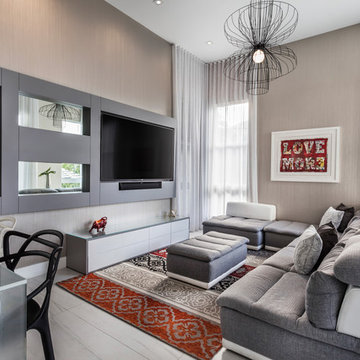
 Guimar Urbina Interiors, Corp.
Emilio Collavino
Example of a large trendy open concept living room design in Miami with a media wall, no fireplace and beige walls
Example of a large trendy open concept living room design in Miami with a media wall, no fireplace and beige walls

 Ingui Architecture
Transitional dark wood floor family room library photo in New York with gray walls and a media wall

 Rikki Snyder
Living room - eclectic light wood floor living room idea in New York with pink walls, no fireplace and a wall-mounted tv

Sponsored
Delaware, OH

Buckeye Basements, Inc.
Central Ohio's Basement Finishing ExpertsBest Of Houzz '13-'21

 David Charlez Designs
This large great room has space for two full size sofas and two chairs. The stone fireplace is the focal point of the room, flanked by two upper windows and built ins. The coffered ceiling is a custom detail which plays nicely with the location and design of the fireplace.
The cased opening frames the room while giving the space definition and still allowing for it to be open. Photography by SpaceCrafting

 Carson Architecture and Design, Inc.
Example of a large tuscan gender-neutral medium tone wood floor kids' room design in Phoenix with beige walls
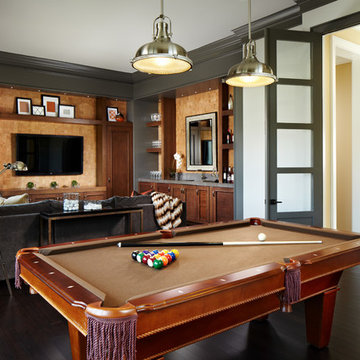


 Studio Trejo
Family room - contemporary open concept medium tone wood floor family room idea in Other with blue walls, no fireplace and a wall-mounted tv

 Italkraft
Mid-sized transitional light wood floor and beige floor family room photo in Miami with blue walls, a bar, a corner fireplace and a media wall

 Interiors Group of SW Florida
Example of a huge transitional open concept porcelain tile family room design in Miami with white walls, a stone fireplace and a media wall

Sponsored
Delaware, OH
Buckeye Basements, Inc.
Central Ohio's Basement Finishing ExpertsBest Of Houzz '13-'21
 User

UserA warm-toned outdoor media area.
Example of a mid-sized transitional backyard patio design in Austin with a fire pit and a roof extension
Example of a mid-sized transitional backyard patio design in Austin with a fire pit and a roof extension
 Tom Jenkins Films
Photo: Tom Jenkins

Living room - coastal light wood floor living room idea in Atlanta with brown walls, a ribbon fireplace and a media wall
Living room - coastal light wood floor living room idea in Atlanta with brown walls, a ribbon fireplace and a media wall
 Robert Granoff
Willey Design LLC
© Robert Granoff
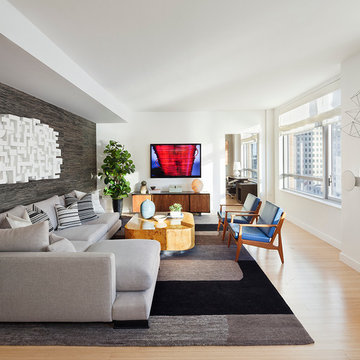
Family room - contemporary light wood floor family room idea in New York with white walls and a wall-mounted tv
Family room - contemporary light wood floor family room idea in New York with white walls and a wall-mounted tv
 Ron Davis Custom Homes
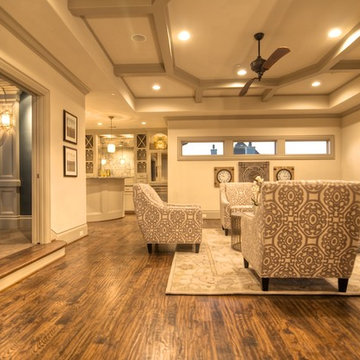
Beautiful Game room with full bar overlooking the media room and a patio.
Living room - traditional open concept medium tone wood floor living room idea in Dallas
Living room - traditional open concept medium tone wood floor living room idea in Dallas

Sponsored
Sunbury, OH

J.Holderby - Renovations
Franklin County's Leading General Contractors - 2X Best of Houzz!
 Stanton Homes

In the original floor plan, this room was designated as a porch. Stanton Homes converted the porch space into a home theater media room, designed for watching movies and as a kids play room with plenty of storage for games and toys.
Raleigh luxury home builder Stanton Homes.
 Curated Nest


Playroom & craft room: We transformed a large suburban New Jersey basement into a farmhouse inspired, kids playroom and craft room. Kid-friendly custom millwork cube and bench storage was designed to store ample toys and books, using mixed wood and metal materials for texture. The vibrant, gender-neutral color palette stands out on the neutral walls and floor and sophisticated black accents in the art, mid-century wall sconces, and hardware. The addition of a teepee to the play area was the perfect, fun finishing touch!
This kids space is adjacent to an open-concept family-friendly media room, which mirrors the same color palette and materials with a more grown-up look. See the full project to view media room.
Photo Credits: Erin Coren, Curated Nest Interiors
 Curated Nest
Playroom & craft room: We transformed a large suburban New Jersey basement into a farmhouse inspired, kids playroom and craft room. Kid-friendly custom millwork cube and bench storage was designed to store ample toys and books, using mixed wood and metal materials for texture. The vibrant, gender-neutral color palette stands out on the neutral walls and floor and sophisticated black accents in the art, mid-century wall sconces, and hardware. Bold color midcentury chairs and a scalloped wallpaper invite creativity to the craft room, and the addition of a teepee to the play area was the perfect, fun finishing touch!
This kids space is adjacent to an open-concept family-friendly media room, which mirrors the same color palette and materials with a more grown-up look. See the full project to view media room.
Photo Credits: Erin Coren, Curated Nest Interiors
5