
Search results for "Playing music" in Home Design Ideas

 NILES
NILESThis 1,400 sq. ft. studio, built in 2018 for Grammy Award–winning drummer, multi-instrumentalist, and producer Adam Box, was one of the earliest full-scale NILES design–build projects. After years of session and touring work, Adam had a clear vision for his own creative home—a space that combined comfort, vibe, and technical precision. Our team partnered closely with him through every phase of the design and build process to bring that vision to life.
The studio features a full Control Room, a spacious Live Room, two amp isolation booths, and a large dedicated ISO booth engineered specifically for dry drum capture. Each room is fully wired for a complete live-tracking environment, enabling an entire band to plug in and record seamlessly. The Live Room is sonically open and collaborative, while the Control Room is fine-tuned for long stretches of creative focus and accurate monitoring.
Aesthetic direction played a major role in this project. Natural stonework, warm wood details, and a comfortable, lived-in feel create a distinctive character throughout the space. Adam added many of his own finishing touches, giving the studio an unmistakable personal identity that reflects his style and musical approach.
The result is a studio that delivers both atmosphere and performance—an inspiring hub for writing, tracking, mixing, and producing at the highest level.
 The Expert Touch Interiors
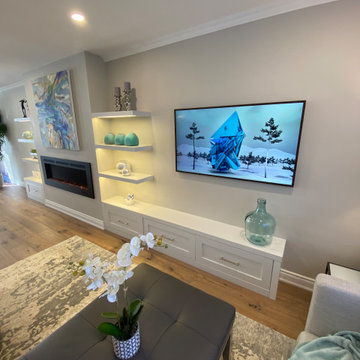
My clients asked me to transform their current living and dining room into a music room as their children enjoy playing their Baby Grand piano on a regular basis. The wall and french door was removed that was between the living room and dining room and we installed a linear electric fireplace with storage pullouts for some of their music books along the bottom on either side as well as floating shelves above the pullouts. Their wall to wall carpet was removed and new hardwood was laid down. Ceilings were scraped and pot lights were also placed throughout the space and lighting was installed underneath the floating shelves. My client loves artwork by Toronto based artist Sharon Barr so she commissioned a piece from her and that sits above the fireplace. We also installed the "Frame" TV by Samsung on the other side of the fireplace which looks like another piece of artwork nicely framed. My client already had 2 beautiful occasional chairs that we designed at Gresham House 6 years earlier so we re-purposed them in this room to sit in front of the fireplace. In the cozy sitting area, we grounded it with a beautiful silk and wool area rug, added a comfortable leather ottoman, a small round swivel chair, a beautiful contemporary sectional and a set of nesting end tables. All of this furniture was designed by The Expert Touch Interiors at The Decorating Centre. Final touches with accessories and the floor lamp and pouff were found at Urban Barn. My client's once dated and unused space is now a well-used dual purpose room that the whole family can enjoy!


Find the right local pro for your project
 Tomecek Studio Architecture
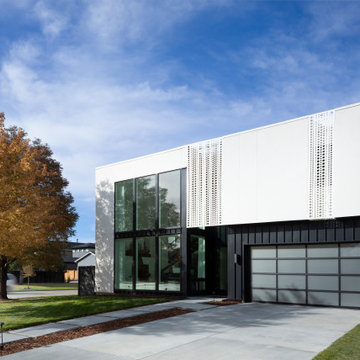
Pianoforte is a musical term referring to the variations in volume or loudness. Inspired by our clients’ love of all things with keys, the residence interprets the masculine form as ‘loud’ and the play of light as ‘soft’. The site required a strong response to the very active 1st Avenue to the south while transparency and perforations soften the form along Oneida Street. The L-shaped plan addresses the active corner while providing protection to the rear outdoor landscape. The entry becomes a gateway into this secret garden. Light breathes life into the living space in the morning and pours into the kitchen from the southern clerestory above. Our client, who currently plays the organ at weekly services, has working organ pipes that surround the fireplace enclosure. The pattern of the organ pipes is reflected in the perforated panels that screen the entry and filter light into the residence. Featured in Modern In Denver. (Photos by Chris Reilmann)
 Metropolis Drafting and Construction Inc
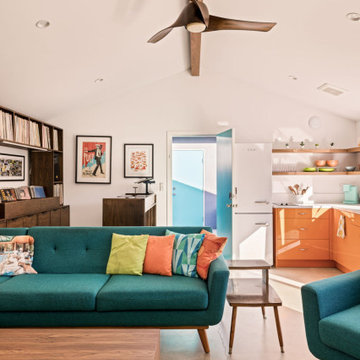
This modern tropical backyard remodel is a vibrant and stylish retreat, perfectly designed for both relaxation and entertainment. The sleek polished concrete floors of the Accessory Dwelling Unit (ADU) create a seamless transition between indoor and outdoor spaces, offering a sophisticated yet laid-back vibe. Lush green planters made from formed concrete and wrapped in artificial wood planks are thoughtfully placed throughout the space, infusing the design with nature and enhancing the tropical atmosphere.
The pool, framed with elegant white stone coping, is the centerpiece of the backyard, surrounded by bold accents of orange, green, and deep blue. It offers a refreshing escape, perfect for unwinding or cooling off. Just beside the pool, a tiki bar room addition invites guests to indulge in drinks and conversation, blending playful charm with refined design. The warm orange tones of the bar complement the surrounding deep blue and green hues, creating an inviting and vibrant ambiance.
The design flows effortlessly from the outdoor space into the newly constructed ADU, an architectural gem that stands on its own. Inside, polished concrete floors continue the modern aesthetic, while the striking orange kitchen cabinets serve as an eye-catching focal point in the open-concept space. Light blue doors bring a refreshing touch, adding to the laid-back, tropical vibe throughout. This remodel combines practicality with playful luxury, making it the perfect sanctuary for both everyday living and entertaining guests.
 Metropolis Drafting and Construction Inc
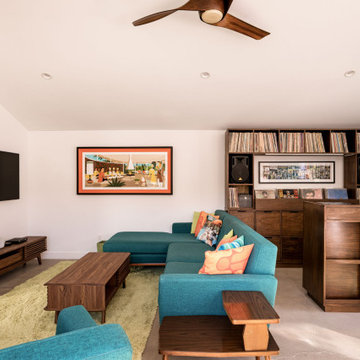
This modern tropical backyard remodel is a vibrant and stylish retreat, perfectly designed for both relaxation and entertainment. The sleek polished concrete floors of the Accessory Dwelling Unit (ADU) create a seamless transition between indoor and outdoor spaces, offering a sophisticated yet laid-back vibe. Lush green planters made from formed concrete and wrapped in artificial wood planks are thoughtfully placed throughout the space, infusing the design with nature and enhancing the tropical atmosphere.
The pool, framed with elegant white stone coping, is the centerpiece of the backyard, surrounded by bold accents of orange, green, and deep blue. It offers a refreshing escape, perfect for unwinding or cooling off. Just beside the pool, a tiki bar room addition invites guests to indulge in drinks and conversation, blending playful charm with refined design. The warm orange tones of the bar complement the surrounding deep blue and green hues, creating an inviting and vibrant ambiance.
The design flows effortlessly from the outdoor space into the newly constructed ADU, an architectural gem that stands on its own. Inside, polished concrete floors continue the modern aesthetic, while the striking orange kitchen cabinets serve as an eye-catching focal point in the open-concept space. Light blue doors bring a refreshing touch, adding to the laid-back, tropical vibe throughout. This remodel combines practicality with playful luxury, making it the perfect sanctuary for both everyday living and entertaining guests.
 Metropolis Drafting and Construction Inc
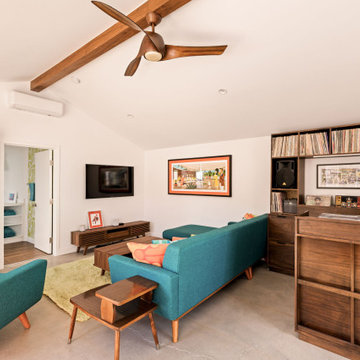
This modern tropical backyard remodel is a vibrant and stylish retreat, perfectly designed for both relaxation and entertainment. The sleek polished concrete floors of the Accessory Dwelling Unit (ADU) create a seamless transition between indoor and outdoor spaces, offering a sophisticated yet laid-back vibe. Lush green planters made from formed concrete and wrapped in artificial wood planks are thoughtfully placed throughout the space, infusing the design with nature and enhancing the tropical atmosphere.
The pool, framed with elegant white stone coping, is the centerpiece of the backyard, surrounded by bold accents of orange, green, and deep blue. It offers a refreshing escape, perfect for unwinding or cooling off. Just beside the pool, a tiki bar room addition invites guests to indulge in drinks and conversation, blending playful charm with refined design. The warm orange tones of the bar complement the surrounding deep blue and green hues, creating an inviting and vibrant ambiance.
The design flows effortlessly from the outdoor space into the newly constructed ADU, an architectural gem that stands on its own. Inside, polished concrete floors continue the modern aesthetic, while the striking orange kitchen cabinets serve as an eye-catching focal point in the open-concept space. Light blue doors bring a refreshing touch, adding to the laid-back, tropical vibe throughout. This remodel combines practicality with playful luxury, making it the perfect sanctuary for both everyday living and entertaining guests.


 Metropolis Drafting and Construction Inc
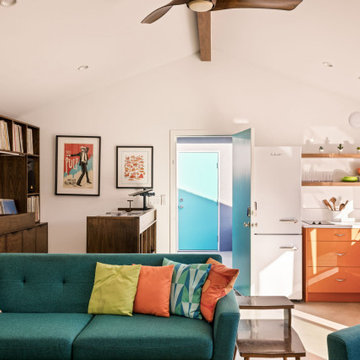
This modern tropical backyard remodel is a vibrant and stylish retreat, perfectly designed for both relaxation and entertainment. The sleek polished concrete floors of the Accessory Dwelling Unit (ADU) create a seamless transition between indoor and outdoor spaces, offering a sophisticated yet laid-back vibe. Lush green planters made from formed concrete and wrapped in artificial wood planks are thoughtfully placed throughout the space, infusing the design with nature and enhancing the tropical atmosphere.
The pool, framed with elegant white stone coping, is the centerpiece of the backyard, surrounded by bold accents of orange, green, and deep blue. It offers a refreshing escape, perfect for unwinding or cooling off. Just beside the pool, a tiki bar room addition invites guests to indulge in drinks and conversation, blending playful charm with refined design. The warm orange tones of the bar complement the surrounding deep blue and green hues, creating an inviting and vibrant ambiance.
The design flows effortlessly from the outdoor space into the newly constructed ADU, an architectural gem that stands on its own. Inside, polished concrete floors continue the modern aesthetic, while the striking orange kitchen cabinets serve as an eye-catching focal point in the open-concept space. Light blue doors bring a refreshing touch, adding to the laid-back, tropical vibe throughout. This remodel combines practicality with playful luxury, making it the perfect sanctuary for both everyday living and entertaining guests.
 Acorn Cottage Style
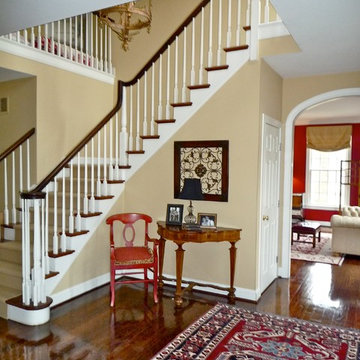
The double height front entry opens to the right and left into a dining room and the music room, seen here. The family was musical, and the room contained not only an excellent grand piano, but also other instruments played by the growing children.
The red armchair is from the set used in the kitchen around the handmade farm table, but only pulled into the kitchen as needed. The arms of the red, simple armchair extend a welcome. I love to put armchairs in entries because their arms always imply a hug to visitors! The antique demilune table was brought by the family from their home in London. The red colors in the Oriental rug immediately give a joyous announcement of welcome at the front door, while being immensely practical. The oriental rugs, if protected by good pads underneath, will last for centuries. The music room beyond echoes the red of the orientals, and the deep taupe on the entry walls is echoed in a rough raw silk texture on the relaxed Roman shades in the music room. Drapery would have been too repetitive of the dining room on the opposite side. A cream tufted leather Edwardian sofa carries the English theme into the music room beyond.
 Tomecek Studio Architecture
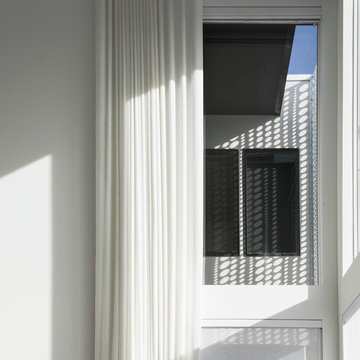
Pianoforte is a musical term referring to the variations in volume or loudness. Inspired by our clients’ love of all things with keys, the residence interprets the masculine form as ‘loud’ and the play of light as ‘soft’. The site required a strong response to the very active 1st Avenue to the south while transparency and perforations soften the form along Oneida Street. The L-shaped plan addresses the active corner while providing protection to the rear outdoor landscape. The entry becomes a gateway into this secret garden. Light breathes life into the living space in the morning and pours into the kitchen from the southern clerestory above. Our client, who currently plays the organ at weekly services, has working organ pipes that surround the fireplace enclosure. The pattern of the organ pipes is reflected in the perforated panels that screen the entry and filter light into the residence. Featured in Modern In Denver. (Photos by Chris Reilmann)
 Daniel Contelmo Architects

The interior of the barn has space for eating, sitting, playing pool, and playing piano. A ladder leads to a sleeping loft.
Inspiration for a mid-sized transitional loft-style medium tone wood floor and brown floor family room remodel in New York with a music area, orange walls, no fireplace and no tv
Inspiration for a mid-sized transitional loft-style medium tone wood floor and brown floor family room remodel in New York with a music area, orange walls, no fireplace and no tv
 Tomecek Studio Architecture
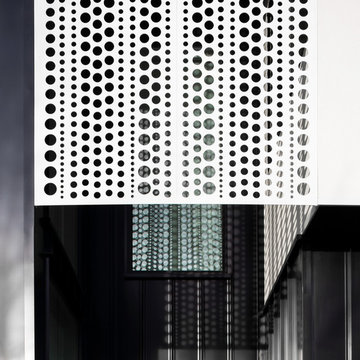
Pianoforte is a musical term referring to the variations in volume or loudness. Inspired by our clients’ love of all things with keys, the residence interprets the masculine form as ‘loud’ and the play of light as ‘soft’. The site required a strong response to the very active 1st Avenue to the south while transparency and perforations soften the form along Oneida Street. The L-shaped plan addresses the active corner while providing protection to the rear outdoor landscape. The entry becomes a gateway into this secret garden. Light breathes life into the living space in the morning and pours into the kitchen from the southern clerestory above. Our client, who currently plays the organ at weekly services, has working organ pipes that surround the fireplace enclosure. The pattern of the organ pipes is reflected in the perforated panels that screen the entry and filter light into the residence. Featured in Modern In Denver. (Photos by Chris Reilmann)
 Daniel Contelmo Architects
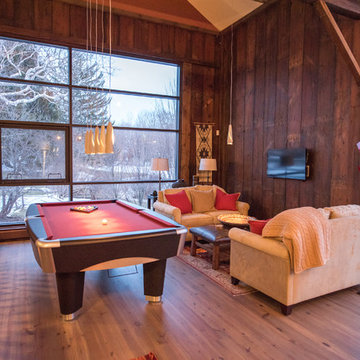
The interior of the barn has space for eating, sitting, playing pool, and playing piano. A ladder leads to a sleeping loft.
Inspiration for a mid-sized transitional loft-style medium tone wood floor and brown floor family room remodel in New York with a music area, orange walls, no fireplace and no tv
Inspiration for a mid-sized transitional loft-style medium tone wood floor and brown floor family room remodel in New York with a music area, orange walls, no fireplace and no tv
 Tomecek Studio Architecture
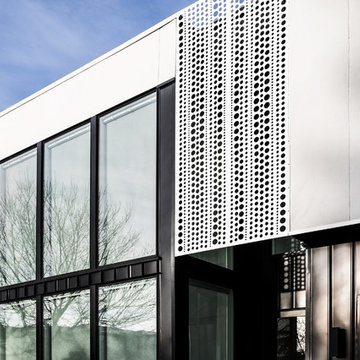
Pianoforte is a musical term referring to the variations in volume or loudness. Inspired by our clients’ love of all things with keys, the residence interprets the masculine form as ‘loud’ and the play of light as ‘soft’. The site required a strong response to the very active 1st Avenue to the south while transparency and perforations soften the form along Oneida Street. The L-shaped plan addresses the active corner while providing protection to the rear outdoor landscape. The entry becomes a gateway into this secret garden. Light breathes life into the living space in the morning and pours into the kitchen from the southern clerestory above. Our client, who currently plays the organ at weekly services, has working organ pipes that surround the fireplace enclosure. The pattern of the organ pipes is reflected in the perforated panels that screen the entry and filter light into the residence. Featured in Modern In Denver. (Photos by Chris Reilmann)
 Airhome
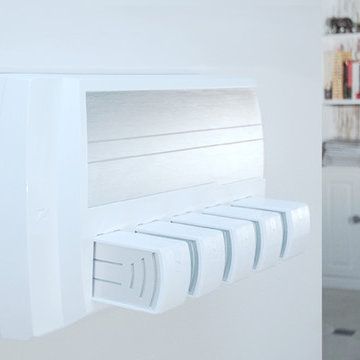
Airhome is a revolutionary whole home audio system that is designed to be a standard appliance of the modern home. It is elegantly mounted to a preferred wall in your home in any room of your choosing including the utility or mechanical room. All speakers throughout the home are architecturally installed in-ceilings and in-walls, and all the wires are terminated at the Airhome panel location. All the music and TV audio throughout the home is played from iPhone®, iPad®, computers, and Apple TV® using Apple's AirPlay® and your home Wi-Fi® Network. Airhome is extremely simple to use and install. It removes the need for any other traditional audio / video components in the home. Forget those old school entertainment centers as well as closets full of complex equipment.
For wireless music in every room, all you need is Airhome.
 Tomecek Studio Architecture
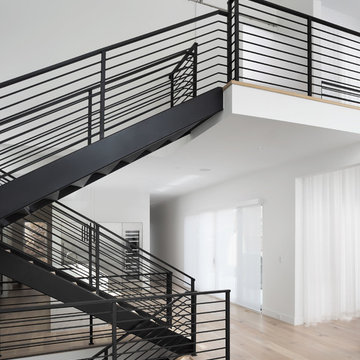
Pianoforte is a musical term referring to the variations in volume or loudness. Inspired by our clients’ love of all things with keys, the residence interprets the masculine form as ‘loud’ and the play of light as ‘soft’. The site required a strong response to the very active 1st Avenue to the south while transparency and perforations soften the form along Oneida Street. The L-shaped plan addresses the active corner while providing protection to the rear outdoor landscape. The entry becomes a gateway into this secret garden. Light breathes life into the living space in the morning and pours into the kitchen from the southern clerestory above. Our client, who currently plays the organ at weekly services, has working organ pipes that surround the fireplace enclosure. The pattern of the organ pipes is reflected in the perforated panels that screen the entry and filter light into the residence. Featured in Modern In Denver. (Photos by Chris Reilmann)
 Tomecek Studio Architecture
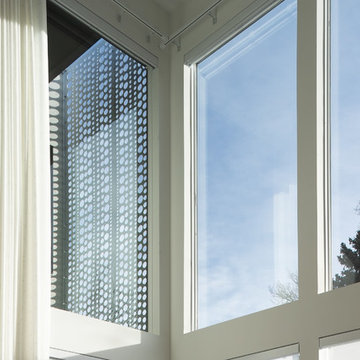
Pianoforte is a musical term referring to the variations in volume or loudness. Inspired by our clients’ love of all things with keys, the residence interprets the masculine form as ‘loud’ and the play of light as ‘soft’. The site required a strong response to the very active 1st Avenue to the south while transparency and perforations soften the form along Oneida Street. The L-shaped plan addresses the active corner while providing protection to the rear outdoor landscape. The entry becomes a gateway into this secret garden. Light breathes life into the living space in the morning and pours into the kitchen from the southern clerestory above. Our client, who currently plays the organ at weekly services, has working organ pipes that surround the fireplace enclosure. The pattern of the organ pipes is reflected in the perforated panels that screen the entry and filter light into the residence. Featured in Modern In Denver. (Photos by Chris Reilmann)
 Metropolis Drafting and Construction Inc
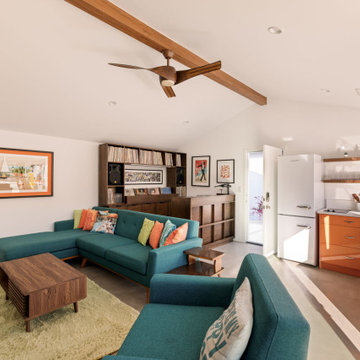
This modern tropical backyard remodel is a vibrant and stylish retreat, perfectly designed for both relaxation and entertainment. The sleek polished concrete floors of the Accessory Dwelling Unit (ADU) create a seamless transition between indoor and outdoor spaces, offering a sophisticated yet laid-back vibe. Lush green planters made from formed concrete and wrapped in artificial wood planks are thoughtfully placed throughout the space, infusing the design with nature and enhancing the tropical atmosphere.
The pool, framed with elegant white stone coping, is the centerpiece of the backyard, surrounded by bold accents of orange, green, and deep blue. It offers a refreshing escape, perfect for unwinding or cooling off. Just beside the pool, a tiki bar room addition invites guests to indulge in drinks and conversation, blending playful charm with refined design. The warm orange tones of the bar complement the surrounding deep blue and green hues, creating an inviting and vibrant ambiance.
The design flows effortlessly from the outdoor space into the newly constructed ADU, an architectural gem that stands on its own. Inside, polished concrete floors continue the modern aesthetic, while the striking orange kitchen cabinets serve as an eye-catching focal point in the open-concept space. Light blue doors bring a refreshing touch, adding to the laid-back, tropical vibe throughout. This remodel combines practicality with playful luxury, making it the perfect sanctuary for both everyday living and entertaining guests.
 Metropolis Drafting and Construction Inc
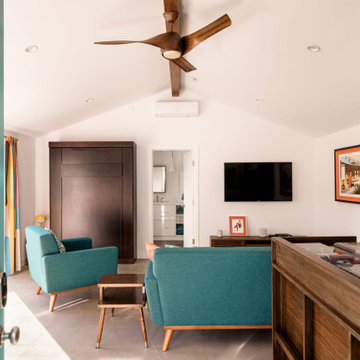
This modern tropical backyard remodel is a vibrant and stylish retreat, perfectly designed for both relaxation and entertainment. The sleek polished concrete floors of the Accessory Dwelling Unit (ADU) create a seamless transition between indoor and outdoor spaces, offering a sophisticated yet laid-back vibe. Lush green planters made from formed concrete and wrapped in artificial wood planks are thoughtfully placed throughout the space, infusing the design with nature and enhancing the tropical atmosphere.
The pool, framed with elegant white stone coping, is the centerpiece of the backyard, surrounded by bold accents of orange, green, and deep blue. It offers a refreshing escape, perfect for unwinding or cooling off. Just beside the pool, a tiki bar room addition invites guests to indulge in drinks and conversation, blending playful charm with refined design. The warm orange tones of the bar complement the surrounding deep blue and green hues, creating an inviting and vibrant ambiance.
The design flows effortlessly from the outdoor space into the newly constructed ADU, an architectural gem that stands on its own. Inside, polished concrete floors continue the modern aesthetic, while the striking orange kitchen cabinets serve as an eye-catching focal point in the open-concept space. Light blue doors bring a refreshing touch, adding to the laid-back, tropical vibe throughout. This remodel combines practicality with playful luxury, making it the perfect sanctuary for both everyday living and entertaining guests.
 Tomecek Studio Architecture
Pianoforte is a musical term referring to the variations in volume or loudness. Inspired by our clients’ love of all things with keys, the residence interprets the masculine form as ‘loud’ and the play of light as ‘soft’. The site required a strong response to the very active 1st Avenue to the south while transparency and perforations soften the form along Oneida Street. The L-shaped plan addresses the active corner while providing protection to the rear outdoor landscape. The entry becomes a gateway into this secret garden. Light breathes life into the living space in the morning and pours into the kitchen from the southern clerestory above. Our client, who currently plays the organ at weekly services, has working organ pipes that surround the fireplace enclosure. The pattern of the organ pipes is reflected in the perforated panels that screen the entry and filter light into the residence. Featured in Modern In Denver. (Photos by Chris Reilmann)
19