
Search results for "Playing" in Home Design Ideas

 Clear View Homes LLC
Stephen T Ward Photography & other
Elegant detached garden shed photo in DC Metro
Elegant detached garden shed photo in DC Metro
 Laura Hay DECOR & DESIGN Inc.
Lisa Petrole

Example of a mid-sized and bedroom transitional guest and gender-neutral carpeted kids' bedroom design in Toronto with gray walls
Example of a mid-sized and bedroom transitional guest and gender-neutral carpeted kids' bedroom design in Toronto with gray walls
 Remark Studio


The clients requested a play structure as part of their backyard renovation, but they did not want it to overwhelm the space. This custom built play structure in located in one corner of the yard and is built as part of the fence. It provides a nice kids zone for play and activity while leaving ample room for a patio and gathering space for the adults.
photo by Matthew Bolt Charleston Home + Design Magazine
Find the right local pro for your project
 Bellweather Design-Build
Ronnie Bruce Photography
Bellweather Construction, LLC is a trained and certified remodeling and home improvement general contractor that specializes in period-appropriate renovations and energy efficiency improvements. Bellweather's managing partner, William Giesey, has over 20 years of experience providing construction management and design services for high-quality home renovations in Philadelphia and its Main Line suburbs. Will is a BPI-certified building analyst, NARI-certified kitchen and bath remodeler, and active member of his local NARI chapter. He is the acting chairman of a local historical commission and has participated in award-winning restoration and historic preservation projects. His work has been showcased on home tours and featured in magazines.

 McIntosh Poris Architects
Brett Mountain

Kids' room - industrial medium tone wood floor and brown floor kids' room idea in Detroit with white walls
Kids' room - industrial medium tone wood floor and brown floor kids' room idea in Detroit with white walls

 SR Fine Home Builders
Robert Brewster, Warren Jagger Photography
Example of a cottage medium tone wood floor and brown floor playroom design in Providence
Example of a cottage medium tone wood floor and brown floor playroom design in Providence






 Lakeside Living Design, LLC
Playroom - mid-sized transitional gender-neutral light wood floor playroom idea in Indianapolis with white walls

 ALH Home Renovations, LLC
Inspiration for a tropical underground concrete floor and brown floor family room remodel in Kansas City with no fireplace and multicolored walls
 StudioHOFF Architecture


Play nook under stair landing.
Example of a mid-sized classic wooden u-shaped staircase design in Denver with painted risers
Example of a mid-sized classic wooden u-shaped staircase design in Denver with painted risers

 Ectypos Architecture

Child's bedroom is small in foot print but with the extra height we were able to create a loft bed accessed using the refinished ladder from the former library. A skylight fills the room with natural light. Photo by: Andrew Krucko
 Southwest Fence & Deck, Inc.
This is an example of a mid-sized transitional backyard outdoor playset in Dallas with a roof extension and decking.
 Just Basements
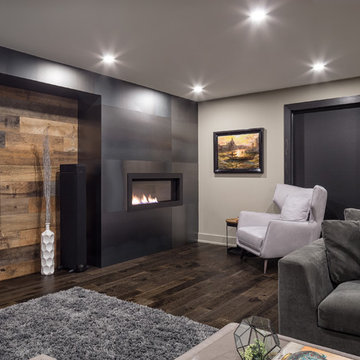
A high end a/v system with gaming capabilities right next to a games room and bar.....entertainment heaven. Stunning metal clad fireplace and vintage wood elements make this basement warm, cozy and very cool.

 R&B Portable Solutions
This is an example of a mid-sized craftsman full sun backyard mulch outdoor basketball/tennis/multi-game court in Atlanta for summer.

Inspiration for a mid-sized modern gender-neutral carpeted playroom remodel in New York with white walls

 The Cousins
The new basement is the ultimate multi-functional space. A bar, foosball table, dartboard, and glass garage door with direct access to the back provide endless entertainment for guests; a cozy seating area with a whiteboard and pop-up television is perfect for Mike's work training sessions (or relaxing!); and a small playhouse and fun zone offer endless possibilities for the family's son, James.

 ZeroEnergy Design
Modern family loft in Boston. New walnut stair treads lead up to the master suite. A wall separating the master bedroom from the double height living space was replaced with a folding glass door to open the bedroom to the living space while still allowing for both visual and acoustical privacy. Surfaces built into the new railing atop the stair create a functional work area with a fantastic view and clear shot to the play space below. The baby nursery below now includes transom windows to share light from the open space.
Photos by Eric Roth.
Construction by Ralph S. Osmond Company.
Green architecture by ZeroEnergy Design. http://www.zeroenergy.com
6