
Search results for "Playroom storage" in Home Design Ideas


Find the right local pro for your project

 Timber Trails Development Company
Farmhouse dark wood floor and brown floor great room photo in Chicago with white walls
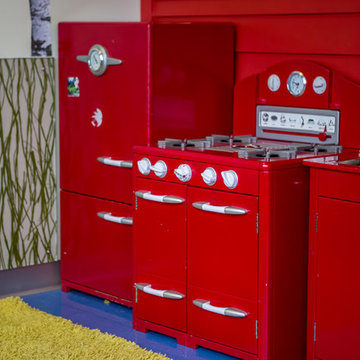


 Cannarsa Structure and Design
Inspiration for a rustic gender-neutral carpeted, beige floor and wood ceiling playroom remodel in Grand Rapids with gray walls



Sponsored
Sunbury, OH

J.Holderby - Renovations
Franklin County's Leading General Contractors - 2X Best of Houzz!

 House of George LLC
House of George Interior Design
Inspiration for a small contemporary guest carpeted bedroom remodel in Portland with blue walls and no fireplace
Inspiration for a small contemporary guest carpeted bedroom remodel in Portland with blue walls and no fireplace

 User
We created a Lego zone by repurposing this white wardrobe for Lego storage and the table for building. A fresh coat of paint brightens the space. Heather Hawkins


 Del Sur Designs
Katherine Eve Photography
Playroom - eclectic gender-neutral carpeted and beige floor playroom idea in San Diego with white walls
Playroom - eclectic gender-neutral carpeted and beige floor playroom idea in San Diego with white walls

 lavish
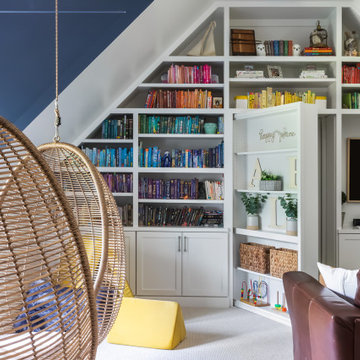
This whole-home renovation and interior design project in Raleigh, NC, transformed a family home room by room, from formal entertaining spaces to a one-of-a-kind kids' retreat.
The clients wanted a home that felt polished for guests but still worked for everyday family life. Lavish handled the full scope — design-build renovation plus interior design and furnishings — reworking the dining room, powder bath, outdoor living space, and family areas, and capping it off with a custom attic playroom the kids will never want to leave.
The dining room features a navy tray ceiling with crisp white trim, a nine-light polished nickel chandelier, and a rich espresso wood table and hutch. The screened porch centers on a floor-to-ceiling stone fireplace with a built-in outdoor kitchen just steps away. Upstairs, the playroom uses color-coded bookshelves, hanging woven swing chairs, and a fiber-optic starlight ceiling to turn an awkward attic space into the best room in the house.
Lavish Inc. designs and builds homes from Raleigh to Wrightsville Beach and Wilmington. Contact us to start your own whole-home transformation.

Sponsored
Delaware, OH

Buckeye Basements, Inc.
Central Ohio's Basement Finishing ExpertsBest Of Houzz '13-'21


 The RoseBelle Remodeling Company
Staircase - small traditional boy carpeted and gray floor staircase idea in New York with blue walls
 The RoseBelle Remodeling Company
Staircase - small traditional boy carpeted and gray floor staircase idea in New York with blue walls

Sponsored
Delaware, OH
Buckeye Basements, Inc.
Central Ohio's Basement Finishing ExpertsBest Of Houzz '13-'21

 kellydesigns
Diane Wagner
The living room has soaring cathedral ceilings with lots of natural light.The kitchen was redone to allow a better flow with custom cabinets and ope floor plan with family room. The addition of a wall of cabinets in the playroom afforded these clients the much needed storage space their home was lacking, and helps to keep the playroom tidy!
 Interior Vision Design Studio
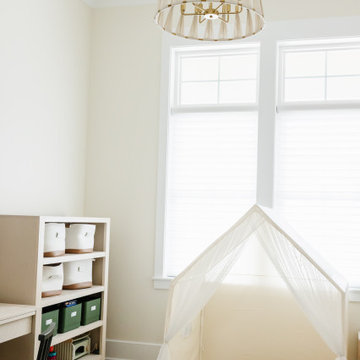
Thoughtfully designed to inspire creativity, imagination, and connection, this luxury children's playroom seamlessly blends elevated design with everyday functionality. Created for a busy multigenerational family, the space features a calming neutral palette, durable life-proof materials, ample storage solutions, and thoughtfully curated furnishings that encourage both independent play and family interaction. Soft textures, timeless finishes, and intentional organization ensure this organic modern play space remains beautiful, practical, and adaptable as children grow, creating a nurturing environment designed to evolve alongside the family for years to come.

 Fabrikate Mini!
Muddy Feet Photography
Example of a mid-sized danish boy medium tone wood floor playroom design in Los Angeles with multicolored walls
Example of a mid-sized danish boy medium tone wood floor playroom design in Los Angeles with multicolored walls
183