
Search results for "Playroom storage" in Home Design Ideas

 Colony Home Improvement Inc
Custom built in shelving and small storage closets, also a small children’s playroom.
Inspiration for a timeless basement remodel in Boston
Inspiration for a timeless basement remodel in Boston

 Mehditash Design
John Gruen
Home office - small transitional built-in desk medium tone wood floor home office idea in New York with white walls
Home office - small transitional built-in desk medium tone wood floor home office idea in New York with white walls
 CLOSET FURNISHINGS & CABINETRY
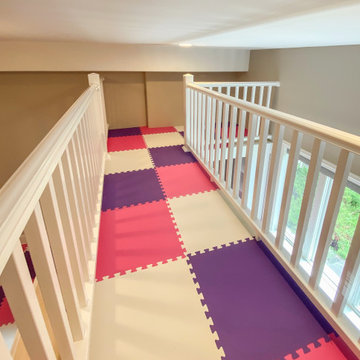
Full room conversion for a playroom with storage and organization systems for toys and games. Bunk space and stair case built for access and play time on top of the shelving systems. Hanging cocoon swing installed. Pressed foam floor. At clients request, custom paint job applied to make the walls of the system look like a castle.
Find the right local pro for your project

 User
Inspiration for a study space timeless gender-neutral carpeted kids' study room remodel in Salt Lake City with yellow walls

 M.J. Whelan Construction
This Milford French country home’s 2,500 sq. ft. basement transformation is just as extraordinary as it is warm and inviting. The M.J. Whelan design team, along with our clients, left no details out. This luxury basement is a beautiful blend of modern and rustic materials. A unique tray ceiling with a hardwood inset defines the space of the full bar. Brookhaven maple custom cabinets with a dark bistro finish and Cambria quartz countertops were used along with state of the art appliances. A brick backsplash and vintage pendant lights with new LED Edison bulbs add beautiful drama. The entertainment area features a custom built-in entertainment center designed specifically to our client’s wishes. It houses a large flat screen TV, lots of storage, display shelves and speakers hidden by speaker fabric. LED accent lighting was strategically installed to highlight this beautiful space. The entertaining area is open to the billiards room, featuring a another beautiful brick accent wall with a direct vent fireplace. The old ugly steel columns were beautifully disguised with raised panel moldings and were used to create and define the different spaces, even a hallway. The exercise room and game space are open to each other and features glass all around to keep it open to the rest of the lower level. Another brick accent wall was used in the game area with hardwood flooring while the exercise room has rubber flooring. The design also includes a rear foyer coming in from the back yard with cubbies and a custom barn door to separate that entry. A playroom and a dining area were also included in this fabulous luxurious family retreat. Stunning Provenza engineered hardwood in a weathered wire brushed combined with textured Fabrica carpet was used throughout most of the basement floor which is heated hydronically. Tile was used in the entry and the new bathroom. The details are endless! Our client’s selections of beautiful furnishings complete this luxurious finished basement. Photography by Jeff Garland Photography

 Woodland Road Design
Bright & cheery playroom creates a wonderful playplace for the kiddos! You'd never know this is in the basement! Pennant banner was hung to create a focal point on the odd space between the windows. The arts & crafts area in the back provides a nice little nook for coloring and drawing. Tons of toy storage from the Wayfair cabinet & IKEA Expedit bookcase. The floor was laid on a diagonal to create a feeling of even more space and to add visual interest.
Photo by: Woodland Road Design, LLC





 Susan Dowling Interior Design
Bedroom, quilt, folk art, cotton rugs
Small cottage chic loft-style painted wood floor bedroom photo in Atlanta with white walls
Small cottage chic loft-style painted wood floor bedroom photo in Atlanta with white walls


 Oh! Baby art & decoration
Bedroom and small minimalist girl light wood floor kids' bedroom photo in Mexico City with pink walls
 User
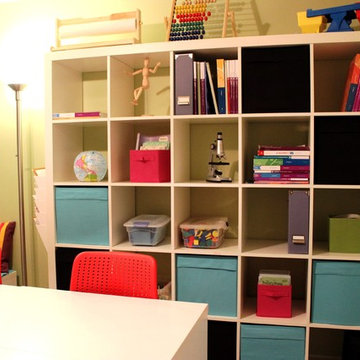
Expedit 25 cube storage unit is used to house a variety of classroom aids, as well as the teacher materials.
Example of a small trendy home design design in Cleveland
Example of a small trendy home design design in Cleveland

 Advance Design Studio, Ltd.
Elgin basement remodel featuring custom-built laddered bunk beds and a hidden storage closet.
Inspiration for a mid-sized transitional look-out vinyl floor and brown floor basement remodel in Chicago with purple walls
Inspiration for a mid-sized transitional look-out vinyl floor and brown floor basement remodel in Chicago with purple walls

 Lindsay MacRae Interiors, LLC
Custom built-ins were added to create a homework area for our client's children. A chair in the far corner provides a space for the mother to sit and supervise homework time. A custom tack board is installed above the desktop. photo credit: Robert Englebright

Sponsored
Plain City, OH

The Creative Kitchen Company
Columbus Area Kitchen Remodeling and Refacing Professional
 User
Bedroom and small trendy boy carpeted and gray floor kids' bedroom photo in Toronto with blue walls

 Sebring Design Build
Portraits of Home by Rachael Ormond
Example of a large transitional underground dark wood floor basement design in Chicago with beige walls and no fireplace
Example of a large transitional underground dark wood floor basement design in Chicago with beige walls and no fireplace

 Closet Factory - Richmond, Virginia
Fun and handy storage accessories for the closet, garage, and laundry room
Inspiration for a timeless closet remodel in Richmond
Inspiration for a timeless closet remodel in Richmond

 LM // PM Productions, LLC
Example of a bedroom and large trendy gender-neutral carpeted kids' bedroom design in New York with multicolored walls

Sponsored
Columbus, OH

Wannemacher Interiors
Customized Award-Winning Interior Design Solutions in Franklin Cnty OH


 PH Architecture
Crystal Ku Downs
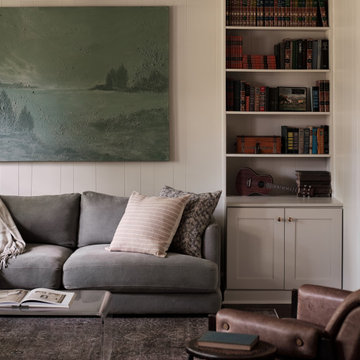
Mid-sized transitional gender-neutral light wood floor playroom photo in DC Metro with white walls
Mid-sized transitional gender-neutral light wood floor playroom photo in DC Metro with white walls

 Alexandra Crafton
Photo: Alexandra Crafton © 2015 Houzz
Example of an eclectic kids' room design in Los Angeles
Example of an eclectic kids' room design in Los Angeles
212