
Search results for "Pleasant light" in Home Design Ideas

 Tammara Stroud Design
In 1949, one of mid-century modern’s most famous NW architects, Paul Hayden Kirk, built this early “glass house” in Hawthorne Hills. Rather than flattening the rolling hills of the Northwest to accommodate his structures, Kirk sought to make the least impact possible on the building site by making use of it natural landscape. When we started this project, our goal was to pay attention to the original architecture--as well as designing the home around the client’s eclectic art collection and African artifacts. The home was completely gutted, since most of the home is glass, hardly any exterior walls remained. We kept the basic footprint of the home the same—opening the space between the kitchen and living room. The horizontal grain matched walnut cabinets creates a natural continuous movement. The sleek lines of the Fleetwood windows surrounding the home allow for the landscape and interior to seamlessly intertwine. In our effort to preserve as much of the design as possible, the original fireplace remains in the home and we made sure to work with the natural lines originally designed by Kirk.

 Marrimor
Janis Nicolay
Bathroom - contemporary bathroom idea in Vancouver with flat-panel cabinets and light wood cabinets
Bathroom - contemporary bathroom idea in Vancouver with flat-panel cabinets and light wood cabinets
 CK Contracting LLC
Brian Fancher - Photography,
Allison Ramsey Architects.
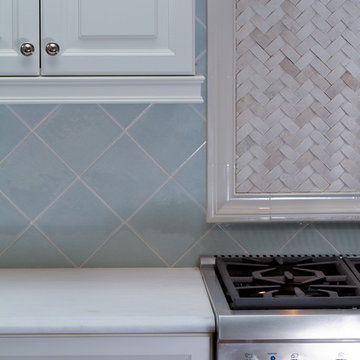
Example of a classic light wood floor home design design in Charleston with cement tile backsplash, stainless steel appliances and blue walls
Example of a classic light wood floor home design design in Charleston with cement tile backsplash, stainless steel appliances and blue walls
Find the right local pro for your project

 SoYoung Mack Design, Assoc. AIA
Contemporary, Asian inspired Master Bedroom with espresso wood platform bed, serene blue walls, floating bedside lamps and kimono art.
Paul Dyer Photography

 Nautilus Company, LLC
Photo Credit - Patrick Brickman
Mid-sized beach style master light wood floor and beige floor bathroom photo in Charleston with gray walls, a hinged shower door and an undermount sink
Mid-sized beach style master light wood floor and beige floor bathroom photo in Charleston with gray walls, a hinged shower door and an undermount sink



 Deco Renovations
This contemporary living area used the fireplace wall as the focal point to this part of the room. A large-format ceramic tile was applied on to a built-out fireplace facade. This included an inset TV wall mount above the fireplace to give it that clean, modern, contemporary high-end look.

Sponsored
Columbus, OH

Hope Restoration & General Contracting
Columbus Design-Build, Kitchen & Bath Remodeling, Historic Renovations

 CAP Carpet & Flooring
Add interest and unquiness to your home office floors with patterned carpet from CAP Carpet & Flooring.
CAP Carpet & Flooring is the leading provider of flooring & area rugs in the Twin Cities. CAP Carpet & Flooring is a locally owned and operated company, and we pride ourselves on helping our customers feel welcome from the moment they walk in the door. We are your neighbors. We work and live in your community and understand your needs. You can expect the very best personal service on every visit to CAP Carpet & Flooring and value and warranties on every flooring purchase. Our design team has worked with homeowners, contractors and builders who expect the best. With over 30 years combined experience in the design industry, Angela, Sandy, Sunnie,Maria, Caryn and Megan will be able to help whether you are in the process of building, remodeling, or re-doing. Our design team prides itself on being well versed and knowledgeable on all the up to date products and trends in the floor covering industry as well as countertops, paint and window treatments. Their passion and knowledge is abundant, and we're confident you'll be nothing short of impressed with their expertise and professionalism. When you love your job, it shows: the enthusiasm and energy our design team has harnessed will bring out the best in your project. Make CAP Carpet & Flooring your first stop when considering any type of home improvement project- we are happy to help you every single step of the way.


 Jim or Teresa Huffman
In a home with high ceilings, it makes sense to treat the ceiling as a "fifth wall." Adjacent the kitchen, this great room adds interest with a rustic wood ceiling.
Mount Pleasant, Iowa - Traditional Kitchen Designed by Teresa Huffman
OnSite Commercial Photographers | Cedar Rapids, Iowa
https://jchuffman.com/

 Hayes + Nash Design CO.
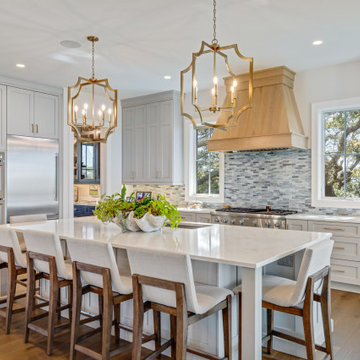
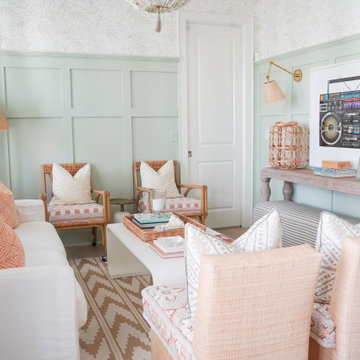
Living room - coastal light wood floor, beige floor, wainscoting and wallpaper living room idea in Charleston with green walls

 BC&J Architecture
The Pleasant Beach Shop was designed to complement the main house that had been constructed in the early 2,000’s.
The Shop supports a functioning, thriving woodworking business and at the same time is a complimentary neighbor amongst the residential context. The shop is lit by both artificial and natural light through a continuous light monitor along the ridge of the roof. This monitor allows for both height and light when working inside the Shop and acts as a lantern to the forest during the evening.

Sponsored
Columbus, OH
Hope Restoration & General Contracting
Columbus Design-Build, Kitchen & Bath Remodeling, Historic Renovations

 Project 22 Design Inc
photo credit: Joe Borrelli
Example of a small trendy gray tile and stone tile light wood floor powder room design in Vancouver with white walls and an integrated sink
Example of a small trendy gray tile and stone tile light wood floor powder room design in Vancouver with white walls and an integrated sink

 RK2 CON INC
Example of an arts and crafts single-wall enclosed kitchen design in San Francisco with brown cabinets, granite countertops and an island

 DeGraffenreid Photography
Deborah DeGraffenreid
Family room - mid-sized rustic open concept family room idea in New York with white walls and no tv
Family room - mid-sized rustic open concept family room idea in New York with white walls and no tv
 Deco Renovations
The client wanted an open concept layout between the kitchen and the dining/living area. This involved opening up the wall in between the dining and kitchen area, installing a kitchen countertop into the opening and creating a bar seating concept facing the kitchen. This involved extensive new framing, new electrical rough-in, new roughed in plumbing and entirely new kitchen cabinet install. This contemporary living area used the fireplace wall as the focal point to this part of the room. A large-format ceramic tile was applied on to a built-out fireplace facade. This included an inset TV wall mount above the fireplace to give it that clean, modern, contemporary high-end look. Overall, we created a spacious, open concept layout giving the space a much larger feel.


 Robert M. Cain, Architect
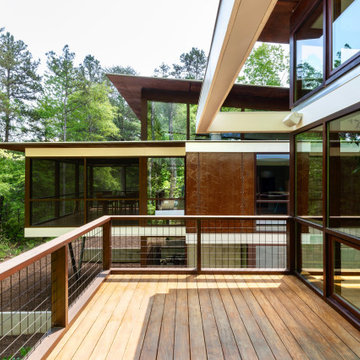
Open and screened porches are strategically located to allow pleasant outdoor use at any time of day, particular season or, if necessary, insect challenge. Dramatic cantilevers allow the porches to extend into the site’s beautiful mixed hardwood tree canopy.
Essential client goals were a sustainable low-maintenance house, primarily single floor living, orientation to views, natural light to interiors, establishment of individual privacy, creation of a formal outdoor space for gardening, incorporation of a full workshop for cars, generous indoor and outdoor social space for guests and parties.

 Barrow Building Group
Example of a mid-sized classic light wood floor and beige floor sunroom design in Charleston with a standard ceiling

 Segerson Builders
Sitting area with tan carpet, tan and white drapes and ocean views of Fairfield Beach.
Inspiration for a small coastal sunroom remodel with a standard ceiling
Inspiration for a small coastal sunroom remodel with a standard ceiling
44