
Search results for "Pleasant light" in Home Design Ideas


 LIV Design Collective
Lindsay Salazar
Example of a mid-sized transitional dark wood floor front door design in Salt Lake City with white walls and a black front door
Example of a mid-sized transitional dark wood floor front door design in Salt Lake City with white walls and a black front door

 SEA Group Germany
Large eclectic kitchen photo in Stuttgart with a drop-in sink, flat-panel cabinets, black cabinets, an island, concrete countertops, mirror backsplash and black appliances
Find the right local pro for your project

 Red Oak Outdoor Lighting
LED accent lighting was installed to provide ambient light around a large pool area. The reflection on the water was a pleasant surprise to the client.


 Tamarack Homes
Sunny windows and snug furniture combine with soft hues, making for an inviting family room - both pleasant and relaxing.
Large country open concept medium tone wood floor living room photo in Ottawa with white walls, a standard fireplace, a wood fireplace surround and no tv
Large country open concept medium tone wood floor living room photo in Ottawa with white walls, a standard fireplace, a wood fireplace surround and no tv

 DreamScapes Landscaping & Design, Inc.
Landmarkphotodesign.com
Example of a mid-sized transitional backyard stone patio design in Minneapolis with a roof extension
Example of a mid-sized transitional backyard stone patio design in Minneapolis with a roof extension

Sponsored
Plain City, OH

Kuhns Contracting, Inc.
Central Ohio's Trusted Home Remodeler Specializing in Kitchens & Baths

 Alison Kandler Interior Design
Mark Lohman
Large country medium tone wood floor kitchen photo in Los Angeles with a farmhouse sink, shaker cabinets, quartz countertops, white backsplash, brick backsplash, an island and white cabinets
Large country medium tone wood floor kitchen photo in Los Angeles with a farmhouse sink, shaker cabinets, quartz countertops, white backsplash, brick backsplash, an island and white cabinets


 Averra Developments Inc.
Trendy open concept and formal light wood floor and brown floor living room photo in Vancouver with a standard fireplace, a plaster fireplace, white walls and no tv

 Bill Petkoski
Example of a mid-sized classic master dark wood floor and brown floor alcove bathtub design in Jacksonville with shaker cabinets, white cabinets, a two-piece toilet, gray walls, an undermount sink and marble countertops

 Alexanders Designs & Remodeling LLC
Inspiration for a mid-sized country l-shaped porcelain tile open concept kitchen remodel in Hawaii with an undermount sink, shaker cabinets, light wood cabinets, granite countertops, beige backsplash, stone slab backsplash, black appliances and an island

 JTA Design - planning- permits -drafting
Mid-sized trendy open concept light wood floor living room photo in Calgary with gray walls, a ribbon fireplace, a tile fireplace and no tv

Sponsored
Sunbury, OH

J.Holderby - Renovations
Franklin County's Leading General Contractors - 2X Best of Houzz!

 Dark Tools
Inspiration for a contemporary master brown tile freestanding bathtub remodel in Toronto with flat-panel cabinets and a vessel sink
 Red Oak Outdoor Lighting
LED accent lighting was installed to provide ambient light around a large pool area. The reflection on the water was a pleasant surprise to the client.

 Feltz & Frizzell Architects, LLC.
Mid-sized beach style medium tone wood floor and brown floor hallway photo in New York with beige walls
 J. Stephens Interiors
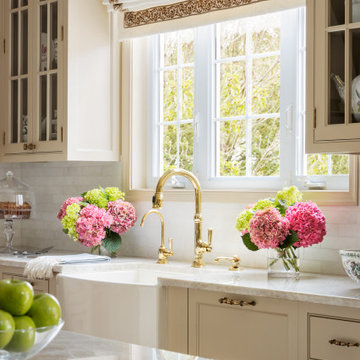
Hamptons-Inspired Kitchen
One cannot help but feel a distinct sense of serenity and timeless beauty when entering this Hamptons-style kitchen. Bathed in natural light and shimmering with inspired accents and details, this complete kitchen transformation is at once elegant and inviting. Plans and elevations were conceived to create balance and function without sacrificing harmony and visual intrigue.
A metal custom hood, with an eye-catching brass band and impeccably balanced cabinets on either side, provides a strong focal point for the kitchen, which can be viewed from the adjacent living room. Brass faucets, hardware and light fixtures complement and draw further attention to this anchoring element. A wall of glass cabinetry enhances the existing windows and pleasantly expands the sense of openness in the space.
Taj Mahal quartzite blends gracefully with the cabinet finishes. Cream-tone, herringbone tiles are custom-cut into different patterns to create a sense of visual movement as the eyes move across the room. An elegant, marble-top island paired with sumptuous, leather-covered stools, not only offers extra counterspace, but also an ideal gathering place for loved ones to enjoy.
This unforgettable kitchen gem shines even brighter with the addition of glass cabinets, designed to display the client’s collection of Portmeirion china. Careful consideration was given to the selection of stone for the countertops, as well as the color of paint for the cabinets, to highlight this inspiring collection.
Breakfast room
A thoughtfully blended mix of furniture styles introduces a splash of European charm to this Hamptons-style kitchen, with French, cane-back chairs providing a sense of airy elegance and delight.
A performance velvet adorns the banquette, which is piled high with lush cushions for optimal comfort while lounging in the room. Another layer of texture is achieved with a wool area rug that defines and accentuates this gorgeous breakfast nook with sprawling views of the outdoors.
Finishing features include drapery fabric and Brunschwig and Fils Bird and Thistle paper, whose natural, botanic pattern combines with the beautiful vistas of the backyard to inspire a sense of being in a botanical, outdoor wonderland.



 Nurzia Construction Corporation
Front hallway staircase. Pleasant Valley, NY
Example of a classic wooden staircase design in New York with painted risers
Example of a classic wooden staircase design in New York with painted risers
 Nurzia Construction Corporation
Front hallway staircase. Pleasant Valley, NY
Example of a classic wooden staircase design in New York with painted risers
Example of a classic wooden staircase design in New York with painted risers

45