
Search results for "Pleasant light" in Home Design Ideas

 Dan Nelson, Designs Northwest Architects
Dinging room looking out to Lynwood Center and Rich Passage. Bainbridge Island WA.
Example of a mid-sized transitional light wood floor and brown floor great room design in Seattle with white walls
Example of a mid-sized transitional light wood floor and brown floor great room design in Seattle with white walls

 J Brothers Design | Build | Remodel
Inspiration for a large transitional u-shaped dark wood floor and brown floor open concept kitchen remodel in Minneapolis with shaker cabinets, white cabinets, granite countertops, white backsplash, stainless steel appliances, an island, black countertops, an undermount sink and subway tile backsplash

 Omega Construction and Design, Inc.
Example of a mid-sized trendy gray two-story concrete fiberboard house exterior design with a shed roof and a metal roof
Find the right local pro for your project

 DreamSpace Interiors Corp.
A galley type kitchen that opens up to both the dining room on one side and the living room on the other. A combination of Walnut veneer and acrylic white high gloss flat panel cabinetry keeps things sleek and modern. Two islands are ideal for entertaining and provide lots of counter space for large meal prep. Finishing top cabinets all the way up to the ceiling provides more storage space on top most shelves, and makes the space feel tall and airy. Open shelving is great for displaying family memorabilia or keeping favorite cook books handy.
Eymeric Widling Photography
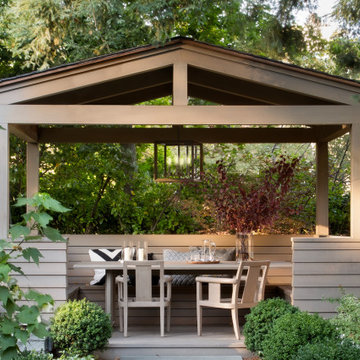


 Grounded Homes
Contemporary Coastal Living Room
Design: Three Salt Design Co.
Build: UC Custom Homes
Photo: Chad Mellon
Inspiration for a large coastal open concept medium tone wood floor and brown floor living room remodel in Los Angeles with white walls, a standard fireplace, a stone fireplace and a wall-mounted tv
Inspiration for a large coastal open concept medium tone wood floor and brown floor living room remodel in Los Angeles with white walls, a standard fireplace, a stone fireplace and a wall-mounted tv

 Amber Homes and Design LLC
Example of a classic light wood floor kitchen design in Charleston with an undermount sink, shaker cabinets, white cabinets, quartzite countertops, gray backsplash, subway tile backsplash, stainless steel appliances and an island

Sponsored
Plain City, OH

The Creative Kitchen Company
Columbus Area Kitchen Remodeling and Refacing Professional

 M/I Homes
Living Room
Large transitional formal and open concept light wood floor living room photo in Chicago with gray walls, a standard fireplace, a stone fireplace and a media wall
Large transitional formal and open concept light wood floor living room photo in Chicago with gray walls, a standard fireplace, a stone fireplace and a media wall

 MGM Builders
Rustic and modern design elements complement one another in this 2,480 sq. ft. three bedroom, two and a half bath custom modern farmhouse. Abundant natural light and face nailed wide plank white pine floors carry throughout the entire home along with plenty of built-in storage, a stunning white kitchen, and cozy brick fireplace.
Photos by Tessa Manning

 Averra Developments Inc.
Trendy open concept light wood floor and brown floor living room photo in Vancouver with a standard fireplace and a plaster fireplace

 Falken Reynolds Interiors
Photo: Janis Nicolay
A partial renovation and complete furniture package for this home in Vancouver delivered modern and authentic spaces for a young family. The craftsman bones of the house were honoured and a 90’s fireplace was replaced with a modern version that blends into the wainscotting and allows the TV to be recessed above. Modern furniture and lighting were kept in a light neutral palette to emphasize the space and create a feeling of calm treasured after a busy day at the office. A mix of Italian and locally crafted pieces create a layered sense of home and a unique balance of sophistication and casualness. Falken Reynolds added a unique take on Holiday decorating for a feature in Western Living Magazine.

 Colleen Ferguson Design
Entry hall - large transitional light wood floor entry hall idea in Calgary with white walls and a dark wood front door

 Anne Decker Architects, LLC
MODERN FARMHOUSE
Located in Bethesda Maryland, this new home references the timeless feel of an old farmhouse. Simple forms, texture of materials, and rhythm of windows, highlight an honest and austere design.
Photo Credit: Gordon Beall Photography



 General Homes
Kitchen - mid-sized contemporary light wood floor and brown floor kitchen idea in Calgary with an undermount sink, flat-panel cabinets, light wood cabinets, quartzite countertops, gray backsplash, stainless steel appliances, an island and gray countertops
 Irby Homes
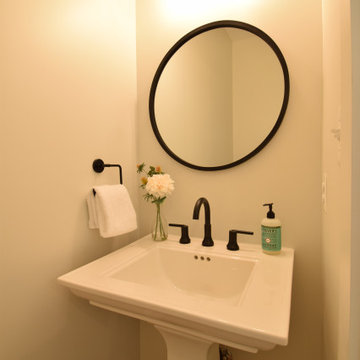
Half bath with Kohler pedestal sink and black matte faucet and mirror.
Inspiration for a small transitional light wood floor, multicolored floor and single-sink bathroom remodel in DC Metro with a two-piece toilet, white walls and a pedestal sink
Inspiration for a small transitional light wood floor, multicolored floor and single-sink bathroom remodel in DC Metro with a two-piece toilet, white walls and a pedestal sink

 Hallmark Floors
Kitchen - large transitional l-shaped light wood floor and beige floor kitchen idea in Charleston with an undermount sink, shaker cabinets, white cabinets, stainless steel appliances, an island and gray countertops




 Irby Homes
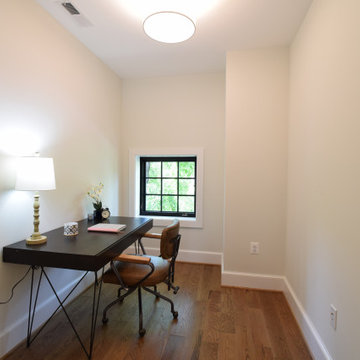
Small office space with black Anderson window. Large base molding and new hardwood flooring.
Home office library - small transitional freestanding desk light wood floor and multicolored floor home office library idea in DC Metro with white walls
Home office library - small transitional freestanding desk light wood floor and multicolored floor home office library idea in DC Metro with white walls

 Michaelson Homes LLC
The stunning master bath was designed around the gorgeous river view. The custom walnut floating vanity was designed and crafted by Riverside Custom Cabinetry. The homeowner chose vessel sinks and wall mounted faucets. The double sided fireplace extends from the master bath to the master bedroom. The 66" Susanna Gloss Resin Slipper Tub is from Signature Hardware and the Modern Lever-Handle floor mount tub filler is from Restoration Hardware. The Powell sconces in chrome are from Restoration Hardware. The tile was source from The Tile Shop.

 Aiden Fabrics
For her guest room the client ran across a gray and yellow fabric that she loved so we coordinated it with other fabrics from the Aiden Fabrics showroom floor to create a refined, fresh look that incorporates an antique metal bed and old world-look chair from a local boutique. The simple sheered draperies in a lovely corn yellow by Suburban Home add a warm, burst of color that is balanced by the sweet rondelle motif, featuring birds and vines silhouetted in a crisp white.
42