
Search results for "Pleasant light" in Home Design Ideas

 Peter Brotherton Architect, PC
Kitchen - coastal galley medium tone wood floor kitchen idea in New York with an undermount sink, flat-panel cabinets, white cabinets, green backsplash, white appliances and an island

 Cabry Design LLC
Open concept kitchen - large traditional galley light wood floor open concept kitchen idea with an undermount sink, beaded inset cabinets, white cabinets, quartzite countertops, white backsplash, subway tile backsplash, stainless steel appliances and a peninsula

 Rice Residential Design
Example of a transitional white two-story brick house exterior design in Houston with a hip roof and a shingle roof
Find the right local pro for your project

 User
Casey Dunn
Example of a cottage dark wood floor and brown floor living room design in Austin with beige walls, a standard fireplace, a stone fireplace and no tv
Example of a cottage dark wood floor and brown floor living room design in Austin with beige walls, a standard fireplace, a stone fireplace and no tv

 Kotzen Interiors, LLP
Inspiration for a large timeless enclosed dark wood floor and brown floor home office library remodel with no tv

 Aiden Fabrics
The client had some existing Lloyd Flanders wicker furniture that was pretty but the cushions were in a heavy pattern of drab earth tones. For a quick and refreshing update, all new cushion covers were fabricated in a cool, coastal blue tone of turquoise. The outdoor fabric chosen was a 100% solution-dyed acrylic fabric by the manufacturer Outdura. With proper care the new cushions should give the client and her guests years of laughs and special moments on her covered veranda.



 Rush Dixon Architects
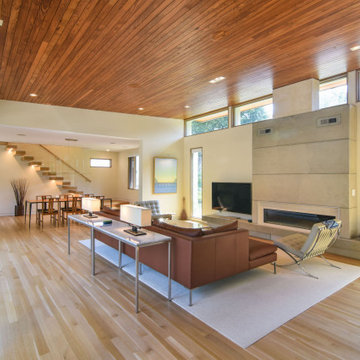
Example of a large minimalist open concept light wood floor and wood ceiling living room design in Charleston with white walls, a ribbon fireplace, a concrete fireplace and a wall-mounted tv

 Nature's Touch
Several beautiful features make this jacuzzi spa and swimming pool inviting for family and guests. The spa cantilevers over the pool . There is a four foot infinity edge water feature pouring into the pool. A lazy river water feature made out of moss boulders also falls over the pool's edge adding a pleasant, natural running water sound to the surroundings. The pool deck is exposed aggregate. Seat bench walls and the exterior of the hot tub made of moss rock veneer and capped with flagstone. The coping was custom fabricated on site out of flagstone. Retaining walls were installed to border the softscape pictured. We also installed an outdoor kitchen and pergola next to the home.

 Young & Borlik Architects, inc.
Walls are removed and a small bedroom is converted into an exercise room with mirror walls, ballet bar, yoga space and plenty of room for fitness equipment.

 Zabala Erickson, LLC
Kim Sargent Photography
Example of an island style backyard patio design in Miami
Example of an island style backyard patio design in Miami

 Heather Ryder Design
A complete transformation from gold, navy and cranberry Queen Ann style furniture, to a light and airy, modern-chic space.
Living room - large transitional formal and open concept medium tone wood floor living room idea in New York with a standard fireplace and no tv
Living room - large transitional formal and open concept medium tone wood floor living room idea in New York with a standard fireplace and no tv
 Nature's Touch
Several beautiful features make this jacuzzi spa and swimming pool inviting for family and guests. The spa cantilevers over the pool . There is a four foot infinity edge water feature pouring into the pool. A lazy river water feature made out of moss boulders also falls over the pool's edge adding a pleasant, natural running water sound to the surroundings. The pool deck is exposed aggregate. Seat bench walls and the exterior of the hot tub made of moss rock veneer and capped with flagstone. The coping was custom fabricated on site out of flagstone. Retaining walls were installed to border the softscape pictured. We also installed an outdoor kitchen and pergola next to the home.

Sponsored
Sunbury, OH

J.Holderby - Renovations
Franklin County's Leading General Contractors - 2X Best of Houzz!

 Bonnie McBee Cooke-Carolina One Real Estate
Kitchen - traditional light wood floor kitchen idea in Charleston with gray walls and a dark wood front door

 M/I Homes
Living Room
Inspiration for a mid-sized transitional open concept light wood floor living room remodel in Chicago with gray walls and a media wall
Inspiration for a mid-sized transitional open concept light wood floor living room remodel in Chicago with gray walls and a media wall

 Pleasant Living, LLC
The challenge with this project was to transform a very traditional house into something more modern and suited to the lifestyle of a young couple just starting a new family. We achieved this by lightening the overall color palette with soft grays and neutrals. Then we replaced the traditional dark colored wood and tile flooring with lighter wide plank hardwood and stone floors. Next we redesigned the kitchen into a more workable open plan and used top of the line professional level appliances and light pigmented oil stained oak cabinetry. Finally we painted the heavily carved stained wood moldings and library and den cabinetry with a fresh coat of soft pale light reflecting gloss paint.
Photographer: James Koch

 Southeast Kitchens
Example of a light wood floor and brown floor kitchen design in Charleston with blue backsplash and stainless steel appliances



 Deco Renovations
Deco converted a dated solarium into a functional, modern, contemporary office space, adjacent to the main living and dining area.
Study room - mid-sized contemporary freestanding desk light wood floor and beige floor study room idea in Vancouver with white walls
Study room - mid-sized contemporary freestanding desk light wood floor and beige floor study room idea in Vancouver with white walls

 ShoreStone Custom Builders, Inc.
Bedroom - large coastal master light wood floor bedroom idea with white walls

 Averra Developments Inc.
Trendy open concept light wood floor and brown floor living room photo in Vancouver with a standard fireplace and a plaster fireplace
41