
Search results for "Pleasant light" in Home Design Ideas

 Hayes + Nash Design CO.
Inspiration for a coastal light wood floor, beige floor and wall paneling dining room remodel in Charleston with white walls

 MGM Builders
Rustic and modern design elements complement one another in this 2,480 sq. ft. three bedroom, two and a half bath custom modern farmhouse. Abundant natural light and face nailed wide plank white pine floors carry throughout the entire home along with plenty of built-in storage, a stunning white kitchen, and cozy brick fireplace.
Photos by Tessa Manning

 Knowles Design
Jessica Glynn Photography
Example of a beach style white tile brown floor bathroom design in Miami with white cabinets, white walls, an undermount sink, a hinged shower door and white countertops
Example of a beach style white tile brown floor bathroom design in Miami with white cabinets, white walls, an undermount sink, a hinged shower door and white countertops
Find the right local pro for your project

 The Evans Group
Laurence Taylor
Home theater - transitional enclosed carpeted and green floor home theater idea in Orlando with gray walls and a projector screen
Home theater - transitional enclosed carpeted and green floor home theater idea in Orlando with gray walls and a projector screen

 Jim Maliksi and Associates
Alcove bathtub - cottage 3/4 white tile and subway tile blue floor alcove bathtub idea in San Francisco with recessed-panel cabinets, blue cabinets, blue walls, an undermount sink and white countertops

 Hutker Architects
Bathroom - coastal green tile and subway tile beige floor bathroom idea in Boston with flat-panel cabinets, beige cabinets, an undermount sink and white countertops

 Nautilus Company, LLC
Photo Credit - Patrick Brickman
Example of a large beach style u-shaped light wood floor open concept kitchen design in Charleston with an island, a farmhouse sink, shaker cabinets, white cabinets, marble countertops, multicolored backsplash, marble backsplash and stainless steel appliances
Example of a large beach style u-shaped light wood floor open concept kitchen design in Charleston with an island, a farmhouse sink, shaker cabinets, white cabinets, marble countertops, multicolored backsplash, marble backsplash and stainless steel appliances

Sponsored
Delaware, OH

Buckeye Basements, Inc.
Central Ohio's Basement Finishing ExpertsBest Of Houzz '13-'21

 Dan Ruhland Designs LLC
Flower cutting / Potting sink in Concrete. Kitchen desk, Book and Vase Shelving.
Photo by Laura Moss
Study room - large farmhouse freestanding desk multicolored floor and concrete floor study room idea in New York with a farmhouse sink, beaded inset cabinets, blue cabinets, concrete countertops, beige walls and no fireplace
Study room - large farmhouse freestanding desk multicolored floor and concrete floor study room idea in New York with a farmhouse sink, beaded inset cabinets, blue cabinets, concrete countertops, beige walls and no fireplace

 Wallmark Custom Homes
Large transitional guest carpeted bedroom photo in Vancouver with gray walls and no fireplace

 Bonnie McBee Cooke-Carolina One Real Estate
Elegant open concept light wood floor family room photo in Charleston with a bar, gray walls and a standard fireplace
 Rush Dixon Architects
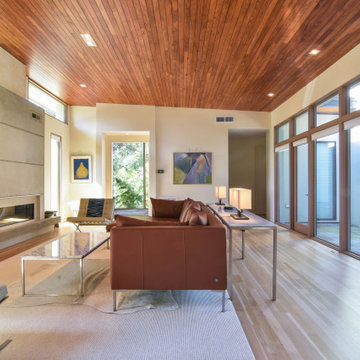
Inspiration for a large modern open concept light wood floor and wood ceiling living room remodel in Charleston with white walls, a ribbon fireplace, a concrete fireplace and a wall-mounted tv

 Miller and Smith Homes
Transitional medium tone wood floor dining room photo in DC Metro with white walls and no fireplace

 Guettler Photo
David Guettler Photography david@guettlerphotography.com
Inspiration for a timeless entryway remodel in Los Angeles
Inspiration for a timeless entryway remodel in Los Angeles



 Kitchen Master Design & Remodeling LLC
Example of a trendy master brown tile beige floor freestanding bathtub design in DC Metro with flat-panel cabinets, dark wood cabinets, a vessel sink, a hinged shower door and beige countertops

 Gordon Dixon Construction
www.gordondixonconstruction.com
Stowe, Vermont
Inspiration for a light wood floor eat-in kitchen remodel in Burlington with shaker cabinets, white cabinets, marble countertops, subway tile backsplash, stainless steel appliances and an island
Inspiration for a light wood floor eat-in kitchen remodel in Burlington with shaker cabinets, white cabinets, marble countertops, subway tile backsplash, stainless steel appliances and an island
 Arciform
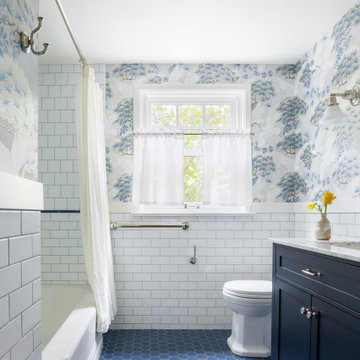
A perfect mix of blue hues and clean white tile make this bathroom a retreat! The addition of the crane wallpaper tied the space together and made this room unique.

 Antonio Lionetti
Inspiration for a shabby-chic style brick floor dining room remodel in Florence with white walls

Sponsored
Columbus, OH

Structural Remodeling
Franklin County's Heavy Timber Specialists | Best of Houzz 2020!

 Plain & Posh
This large kitchen was desperately needing a refresh. It was far to traditional for the homeowners taste. Additionally, there was no direct path to the dining room as you needed to enter through a butlers pantry. I opened up two doorways into the kitchen from the dining room, which allowed natural light to flow in. The former butlers pantry was then sealed up and became part of the formerly to small pantry. The homeowners now have a 13' long walk through pantry, accessible from both the new bar area and the kitchen.

 Dan Nelson, Designs Northwest Architects
Entry foyer, dark porcelain tile.
Photography by MIke Seidl.
Mid-sized minimalist porcelain tile and brown floor entry hall photo in Seattle with white walls and a light wood front door
Mid-sized minimalist porcelain tile and brown floor entry hall photo in Seattle with white walls and a light wood front door

 Dark Tools
Example of a trendy open concept light wood floor family room design in Toronto with a ribbon fireplace, a media wall and multicolored walls
43