
Search results for "Plenty extra" in Home Design Ideas

 Nicole Arnold Interiors
See this beautiful young family's home in Murphy come to life. Once grey and mostly monochromatic, we were hired to bring color, life and purposeful functionality to several spaces. A family study was created to include loads of color, workstations for four, and plenty of storage. The dining and family rooms were updated by infusing color, transitional wall decor and furnishings with beautiful, yet sustainable fabrics. The master bath was reinvented with new granite counter tops, art and accessories to give it some additional personality.
Our most recent update includes a multi-functional teen hang out space and a private loft that serves as an executive’s work-from-home office, mediation area and a place for this busy mom to escape and relax.

 Living Wood Design
Living Wood Design collaborated on a custom live edge black walnut dining table with Allison Babcock, a Sag Harbor, NY designer with an elegant approach to interior design. This live edge black walnut table was handcrafted in Living Wood Design's Muskoka, Ontario studio, with custom made modern white steel base and shipped to Sag Harbor. This contemporary dining table perfectly complements the interior in this beautiful renovation.


Find the right local pro for your project

Small transitional women's carpeted reach-in closet photo in Denver with raised-panel cabinets and white cabinets

 Renaissance Remodeling
Scott Conover
Dedicated laundry room - large transitional concrete floor and black floor dedicated laundry room idea in Boise with white cabinets, laminate countertops, a side-by-side washer/dryer, open cabinets, white countertops and gray walls
Dedicated laundry room - large transitional concrete floor and black floor dedicated laundry room idea in Boise with white cabinets, laminate countertops, a side-by-side washer/dryer, open cabinets, white countertops and gray walls
 Lauren Gold Designs

Bedroom and large minimalist boy carpeted and gray floor kids' bedroom photo in New York with gray walls

 Jules Duffy Designs
Design: Jules Duffy Design; This kitchen was gutted to the studs and renovated TWICE after 2 burst pipe events! It's finally complete! With windows and doors on 3 sides, the kitchen is flooded with amazing light and beautiful breezes. The finishes were selected from a driftwood palate as a nod to the beach one block away, The limestone floor (beyond practical) dares all to find the sand traveling in on kids' feet. Tons of storage and seating make this kitchen a hub for entertaining. Photography: Laura Moss

Sponsored
Fredericksburg, OH

High Point Cabinets
Columbus' Experienced Custom Cabinet Builder | 4x Best of Houzz Winner
 Justin Doyle Homes

This crisp and clean laundry room makes even the dingiest chore a fun one! Shiplap, open shelving, white quartz and plenty of daylight makes this into the cleanest room in the house.
 Christopher's Home Furnishings of Nantucket, Inc.

Bedroom - coastal guest dark wood floor bedroom idea in Boston with white walls and no fireplace
 Tindall Architecture Workshop
Photo by Firewater Photography

Mid-sized elegant detached two-car garage photo in Charlotte
Mid-sized elegant detached two-car garage photo in Charlotte

 ZeroEnergy Design
The nursery playfully incorporates framed interior windows which ‘borrow’ light from the main living space.
Photos by Eric Roth.
Construction by Ralph S. Osmond Company.
Green architecture by ZeroEnergy Design.

Large elegant l-shaped medium tone wood floor kitchen pantry photo in Melbourne with an undermount sink, shaker cabinets, white cabinets, quartz countertops, stainless steel appliances and an island
 Magleby Construction
David Agnello
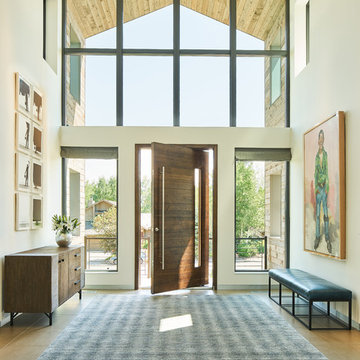
Example of a mid-sized cottage dark wood floor and brown floor pivot front door design in Salt Lake City with beige walls and a dark wood front door
Example of a mid-sized cottage dark wood floor and brown floor pivot front door design in Salt Lake City with beige walls and a dark wood front door

 Nosan Signature Homes
The owners of this home, completed in 2017, wanted a fitted closet with no exposed hanging or shelving but with a lot of drawers in place of a conventional dresser or armoire in the bedroom itself. The glass doors are both functional and beautiful allowing one to view the shoes and accessories easily and also serves as an eye-catching display wall. The center island, with a quartz countertop, provides a place for folding, packing, and organizing with drawers accessed from both sides. Not shown is a similar half of the closet for him and a luggage closet. The designer created splayed shafts for the large skylights to provide natural light without losing any wall space. The master closet also features one of the flush doors that were used throughout the home. These doors, made of European wood grain laminate with simple horizontal grooves cut in to create a paneled appearance, were mounted with hidden hinges, no casing, and European magnetic locks.
 Urbanology Designs

Dark Plank Wall with Floating Media Center
Mid-sized trendy enclosed brown floor and shiplap wall family room photo in Dallas with a wall-mounted tv and gray walls
Mid-sized trendy enclosed brown floor and shiplap wall family room photo in Dallas with a wall-mounted tv and gray walls

 River Architects
Chuck Choi
Living room - modern white tile and subway tile living room idea in New York
Living room - modern white tile and subway tile living room idea in New York





 Greenhaven Landscapes Inc.
Hear what our clients, Allison & Rick, have to say about their project by clicking on the Facebook link and then the Videos tab.
Inspiration for a traditional full sun front yard formal garden in Chicago for fall.
Inspiration for a traditional full sun front yard formal garden in Chicago for fall.
 Kelly Martin Interiors

A floating double vanity in this modern bathroom. The floors are porcelain tiles that give it a cement feel. The large recessed medicine cabinets provide plenty of extra storage.
8