
Search results for "Plenty extra" in Home Design Ideas
 Designs on Madison
Grupenhof Photography
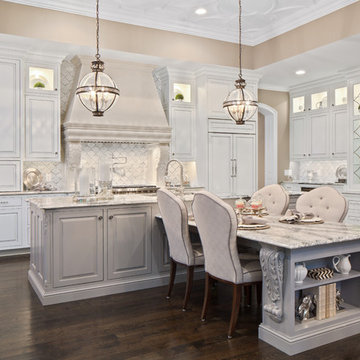

Example of a classic l-shaped dark wood floor and brown floor eat-in kitchen design in Cincinnati with raised-panel cabinets, gray cabinets, white backsplash, paneled appliances and an island
Example of a classic l-shaped dark wood floor and brown floor eat-in kitchen design in Cincinnati with raised-panel cabinets, gray cabinets, white backsplash, paneled appliances and an island
 Main Street Homes
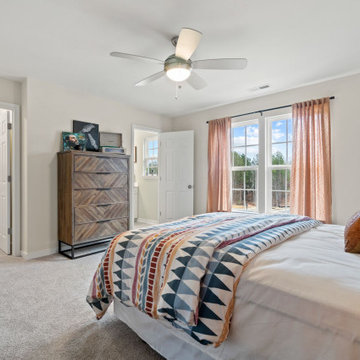
Our Westbrook model home guest room located on the third floor is adorably decorated! Enjoy this extra space to make it an extra bedroom for family or guests. This room offers plenty of room to move around and to live comfortably. Connected to this room is its own private bathroom. If you would like to learn more about this home, please go visit https://www.gomsh.com/plan/ironbridge-townhomes/westbrook-c/interactive-floor-plan
 AJ Margulis Interiors
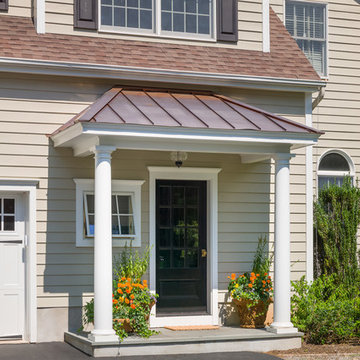
The unused third bay of a garage was used to create this incredible large side entry that houses space for two dog crates, two coat closets, a built in refrigerator, a built-in seat with shoe storage underneath and plenty of extra cabinetry for pantry items. Space design and decoration by AJ Margulis Interiors. Photo by Paul Bartholomew. Construction by Martin Builders.
Find the right local pro for your project
 User

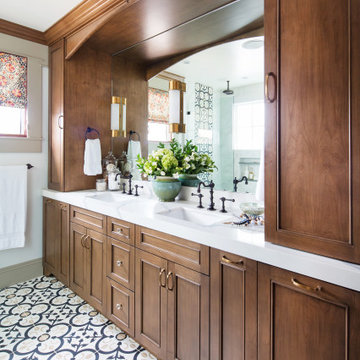
UserThe original bathroom had a long cabinet across the entire space. There was plenty of room to create 2 sink and cabinet areas. The cabinets were custom built and provide lots of storage - the bottom shelf is good for extra towels or other supplies kept in the baskets to keep it tidy. The small shelf at the top of the backsplash is another surface to hold small things or glasses.
Mountain Home, Michael Brands
 LauraLee Kavanagh • California Closets
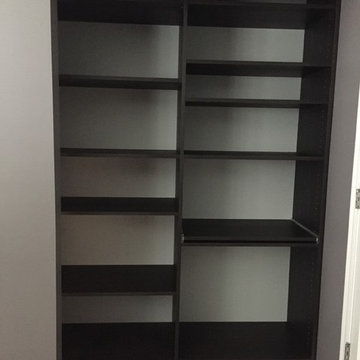
Office After: To reduce clutter in this extra room, the client wanted to move his existing desk into the reach in closet and create a way to work in a well-lit environment while keeping all the essentials close at hand. Open shelving on the other side of the space gives plenty of usable storage for office supplies as well as extra linens.
 Wood-Mode Fine Custom Cabinetry
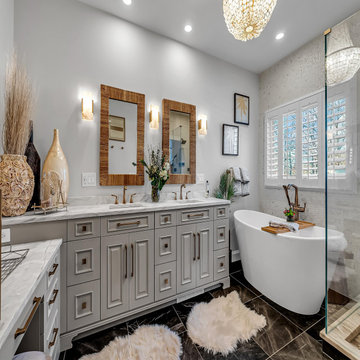
A life of inspired beauty featuring touches of elegance with a little old-fashioned detail combine to create the transitional spaces throughout this home, including this master bath suite. Featuring Wood-Mode's Springfield Raised doors in Vintage Slivered Almond on Maple, and capped with grey marble countertops and champagne bronze hardware, the overarching cabinetry design creates a luxurious master bath. The extra touch of a built in makeup counter provides a light, bright space to get ready for the day with plenty of storage for beauty supplies and hidden extras.
Designed by Virginia Sanford-Birdsall
George Penterman Kitchens & Baths
 User
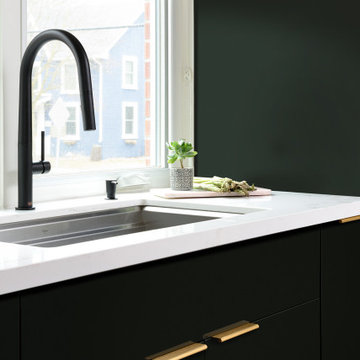
UserInspiration for a mid-sized scandinavian single-wall light wood floor, beige floor and exposed beam eat-in kitchen remodel in Toronto with a single-bowl sink, flat-panel cabinets, black cabinets, quartz countertops, white backsplash, ceramic backsplash, stainless steel appliances, an island and white countertops

Sponsored
Fredericksburg, OH

High Point Cabinets
Columbus' Experienced Custom Cabinet Builder | 4x Best of Houzz Winner


 Ovation Design Build
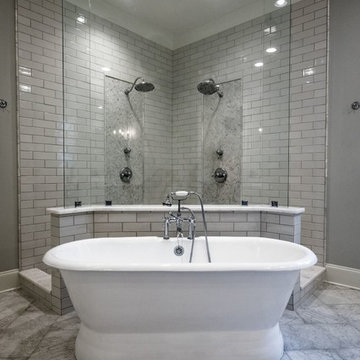
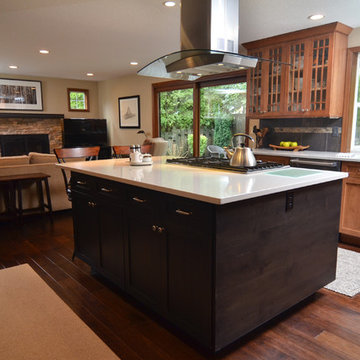
Removed the drop ceiling in previous kitchen, added plenty of recessed lights added in kitchen and family room. Glass front upper cabinets add visual interest and depth to kitchen. Three windows were added to the fireplace wall to bring in more light. Vern Uytake, photographer. Sandy Hendricks, designer.
 Backyard Buildings
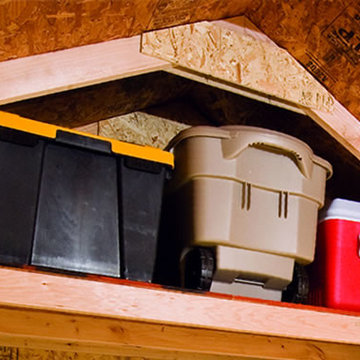
The 20 ft. depth allows you to store both indoor and outdoor equipment with plenty of leftover room to work on projects. The 16x20 Aspen would make the perfect man cave, garage, workshop or office. If you want to maximize overhead storage space, be sure to check out our 16'x4' storage loft!
 Tim Cotter Photography

Example of an arts and crafts multicolored floor bathroom design with shaker cabinets, white cabinets, green walls, a pedestal sink, tile countertops and white countertops

 Kitchen & Bath Gallery
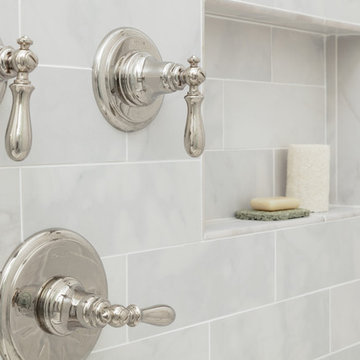
The Kohler Artifacts collection thermostatic valve and volume controls with lever handles in polished nickel with a custom niche.
Kyle J Caldwell Photography Inc
 Weil Friedman Architects
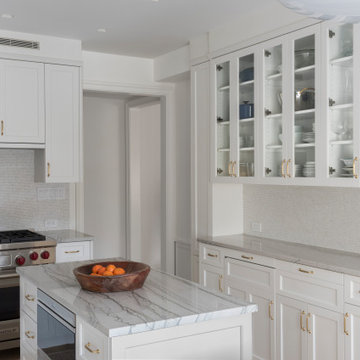
The all white kitchen was not wide enough for an island with full depth counters on all sides. The narrow counter on one side is reminiscent of a butler's pantry in form and function, offering plenty of storage and extra counter space.
 Stalburg Design

Her closet is an intimate space that reflects the style and sophistication of our client. With plenty of drawer storage, this wrap around closet has ample space for shoes and clothes alike. A window provides natural lighting while the chandelier gives that extra glamour to create a finished look.
 David Anderson Architect
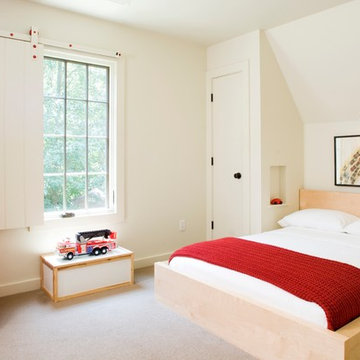
Inspiration for a bedroom and small transitional gender-neutral carpeted kids' bedroom remodel with white walls
 Fairfax Design Solutions

This lovely powder room was a part of a large aging in place renovation in Northern VA. The powder room with an extra large doorway was designed to accommodate a wheel chair if needed in the future with plenty of grab bars for assistance. The tilting mirror adds an elegant touch.
 Interiors By Bethany

Continuing the theme of opening things up, we removed a huge central fireplace wall and a corner bar to integrate the family room with the dining area and kitchen. In addition to lightening the palette, we installed a sleek new fireplace, which also happens to be more energy-efficient, shelving for extra storage, and special new lights for a soft glow. The clients love entertaining and watching TV, so we made sure they had plenty of chic space for lounging.
 Jerome's Furniture
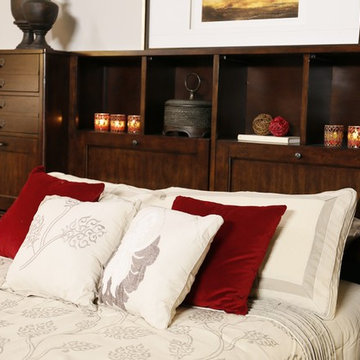
The Greenwich collection offers plenty of extra storage with storage piers that flank each side of the bed on each side and a a storage headboard. It is constructed with hardwood solids and finished with beautiful red oak veneers in a brown cherry finish and solid brass hardware. It is built with solid French dovetail drawers with ball-bearing drawer glides. It is available in Queen, California King and Eastern King. Photo: Jerome's Furniture
52