
Search results for "Plenty extra" in Home Design Ideas
 Archadeck of Chicagoland
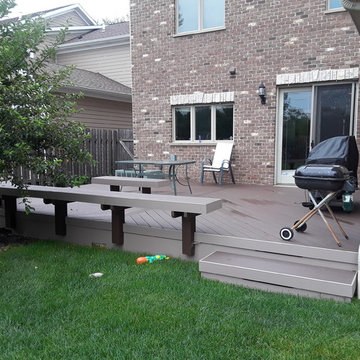
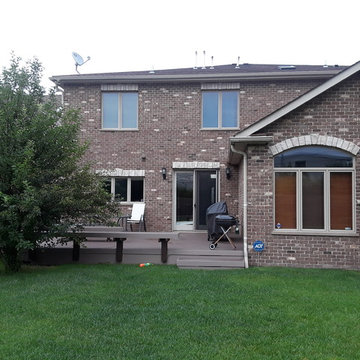
This Timber Tech low maintenance platform deck creates a very open area in the backyard. These homeowners love to entertain and wanted to have plenty of space and extra seating; Archadeck designed the deck with floating benches so they would have plenty of seating without taking up too much room on the rest of the deck. The Timber Tech decking was chosen in Rustic Elm with an accent of Sandy Birch, really making the project pop! The lighting on the stairs is a great safety feature so the homeowners can enjoy the deck in the evening. This Timber Tech deck was custom designed and built by Morton Grove, IL deck designer, Archadeck of Chicagoland.
 LMB Interiors

The centerpiece of the house, into which the new entry leads, and off of which all other entertaining rooms connect, is the Mad-Men-inspired living room, with hideaway bar closet, sassy pop-of-color chairs in sumptuous tangerine velvet, plenty of seating for guests, prominent displays of modern art, and a grand piano upon which to play music of course, as well as against which to lean fabulously, resting one’s elbow, with a drink in one’s other hand.
Photo by Eric Rorer

 AV Architects + Builders
AV Architects + Builders
Location: Tysons, VA, USA
The Home for Life project was customized around our client’s lifestyle so that he could enjoy the home for many years to come. Designed with empty nesters and baby boomers in mind, our custom design used a different approach to the disparity of square footage on each floor.
The main level measures out at 2,300 square feet while the lower and upper levels of the home measure out at 1000 square feet each, respectively. The open floor plan of the main level features a master suite and master bath, personal office, kitchen and dining areas, and a two-car garage that opens to a mudroom and laundry room. The upper level features two generously sized en-suite bedrooms while the lower level features an extra guest room with a full bath and an exercise/rec room. The backyard offers 800 square feet of travertine patio with an elegant outdoor kitchen, while the front entry has a covered 300 square foot porch with custom landscape lighting.
The biggest challenge of the project was dealing with the size of the lot, measuring only a ¼ acre. Because the majority of square footage was dedicated to the main floor, we had to make sure that the main rooms had plenty of natural lighting. Our solution was to place the public spaces (Great room and outdoor patio) facing south, and the more private spaces (Bedrooms) facing north.
The common misconception with small homes is that they cannot factor in everything the homeowner wants. With our custom design, we created an open concept space that features all the amenities of a luxury lifestyle in a home measuring a total of 4300 square feet.
Jim Tetro Architectural Photography
Find the right local pro for your project
 La Costa Cabinets & Design

An open 2 story foyer also serves as a laundry space for a family of 5. Previously the machines were hidden behind bifold doors along with a utility sink. The new space is completely open to the foyer and the stackable machines are hidden behind flipper pocket doors so they can be tucked away when not in use. An extra deep countertop allow for plenty of space while folding and sorting laundry. A small deep sink offers opportunities for soaking the wash, as well as a makeshift wet bar during social events. Modern slab doors of solid Sapele with a natural stain showcases the inherent honey ribbons with matching vertical panels. Lift up doors and pull out towel racks provide plenty of useful storage in this newly invigorated space.
 Prentiss Balance Wickline Architects
Photography: Steve Keating

In the "Valley" artist's studio, a large, open main space allows plenty of room to work on pieces of all sizes. A long white wall can function as a gallery or blank backdrop, as needed.

 Michael Nash Design, Build & Homes
After moving into a luxurious home in Ashburn, Virginia, the homeowners decided the master bathroom needed to be revamped. The existing whirlpool tub was far too big, the shower too small and the make-up area poorly designed.
From a functional standpoint, they wanted lots of storage, his and her separate vanities with a large make-up area, better lighting, a large steam shower and a vaulted ceiling. Aesthetics were also important, however, and the lady of the house had always dreamed of having a Venetian style spa.
Taking some space from an adjacent closet has allowed for a much larger shower stall with an arched transom window letting plenty of natural light into the space. Using various sizes of tumbled limestone to build its walls, it includes a rain shower head, a hand shower and body sprayers. A seating bench and storage niches make it easier to use.
New plumbing was put in place to add a large vanity with upper glass cabinets for the man of the house, while one corner of the space was used to create a make-up desk complete with a seamless mirror and embedded sconce lights
A free standing Neapolitan-style soaking tub with fluted columns and arched header is the real focal point of this space. Set among large corner windows, under a stylish chandelier, this elegant design sets this bathroom apart from any bathroom in its category.
 DreamSpace Interiors Corp.
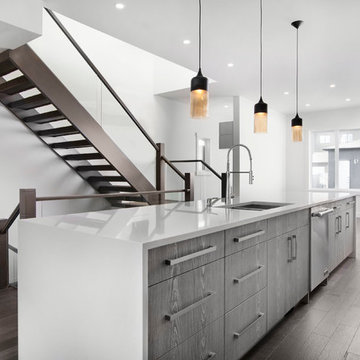
Light and spacious kitchen, opening to both the living room on one side and dining room on the other. Combination of Italian Nature+ textured melamine in Fresh Gray and white high gloss. Upper cabinets are finished up to the ceiling which makes the room seem taller, and adds extra storage to already plentiful cabinet and drawer space. Frosted glass panels are operated by an Aventos lift mechanism, and interior glass shelves are lit up by thin LED strips mounted to the edge, so that the light shines right through.
Eymeric Widling Photography

Sponsored
Fredericksburg, OH

High Point Cabinets
Columbus' Experienced Custom Cabinet Builder | 4x Best of Houzz Winner
 WINN Design+Build

Mid-sized transitional porcelain tile and gray floor mudroom photo in DC Metro with blue walls

 Atelier Nick Barna

This custom entry closet was built into the niche where a disfunctional hallway closet had been.
We included plenty of storage for the family of four, including individual coat cubbies with hanger bars, drawers for hats, gloves, etc., shoe space below, and extra storage above. All in a sleek minimal design built of durable White Oak.
 JWH Design and Cabinetry LLC

Custom banquette around the corner includes concealed storage on the ends for easy access.
Space planning and cabinetry: Jennifer Howard, JWH
Cabinet Installation: JWH Construction Management
Photography: Tim Lenz.
 TKS Design Group
Free ebook, Creating the Ideal Kitchen. DOWNLOAD NOW

The new galley style configuration features a simple work triangle of a Kitchenaid refrigerator, Wolf range and Elkay sink. With plenty of the seating nearby, we opted to utilize the back of the island for storage. In addition, the two tall cabinets flanking the opening of the breakfast room feature additional pantry storage. An appliance garage to the left of the range features roll out shelves.
The tall cabinets and wall cabinets feature simple white shaker doors while the base cabinets and island are Benjamin Moore “Hale Navy”. Hanstone Campina quartz countertops, walnut accents and gold hardware and lighting make for a stylish and up-to-date feeling space.
The backsplash is a 5" Natural Stone hex. Faucet is a Litze by Brizo in Brilliant Luxe Gold. Hardware is It Pull from Atlas in Vintage Brass and Lighting was purchased by the owner from Schoolhouse Electric.
Designed by: Susan Klimala, CKBD
Photography by: LOMA Studios
For more information on kitchen and bath design ideas go to: www.kitchenstudio-ge.com
 Glenn Layton Homes
The Summer House in Paradise Key South Beach, Jacksonville Beach, Florida, Glenn Layton Homes
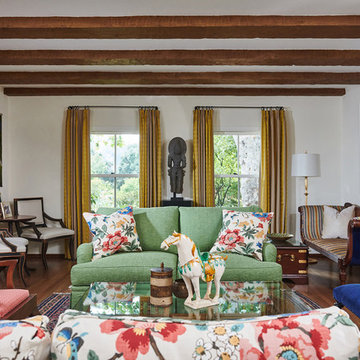

Mid-sized beach style open concept dark wood floor living room photo in Jacksonville with yellow walls and no tv
Mid-sized beach style open concept dark wood floor living room photo in Jacksonville with yellow walls and no tv
 User
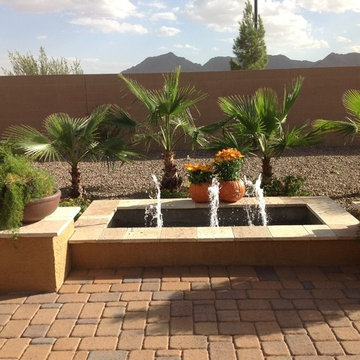
UserThis charming backyard is cozy and family friendly with its water feature and abundance of greenery between the earth tone of the hardscape. The palms are pretty and plentiful while the small amount of artificial grass provides color without extra work! The raised columns provide interest and the pumpkin planters on the far side of the water feature...well they say Fall!!!!!
 Lenore Luxe

Traditional style kitchen with lots of extras. Built-in coffee maker, farmhouse sink, built-in corner shelves, recessed-panel cabinets. It has a hidden dishwasher and trash pullouts. It also features extra deep drawers. There is plenty of room to bake with the double ovens. It has a built-in stope top. There is a large island that also provides seating.
 Wood-Mode Fine Custom Cabinetry
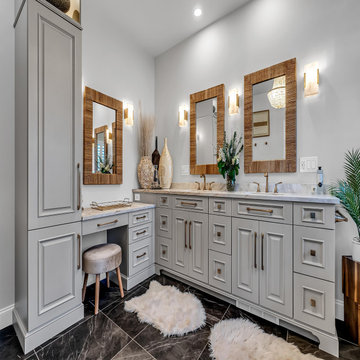
A life of inspired beauty featuring touches of elegance with a little old-fashioned detail combine to create the transitional spaces throughout this home, including this master bath suite. Featuring Wood-Mode's Springfield Raised doors in Vintage Slivered Almond on Maple, and capped with grey marble countertops and champagne bronze hardware, the overarching cabinetry design creates a luxurious master bath. The extra touch of a built in makeup counter provides a light, bright space to get ready for the day with plenty of storage for beauty supplies and hidden extras.
Designed by Virginia Sanford-Birdsall
George Penterman Kitchens & Baths
 Wood-Mode Fine Custom Cabinetry
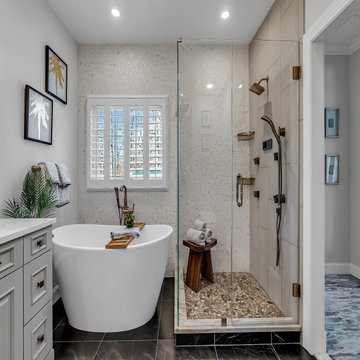
A life of inspired beauty featuring touches of elegance with a little old-fashioned detail combine to create the transitional spaces throughout this home, including this master bath suite. Featuring Wood-Mode's Springfield Raised doors in Vintage Slivered Almond on Maple, and capped with grey marble countertops and champagne bronze hardware, the overarching cabinetry design creates a luxurious master bath. The extra touch of a built in makeup counter provides a light, bright space to get ready for the day with plenty of storage for beauty supplies and hidden extras.
Designed by Virginia Sanford-Birdsall
George Penterman Kitchens & Baths
 Archadeck of Chicagoland
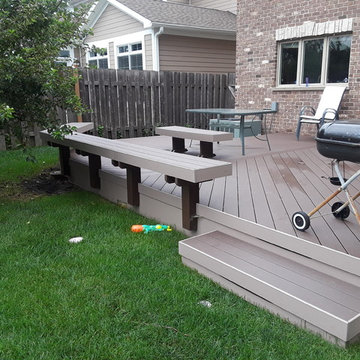
This Timber Tech low maintenance platform deck creates a very open area in the backyard. These homeowners love to entertain and wanted to have plenty of space and extra seating; Archadeck designed the deck with floating benches so they would have plenty of seating without taking up too much room on the rest of the deck. The Timber Tech decking was chosen in Rustic Elm with an accent of Sandy Birch, really making the project pop! The lighting on the stairs is a great safety feature so the homeowners can enjoy the deck in the evening. This Timber Tech deck was custom designed and built by Morton Grove, IL deck designer, Archadeck of Chicagoland.
 Archadeck of Chicagoland
This Timber Tech low maintenance platform deck creates a very open area in the backyard. These homeowners love to entertain and wanted to have plenty of space and extra seating; Archadeck designed the deck with floating benches so they would have plenty of seating without taking up too much room on the rest of the deck. The Timber Tech decking was chosen in Rustic Elm with an accent of Sandy Birch, really making the project pop! The lighting on the stairs is a great safety feature so the homeowners can enjoy the deck in the evening. This Timber Tech deck was custom designed and built by Morton Grove, IL deck designer, Archadeck of Chicagoland.
 Cabry Design LLC

Inspiration for a timeless galley light wood floor home design remodel with an undermount sink, beaded inset cabinets, white cabinets, quartzite countertops, white backsplash, subway tile backsplash, stainless steel appliances and a peninsula
49