
Search results for "Plenty extra" in Home Design Ideas
 Gail Barley Interiors, LLC

The bright family room features two comfortable aqua chairs, a cozy sleeper sofa, and the continued use of the color scheme found throughout the apartment. Gold, modern lamps provide plenty of light and sparkle. An original oil painting hangs over the sofa. Livable and fun, this space is ready for entertaining!
 Spang Builders, Inc.
Trent Bell

Garage workshop - mid-sized contemporary detached two-car garage workshop idea in Portland Maine
Garage workshop - mid-sized contemporary detached two-car garage workshop idea in Portland Maine
 TCP Custom Outdoor Living
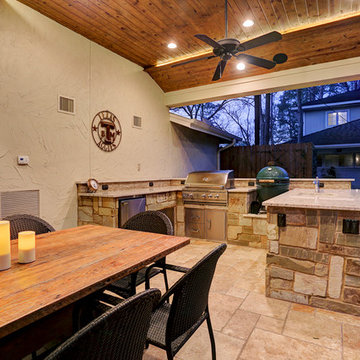
OUTDOOR KITCHEN WITH EXTRA PERKS
The large outdoor kitchen has space for everything. A green egg, a grill, and plenty of counter space to prepare and serve the family and friends that will be over while they are entertaining.
TK IMAGES
Find the right local pro for your project
 Valet Custom Cabinets & Closets
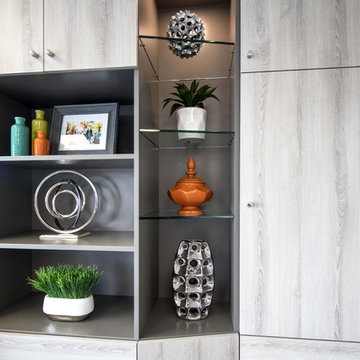
By tapering to only 14 inches for the right side of the wall, I was able to create a pleasing silhouette while still allowing plenty of cabinet and drawer space. I used angled, open glass shelves lit from above which added elegance to the contemporary feel of the materials and hardware. This meant that displayed items would transition the eye from one side to the other seamlessly. The deeper, narrower cabinets to the left of the wall bed were for bulkier items and extra linens.
https://karineweillerphotography.smugmug.com/

 Visbeen Architects
The best of past and present architectural styles combine in this welcoming, farmhouse-inspired design. Clad in low-maintenance siding, the distinctive exterior has plenty of street appeal, with its columned porch, multiple gables, shutters and interesting roof lines. Other exterior highlights included trusses over the garage doors, horizontal lap siding and brick and stone accents. The interior is equally impressive, with an open floor plan that accommodates today’s family and modern lifestyles. An eight-foot covered porch leads into a large foyer and a powder room. Beyond, the spacious first floor includes more than 2,000 square feet, with one side dominated by public spaces that include a large open living room, centrally located kitchen with a large island that seats six and a u-shaped counter plan, formal dining area that seats eight for holidays and special occasions and a convenient laundry and mud room. The left side of the floor plan contains the serene master suite, with an oversized master bath, large walk-in closet and 16 by 18-foot master bedroom that includes a large picture window that lets in maximum light and is perfect for capturing nearby views. Relax with a cup of morning coffee or an evening cocktail on the nearby covered patio, which can be accessed from both the living room and the master bedroom. Upstairs, an additional 900 square feet includes two 11 by 14-foot upper bedrooms with bath and closet and a an approximately 700 square foot guest suite over the garage that includes a relaxing sitting area, galley kitchen and bath, perfect for guests or in-laws.

 Dedham Cabinet Shop
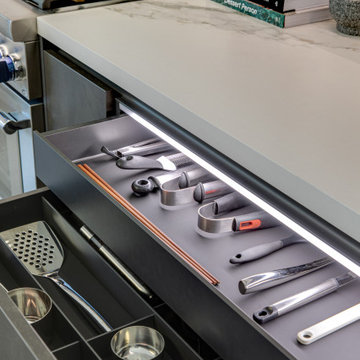

Example of a mid-sized transitional single-wall marble floor and gray floor kitchen pantry design in Boston with an undermount sink, shaker cabinets, white cabinets, marble countertops, white backsplash, subway tile backsplash, paneled appliances and an island

Sponsored
Fredericksburg, OH

High Point Cabinets
Columbus' Experienced Custom Cabinet Builder | 4x Best of Houzz Winner
 Alexandra Crafton
Photo: Alexandra Crafton © 2017 Houzz
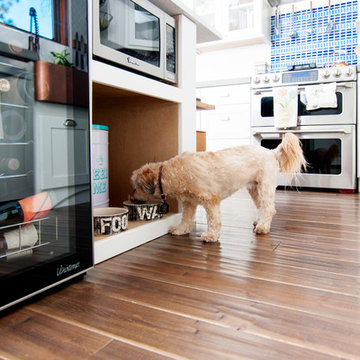
Inspiration for a farmhouse kitchen remodel in Boston
Inspiration for a farmhouse kitchen remodel in Boston
 Eminent Interior Design

A growing young family with two daughters, this couple hired Brandi to complete their home’s interior decor. She loved working with these fantastic clients – they eagerly embraced a playful use of color and bold design choices! Finished in a colorful traditional style, this home is full of timeless architecture mixed with modern details. From a navy and bright orange office to a green floral dining room, each room on the main floor makes a unique statement but flows together through similar artwork and rugs. Upstairs, the master bedroom is a serene sanctuary. Brandi added wood beams, handmade wall coverings, and an extra custom-built closet. The two girls’ bedrooms are all about fun trends, personalized touches, and plenty of storage for their many prized possessions.
 Capitol City Homes
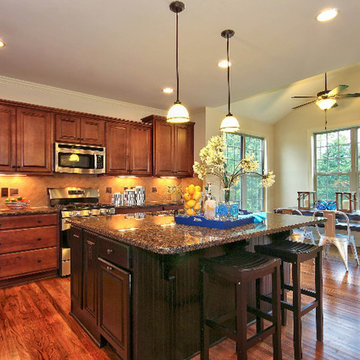
Capitol City Homes created a kitchen space that incorporated a cooking and eating space that flows perfectly for intimate family time and large holiday parties. The extra large island allows for plenty of cooking and hanging out space. http://www.capitolcity-homes.com/contact-us/
 Atlanta Curb Appeal
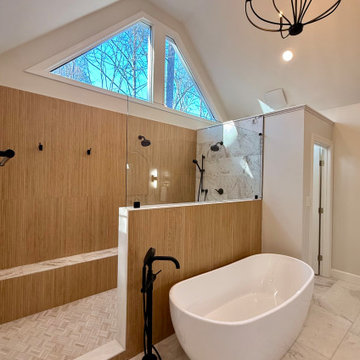
Atlanta Curb Appeal took advantage of the ample square footage to create a master bathroom oasis, and, with some extra space, we added a completely new and functional upstairs laundry room. Some of our favorite features in this master bathroom include the large double shower and the stand-alone tub. We also love the wall-to-wall vanities with plenty of bathroom storage, maximizing the use of each feature in this room.
 Tracey Stephens Design, LLC
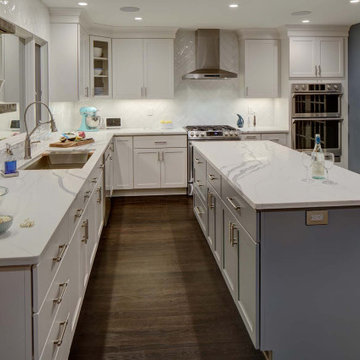
The back of this house was reconfigured to create one large open space. The old kitchen was relocated from the center of the space to the far end, switching locations with the dining room. Now there's plenty of room for friends & family to hang out at the island, lounge area or dining table. Very popular for game night!
 Closet Factory of Kentucky
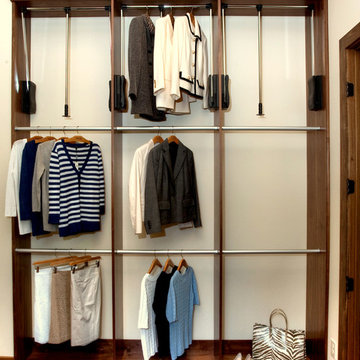
This walk-in closet features tall, stained walnut cabinets with plenty of long hanging, black drawers, a pull-out laundry hamper and pull-down rods for extra storage.

 accents + interiors

This space is made for entertaining. A large, cozy sectional is perfect for stretching out and watching a movie or this weekend's game. The full bar includes a microwave, sink and full full size refrigerator along with ample cabinets so you have everything you need on hand without running to the kitchen. Upholstered swivel barstools provide extra seating and an easy view of the bartender or screen.
Even though it's on the lower level, lots of windows provide plenty of natural light so the space feels anything but dungeony. Wall color, tile and materials carry over the general color scheme from the upper level for a cohesive look, while darker cabinetry and reclaimed wood accents help set the space apart.
Photo: Kerry Bern www.prepiowa.com
 DreamSpace Interiors Corp.
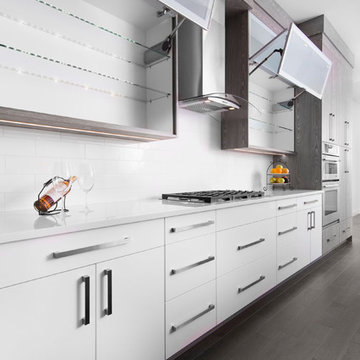
Light and spacious kitchen, opening to both the living room on one side and dining room on the other. Combination of Italian Nature+ textured melamine in Fresh Gray and white high gloss. Upper cabinets are finished up to the ceiling which makes the room seem taller, and adds extra storage to already plentiful cabinet and drawer space. Frosted glass panels are operated by an Aventos lift mechanism, and interior glass shelves are lit up by thin LED strips mounted to the edge, so that the light shines right through.
Eymeric Widling Photography
 Convenience Concepts
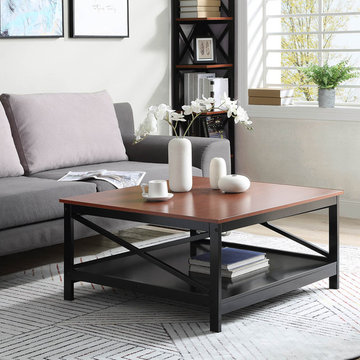
The Oxford 36" Coffee Table by Convenience Concepts is a great addition to any home. Available in multiple finishes it's sure to complement any home decor. Featuring a bottom shelf that provides plenty of space to display collectibles or every day necessities with ease of access. Also a very spacious table top, you won't need to look for any extra room. Coordinating pieces are also available, sold separately.
 Colour Confidence Interiors

The use of skylights throughout the renovation brings extra light into the space where it has the biggest impact - in this case as you are showering you are bathed in natural light. The extra large walk-in shower has a full length wall niche for plenty of product storage and added drama. This compliments the ledge over the bath all along the rear wall. The feature pendant was custom-made by Custom Lighting in Melbourne. The use of large porcelain tiles to this space enhances the apparent size and suits the scale of the room, whilst their neutral warm grey tone is soft and spa-like.
 Absolute Custom Cabinetry
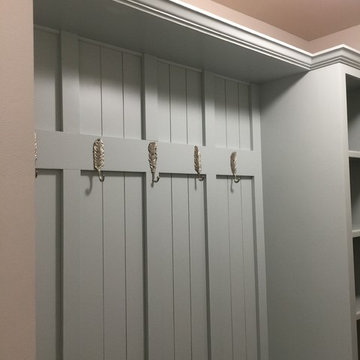
Beautiful board and batten style back. Hooks for coats and book bags, and cubbies to the right for plenty of storage as well!!!!
Entryway - traditional entryway idea in Atlanta
Entryway - traditional entryway idea in Atlanta
 RSU Contractors
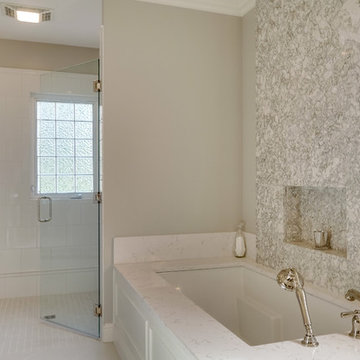
Ready for another design-inspired escape?! This bathroom remodel in Nashville, Tennessee was transformed into this decadent and clean-lined luxury. Not to mention, free of unnecessary clutter due to the custom cabinets providing extra storage space in the bathroom as well as a complete re-organization and installation of the adjacent closet. Even the enlarged door frame with french doors leading into the closest was implemented so that while preparing for the day, there would be plenty of access as the two are getting ready. Double under-mount sinks were also installed in the marble countertops providing stress free mornings with plenty of vanity space.
The marble accent wall behind the tub accentuates a formal appearance as well as protecting the wall as you use the spray tub shower wand. The same marble on the accent wall was used for the benches in the shower tying the two rooms together in this decadent design. Be sure to notice the multiple shower heads installed in the shower for the rejuvenating spa.
53