
Search results for "Plenty extra" in Home Design Ideas
 Edge Construction
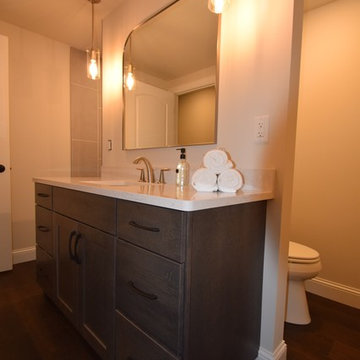
A spacious yet welcoming finished lower level is exactly what this family needed. A functional living space featuring a custom designed double sided fire place, and a modernized kitchenette. Also a full bedroom complete with a walk in closet and full bath. Plenty of extra storage space was built into this design, adding a storage closet and custom cabinetry under the T.V. This finished basement is a great example of where design and function work together.
 Pergola Depot
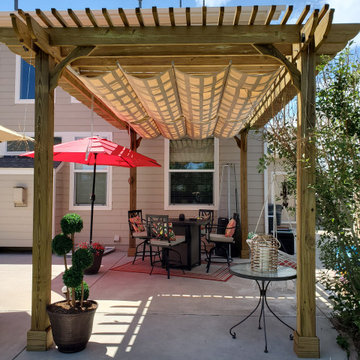
This Colorado backyard receives a lot of sunny days! A pine pergola can provide plenty of coverage, but add a retractable canopy and you'll be enjoying a new place to cool off when mid-day rays arrive. The 12x20 Big Kahuna is a maximum shade pergola with lots of rafters & top slats. Optional canopy comes in a variety of colors for a little extra shade, flair & style.
 Archadeck of Chicagoland
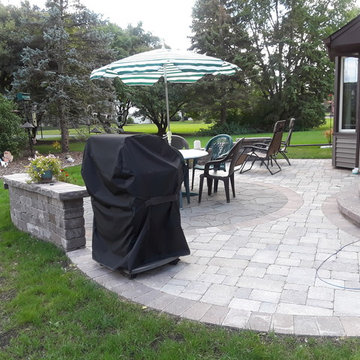
This paver patio was designed to create plenty of room for grilling and dining, making this space the perfect area to entertain family and friends! The Mega Arbel inset circle creates a defined separate area for the homeowners. The Weston seat walls create extra seating without taking up additional room on the patio. The Mega Arbel steppers leading from the homeowner’s garden to the patio gives the space a very inviting feel. This paver patio was custom designed and built by Lisle, IL patio designer, Archadeck of Chicagoland.
Find the right local pro for your project
 Archadeck of Chicagoland
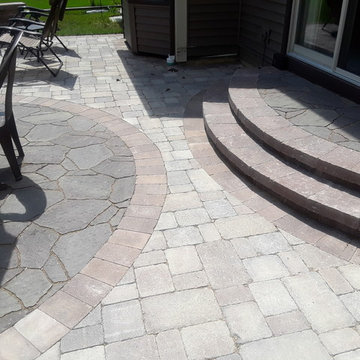
This paver patio was designed to create plenty of room for grilling and dining, making this space the perfect area to entertain family and friends! The Mega Arbel inset circle creates a defined separate area for the homeowners. The Weston seat walls create extra seating without taking up additional room on the patio. The Mega Arbel steppers leading from the homeowner’s garden to the patio gives the space a very inviting feel. This paver patio was custom designed and built by Lisle, IL patio designer, Archadeck of Chicagoland.
 Kevin Twitty Interiors
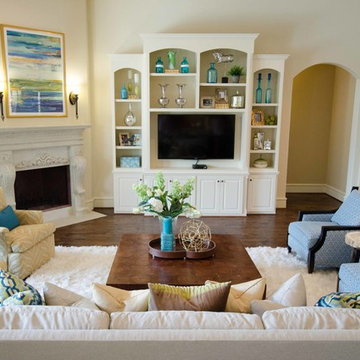
WOW! I just love how soft and dynamic this room feels. It's the perfect space for entertaining. Plenty of room to pull up some extra chairs or ottamans have have a glass of wine while catching up with close friends.
Photo by Kevin Twitty
 TK Building & Design

Entertaining is a large part of these client's life. Their existing dining room, while nice, couldn't host a large party. The original dining room was extended 16' to create a large entertaining space, complete with a built in bar area. Floor to ceiling windows and plenty of lighting throughout keeps the space nice and bright. The bar includes a custom stained wine rack, pull out trays for liquor, sink, wine fridge, and plenty of storage space for extras. The homeowner even built his own table on site to make sure it would fit the space as best as it could.
 Closet Factory of Kentucky

This walk-in closet features tall, stained walnut cabinets with plenty of long hanging, black drawers, a pull-out laundry hamper and pull-down rods for extra storage.

Sponsored
Fredericksburg, OH

High Point Cabinets
Columbus' Experienced Custom Cabinet Builder | 4x Best of Houzz Winner
 Atlanta Design & Build
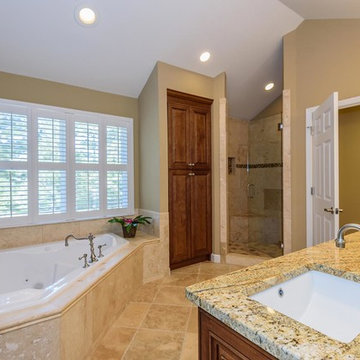
The spa-like master bathroom includes a double sink vanity, a two-person whirlpool tub, a frameless glass door shower and plenty of extra storage.
Inspiration for a mid-sized cottage master beige tile travertine floor corner bathtub remodel in Atlanta with medium tone wood cabinets, raised-panel cabinets, beige walls, an undermount sink and granite countertops
Inspiration for a mid-sized cottage master beige tile travertine floor corner bathtub remodel in Atlanta with medium tone wood cabinets, raised-panel cabinets, beige walls, an undermount sink and granite countertops
 Sigma Builders LLC

Kitchen with extra large island and inset cabinets.
Example of a large eclectic u-shaped medium tone wood floor and brown floor kitchen pantry design in Indianapolis with a single-bowl sink, beaded inset cabinets, white cabinets, quartz countertops, white backsplash, quartz backsplash, stainless steel appliances, a peninsula and white countertops
Example of a large eclectic u-shaped medium tone wood floor and brown floor kitchen pantry design in Indianapolis with a single-bowl sink, beaded inset cabinets, white cabinets, quartz countertops, white backsplash, quartz backsplash, stainless steel appliances, a peninsula and white countertops
 Eminent Interior Design
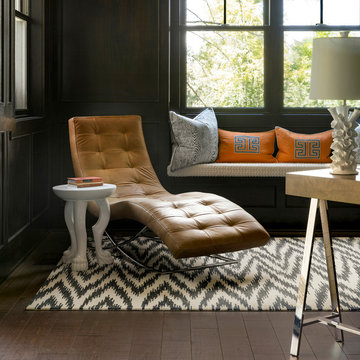
A growing young family with two daughters, this couple hired Brandi to complete their home’s interior decor. She loved working with these fantastic clients – they eagerly embraced a playful use of color and bold design choices! Finished in a colorful traditional style, this home is full of timeless architecture mixed with modern details. From a navy and bright orange office to a green floral dining room, each room on the main floor makes a unique statement but flows together through similar artwork and rugs. Upstairs, the master bedroom is a serene sanctuary. Brandi added wood beams, handmade wall coverings, and an extra custom-built closet. The two girls’ bedrooms are all about fun trends, personalized touches, and plenty of storage for their many prized possessions.
 RR Redesign
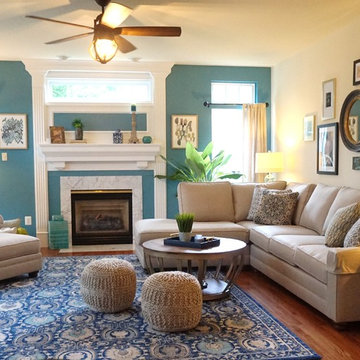
This Transitional family room was designed for a busy family with lots of kids visiting. The new King Hickory sectional and extra large chair adds plenty of seating. Wood round coffee table has wheels for easy moving. Removing the cornices and adding soft linen panels add a very affordable update to the windows. New tall sea foam table lamps add a pretty accent for the cornices. The area rug was affordable and adds pattern to the space. We recommended painting the fireplace a semi gloss ultra white and accent wall a beautiful teal blue. That is one of my clients favorite design picks. This room welcomes visitors for years to come.
 Edge Construction
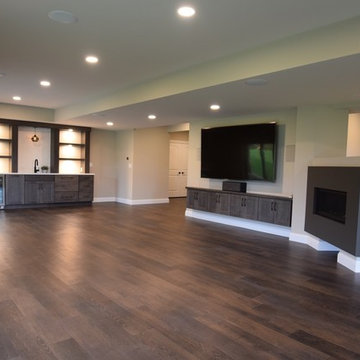
A spacious yet welcoming finished lower level is exactly what this family needed. A functional living space featuring a custom designed double sided fire place, and a modernized kitchenette. Also a full bedroom complete with a walk in closet and full bath. Plenty of extra storage space was built into this design, adding a storage closet and custom cabinetry under the T.V. This finished basement is a great example of where design and function work together.
 Eminent Interior Design

A growing young family with two daughters, this couple hired Brandi to complete their home’s interior decor. She loved working with these fantastic clients – they eagerly embraced a playful use of color and bold design choices! Finished in a colorful traditional style, this home is full of timeless architecture mixed with modern details. From a navy and bright orange office to a green floral dining room, each room on the main floor makes a unique statement but flows together through similar artwork and rugs. Upstairs, the master bedroom is a serene sanctuary. Brandi added wood beams, handmade wall coverings, and an extra custom-built closet. The two girls’ bedrooms are all about fun trends, personalized touches, and plenty of storage for their many prized possessions.
 Twist Tours Real Estate and Portfolio Marketing
Allison Cartwright
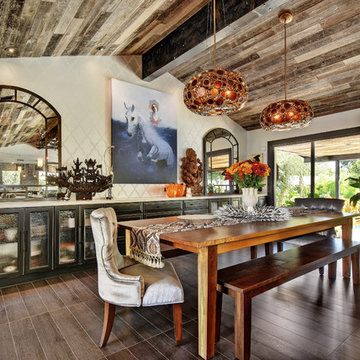
Example of an eclectic dark wood floor dining room design in Austin with beige walls
Example of an eclectic dark wood floor dining room design in Austin with beige walls
 Edge Construction
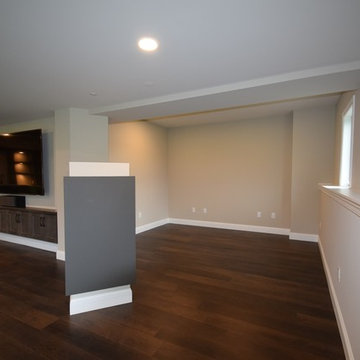
A spacious yet welcoming finished lower level is exactly what this family needed. A functional living space featuring a custom designed double sided fire place, and a modernized kitchenette. Also a full bedroom complete with a walk in closet and full bath. Plenty of extra storage space was built into this design, adding a storage closet and custom cabinetry under the T.V. This finished basement is a great example of where design and function work together.
 Bob Chatham Custom Home Design
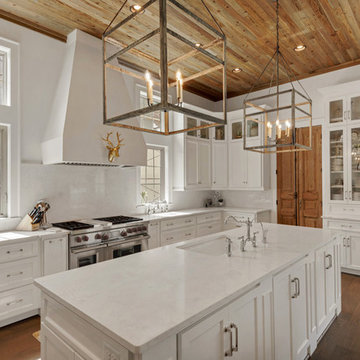
The interior has incredible detail with coffered ceilings and wood paneling on the walls in the entry. The wide plank oak flooring stands out against the crisp white walls and elegant lighting. The floor to ceiling windows and doors provide plenty of light for the open floor plan. The wide arched doorways add to the architectural detail throughout the living areas. The kitchen has double islands and plenty of space to create a culinary masterpiece. The quartz counter tops and white custom cabinets stand out under the stained wood plank ceiling. Glass cabinet doors and a custom vent hood add that extra touch to this gorgeous space. Built by Phillip Vlahos of Destin Custom Home Builders. It was designed by Bob Chatham Custom Home Design and decorated by Allyson Runnels.
 KB Design
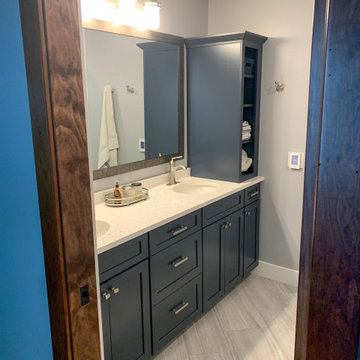
The clients summer vacation home had an extra large walk-in closet in the primary bedroom. Since the room did not have an attached bathroom, and an oversized closet wasn't necessary with it being a seasonal home and having an excess of storage elsewhere- we decided to use the space to create a Primary Suite. The client picked a wonderful blue palette that compliments the views of the lake outside so perfectly. We added a custom double vanity with plenty of storage, a large, glass walk-in shower and lots of pretty details she picked out in all the tile work.
 Archadeck of Chicagoland
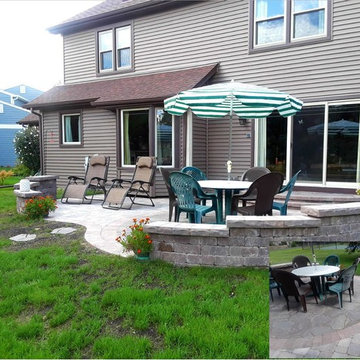
This paver patio was designed to create plenty of room for grilling and dining, making this space the perfect area to entertain family and friends! The Mega Arbel inset circle creates a defined separate area for the homeowners. The Weston seat walls create extra seating without taking up additional room on the patio. The Mega Arbel steppers leading from the homeowner’s garden to the patio gives the space a very inviting feel. This paver patio was custom designed and built by Lisle, IL patio designer, Archadeck of Chicagoland.
 Edge Construction
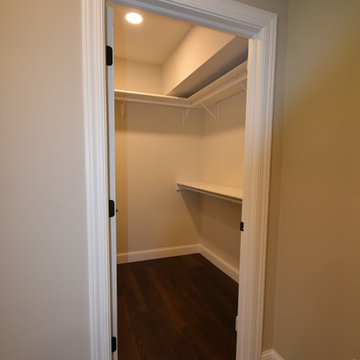
A spacious yet welcoming finished lower level is exactly what this family needed. A functional living space featuring a custom designed double sided fire place, and a modernized kitchenette. Also a full bedroom complete with a walk in closet and full bath. Plenty of extra storage space was built into this design, adding a storage closet and custom cabinetry under the T.V. This finished basement is a great example of where design and function work together.
 Edge Construction
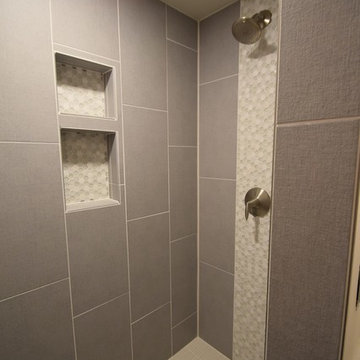
A spacious yet welcoming finished lower level is exactly what this family needed. A functional living space featuring a custom designed double sided fire place, and a modernized kitchenette. Also a full bedroom complete with a walk in closet and full bath. Plenty of extra storage space was built into this design, adding a storage closet and custom cabinetry under the T.V. This finished basement is a great example of where design and function work together.
61