
Search results for "Plenty extra" in Home Design Ideas

 MULTIPLICITIES
 http://www.onefinestay.com/

Mid-sized urban kitchen photo in New York with a single-bowl sink, flat-panel cabinets, white cabinets, granite countertops, gray backsplash, glass tile backsplash, stainless steel appliances and an island
Mid-sized urban kitchen photo in New York with a single-bowl sink, flat-panel cabinets, white cabinets, granite countertops, gray backsplash, glass tile backsplash, stainless steel appliances and an island

 Amy Pearson Design

The remodel of this home included the entire main floor of this Forest Heights traditional home. The kitchen and breakfast nook shines with a clean, fresh, neutral palette leaving a beautiful backdrop for art and furnishings (furnishings completed by Amy Troute). But don’t let it’s neutrality fool you, it is not short on design details and smart storage! The island was designed to stand as a furniture piece in the room, with base cabinets pulled off the floor and legs capped with brass! Storage solutions include ample drawer space, blind corner pull-out, pantry pull-out, and plenty of sheet/tray vertical storage!
Find the right local pro for your project

 EDC INTERIORS INC
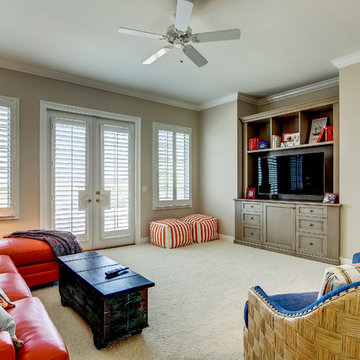
Photo by Bruce Frame. This colorful family room upstairs was designed specifically for the kids so there are plenty of bright colors, like the brilliant red leather sofa and the denim blue upholstered chairs. The cocktail table does double duty as added storage space for games while the red-orange striped poufs provide extra seating when the kids bring friends over.
 Elizabeth Courtiér | ArchitectureInSanDiego.com
Cameron Acker
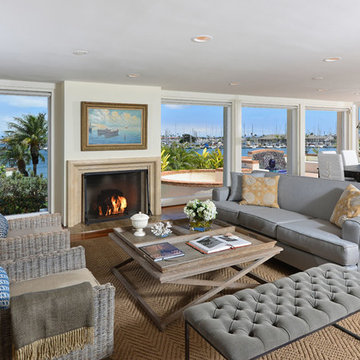
Living room - coastal open concept dark wood floor living room idea in San Diego with white walls and a standard fireplace
Living room - coastal open concept dark wood floor living room idea in San Diego with white walls and a standard fireplace
 Brighton Homes Idaho Inc.
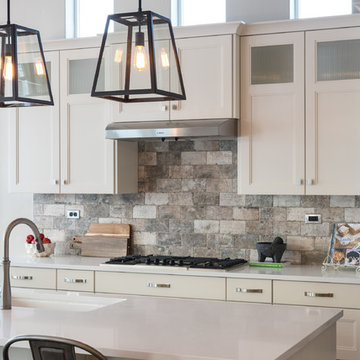
The Rothbury by Brighton Homes, is a great two story plan with a bonus room, perfect for extra family space. The large walk in pantry and mud area provide additional storage. The open kitchen features slab granite countertops, stainless appliance package and detailed woodwork throughout. Spacious master bathroom also has granite countertops and plenty of built-ins throughout.

Sponsored
Fredericksburg, OH

High Point Cabinets
Columbus' Experienced Custom Cabinet Builder | 4x Best of Houzz Winner
 Michelle Yorke Interior Design LLC

A large luxurious and organized laundry and mudroom that has everything one might need for a mountain estate. Plenty of counter space, cabinets, and storage shelves make it easy to separate laundry or fold and put away. A built-in bench and coat rack are ideal for putting on or taking off winter gear in comfort. Lastly, an extra fridge was added for those nights of entertaining!
 Ready 2 Remodel

Modern Hall Bathroom with Deep Soaking Tub and Kohler Levity Sliding Glass Door. Includes a Carrara Chevron Niche and Hansgroghe Shower Fixtures. White Vanity with Quartz Ultra Vanity top, undermount sink and widespread faucet. Includes a surface mount mirror with plenty of extra storage.

 Bilotta Kitchen & Home
This project was a gut renovation of a loft on Park Ave. South in Manhattan – it’s the personal residence of Andrew Petronio, partner at KA Design Group. Bilotta Senior Designer, Jeff Eakley, has worked with KA Design for 20 years. When it was time for Andrew to do his own kitchen, working with Jeff was a natural choice to bring it to life. Andrew wanted a modern, industrial, European-inspired aesthetic throughout his NYC loft. The allotted kitchen space wasn’t very big; it had to be designed in such a way that it was compact, yet functional, to allow for both plenty of storage and dining. Having an island look out over the living room would be too heavy in the space; instead they opted for a bar height table and added a second tier of cabinets for extra storage above the walls, accessible from the black-lacquer rolling library ladder. The dark finishes were selected to separate the kitchen from the rest of the vibrant, art-filled living area – a mix of dark textured wood and a contrasting smooth metal, all custom-made in Bilotta Collection Cabinetry. The base cabinets and refrigerator section are a horizontal-grained rift cut white oak with an Ebony stain and a wire-brushed finish. The wall cabinets are the focal point – stainless steel with a dark patina that brings out black and gold hues, picked up again in the blackened, brushed gold decorative hardware from H. Theophile. The countertops by Eastern Stone are a smooth Black Absolute; the backsplash is a black textured limestone from Artistic Tile that mimics the finish of the base cabinets. The far corner is all mirrored, elongating the room. They opted for the all black Bertazzoni range and wood appliance panels for a clean, uninterrupted run of cabinets.
Designer: Jeff Eakley with Andrew Petronio partner at KA Design Group. Photographer: Stefan Radtke
 Coldwell Banker Vanguard Team Knapp
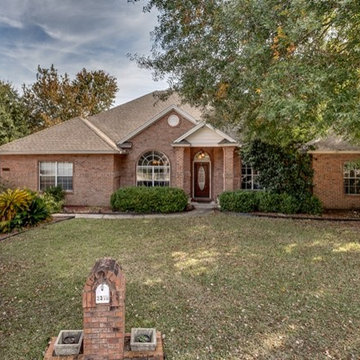
2315 Sterling Way. Location, location, location...Fleming Island, cul-de-sac and close to boating and golf. This 4 bedroom, 3 bath all brick home sits at the end of a cul-de-sac on a large lot. Split floor plan with the master suite affords the owner privacy. Master suite features dual vanities, garden tub and spacious closet. Large kitchen with plenty of counter space, fireplace that opens into the family room. Formal dining room and formal living room (currently being used as a home office), extra-large Florida room off of the family room overlooking the pool, bar and grilling area. Detached storage shed and plenty of room for the kids to play when they are not in the pool. Plenty of room that is perfect for entertaining around the pool. Photos courtesy of Waters Edge Virtual Tours
 Coldwell Banker Vanguard Team Knapp
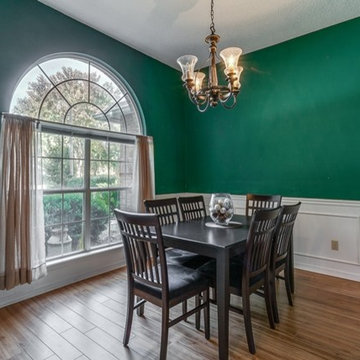
2315 Sterling Way. Location, location, location...Fleming Island, cul-de-sac and close to boating and golf. This 4 bedroom, 3 bath all brick home sits at the end of a cul-de-sac on a large lot. Split floor plan with the master suite affords the owner privacy. Master suite features dual vanities, garden tub and spacious closet. Large kitchen with plenty of counter space, fireplace that opens into the family room. Formal dining room and formal living room (currently being used as a home office), extra-large Florida room off of the family room overlooking the pool, bar and grilling area. Detached storage shed and plenty of room for the kids to play when they are not in the pool. Plenty of room that is perfect for entertaining around the pool. Photos courtesy of Waters Edge Virtual Tours
 Coldwell Banker Vanguard Team Knapp
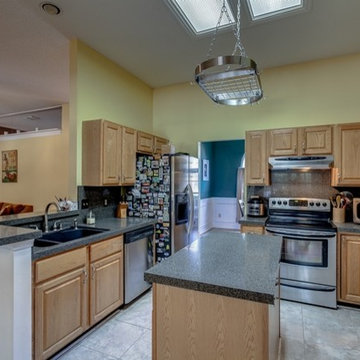
2315 Sterling Way. Location, location, location...Fleming Island, cul-de-sac and close to boating and golf. This 4 bedroom, 3 bath all brick home sits at the end of a cul-de-sac on a large lot. Split floor plan with the master suite affords the owner privacy. Master suite features dual vanities, garden tub and spacious closet. Large kitchen with plenty of counter space, fireplace that opens into the family room. Formal dining room and formal living room (currently being used as a home office), extra-large Florida room off of the family room overlooking the pool, bar and grilling area. Detached storage shed and plenty of room for the kids to play when they are not in the pool. Plenty of room that is perfect for entertaining around the pool. Photos courtesy of Waters Edge Virtual Tours
 Woodmansee Woodwrights
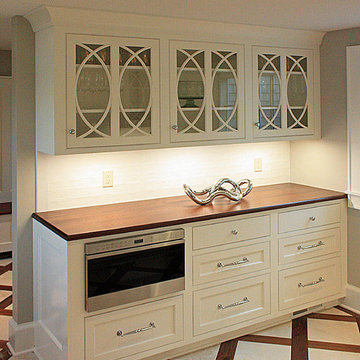
The main kitchen area features a 4' commercial style range and hood, Subzero fridge with 2 freezer drawers, plenty of extra deep drawers for large item storage and 2- 3' wide full height pantry cabinets. Trash cabinet pullouts in both kitchen and Butler's pantry areas. The opposite side of the island is built of cherry to match the living room cabinetry.
 Archadeck of Chicagoland
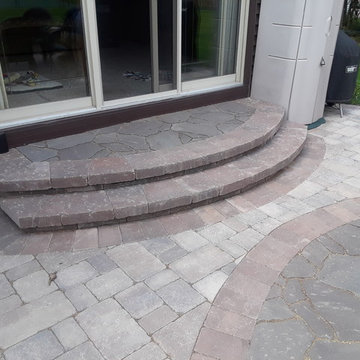
This paver patio was designed to create plenty of room for grilling and dining, making this space the perfect area to entertain family and friends! The Mega Arbel inset circle creates a defined separate area for the homeowners. The Weston seat walls create extra seating without taking up additional room on the patio. The Mega Arbel steppers leading from the homeowner’s garden to the patio gives the space a very inviting feel. This paver patio was custom designed and built by Lisle, IL patio designer, Archadeck of Chicagoland.
 Woodmansee Woodwrights
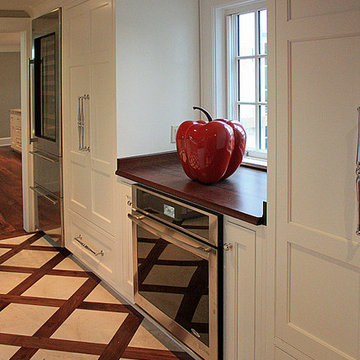
The main kitchen area features a 4' commercial style range and hood, Subzero fridge with 2 freezer drawers, plenty of extra deep drawers for large item storage and 2- 3' wide full height pantry cabinets. Trash cabinet pullouts in both kitchen and Butler's pantry areas. The opposite side of the island is built of cherry to match the living room cabinetry.
 KB Design

The clients summer vacation home had an extra large walk-in closet in the primary bedroom. Since the room did not have an attached bathroom, and an oversized closet wasn't necessary with it being a seasonal home and having an excess of storage elsewhere- we decided to use the space to create a Primary Suite. The client picked a wonderful blue palette that compliments the views of the lake outside so perfectly. We added a custom double vanity with plenty of storage, a large, glass walk-in shower and lots of pretty details she picked out in all the tile work.
 Woodmansee Woodwrights
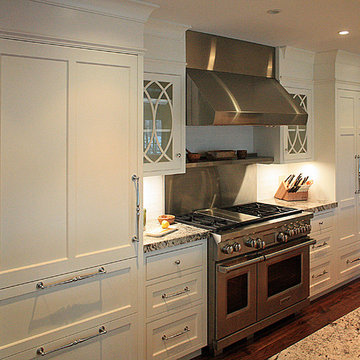
The main kitchen area features a 4' commercial style range and hood, Subzero fridge with 2 freezer drawers, plenty of extra deep drawers for large item storage and 2- 3' wide full height pantry cabinets. Trash cabinet pullouts in both kitchen and Butler's pantry areas. The opposite side of the island is built of cherry to match the living room cabinetry.
 Coldwell Banker Vanguard Team Knapp
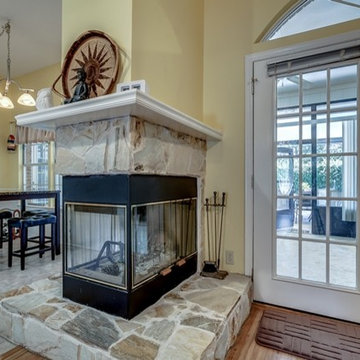
2315 Sterling Way. Location, location, location...Fleming Island, cul-de-sac and close to boating and golf. This 4 bedroom, 3 bath all brick home sits at the end of a cul-de-sac on a large lot. Split floor plan with the master suite affords the owner privacy. Master suite features dual vanities, garden tub and spacious closet. Large kitchen with plenty of counter space, fireplace that opens into the family room. Formal dining room and formal living room (currently being used as a home office), extra-large Florida room off of the family room overlooking the pool, bar and grilling area. Detached storage shed and plenty of room for the kids to play when they are not in the pool. Plenty of room that is perfect for entertaining around the pool. Photos courtesy of Waters Edge Virtual Tours
 RIKB Design Build

Whole house remodel in Narragansett RI. We reconfigured the floor plan and added a small addition to the right side to extend the kitchen. Thus creating a gorgeous transitional kitchen with plenty of room for cooking, storage, and entertaining. The dining room can now seat up to 12 with a recessed hutch for a few extra inches in the space. The new half bath provides lovely shades of blue and is sure to catch your eye! The rear of the first floor now has a private and cozy guest suite.
59