
Search results for "Plenty extra" in Home Design Ideas

 AV Architects + Builders
AV Architects + Builders
Location: Tysons, VA, USA
The Home for Life project was customized around our client’s lifestyle so that he could enjoy the home for many years to come. Designed with empty nesters and baby boomers in mind, our custom design used a different approach to the disparity of square footage on each floor.
The main level measures out at 2,300 square feet while the lower and upper levels of the home measure out at 1000 square feet each, respectively. The open floor plan of the main level features a master suite and master bath, personal office, kitchen and dining areas, and a two-car garage that opens to a mudroom and laundry room. The upper level features two generously sized en-suite bedrooms while the lower level features an extra guest room with a full bath and an exercise/rec room. The backyard offers 800 square feet of travertine patio with an elegant outdoor kitchen, while the front entry has a covered 300 square foot porch with custom landscape lighting.
The biggest challenge of the project was dealing with the size of the lot, measuring only a ¼ acre. Because the majority of square footage was dedicated to the main floor, we had to make sure that the main rooms had plenty of natural lighting. Our solution was to place the public spaces (Great room and outdoor patio) facing south, and the more private spaces (Bedrooms) facing north.
The common misconception with small homes is that they cannot factor in everything the homeowner wants. With our custom design, we created an open concept space that features all the amenities of a luxury lifestyle in a home measuring a total of 4300 square feet.
Jim Tetro Architectural Photography
 Edge Construction
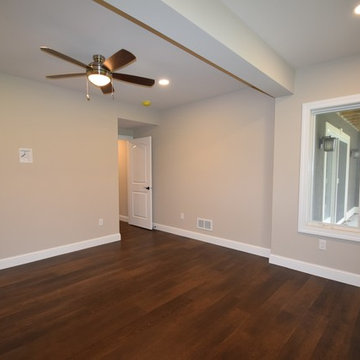
A spacious yet welcoming finished lower level is exactly what this family needed. A functional living space featuring a custom designed double sided fire place, and a modernized kitchenette. Also a full bedroom complete with a walk in closet and full bath. Plenty of extra storage space was built into this design, adding a storage closet and custom cabinetry under the T.V. This finished basement is a great example of where design and function work together.
 Edge Construction
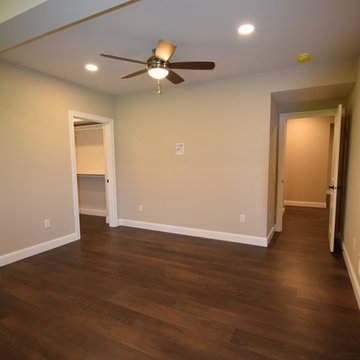
A spacious yet welcoming finished lower level is exactly what this family needed. A functional living space featuring a custom designed double sided fire place, and a modernized kitchenette. Also a full bedroom complete with a walk in closet and full bath. Plenty of extra storage space was built into this design, adding a storage closet and custom cabinetry under the T.V. This finished basement is a great example of where design and function work together.
Find the right local pro for your project
 RDM General Contractors
Ryan Garvin

Small beach style 3/4 bathroom photo in Orange County with a one-piece toilet, white walls and a pedestal sink
Small beach style 3/4 bathroom photo in Orange County with a one-piece toilet, white walls and a pedestal sink
 KB Design

The clients summer vacation home had an extra large walk-in closet in the primary bedroom. Since the room did not have an attached bathroom, and an oversized closet wasn't necessary with it being a seasonal home and having an excess of storage elsewhere- we decided to use the space to create a Primary Suite. The client picked a wonderful blue palette that compliments the views of the lake outside so perfectly. We added a custom double vanity with plenty of storage, a large, glass walk-in shower and lots of pretty details she picked out in all the tile work.
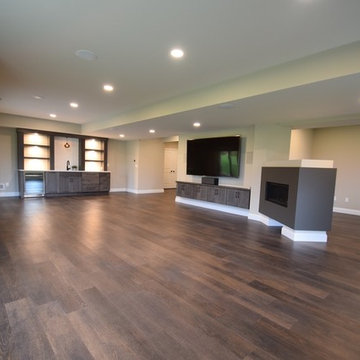 Edge Construction
A spacious yet welcoming finished lower level is exactly what this family needed. A functional living space featuring a custom designed double sided fire place, and a modernized kitchenette. Also a full bedroom complete with a walk in closet and full bath. Plenty of extra storage space was built into this design, adding a storage closet and custom cabinetry under the T.V. This finished basement is a great example of where design and function work together.
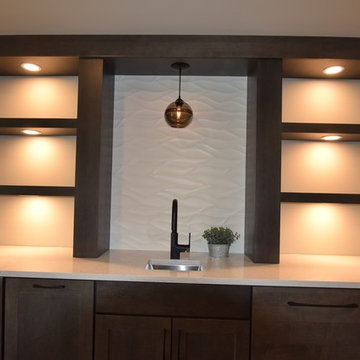 Edge Construction
A spacious yet welcoming finished lower level is exactly what this family needed. A functional living space featuring a custom designed double sided fire place, and a modernized kitchenette. Also a full bedroom complete with a walk in closet and full bath. Plenty of extra storage space was built into this design, adding a storage closet and custom cabinetry under the T.V. This finished basement is a great example of where design and function work together.

Sponsored
Fredericksburg, OH

High Point Cabinets
Columbus' Experienced Custom Cabinet Builder | 4x Best of Houzz Winner
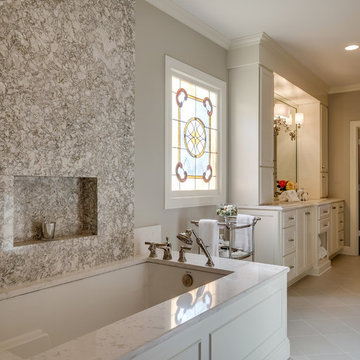
 RSU Contractors
Ready for another design-inspired escape?! This bathroom remodel in Nashville, Tennessee was transformed into this decadent and clean-lined luxury. Not to mention, free of unnecessary clutter due to the custom cabinets providing extra storage space in the bathroom as well as a complete re-organization and installation of the adjacent closet. Even the enlarged door frame with french doors leading into the closest was implemented so that while preparing for the day, there would be plenty of access as the two are getting ready. Double under-mount sinks were also installed in the marble countertops providing stress free mornings with plenty of vanity space.
The marble accent wall behind the tub accentuates a formal appearance as well as protecting the wall as you use the spray tub shower wand. The same marble on the accent wall was used for the benches in the shower tying the two rooms together in this decadent design. Be sure to notice the multiple shower heads installed in the shower for the rejuvenating spa.
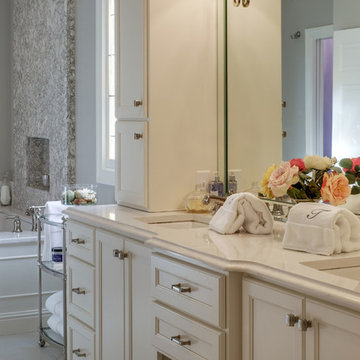 RSU Contractors
Ready for another design-inspired escape?! This bathroom remodel in Nashville, Tennessee was transformed into this decadent and clean-lined luxury. Not to mention, free of unnecessary clutter due to the custom cabinets providing extra storage space in the bathroom as well as a complete re-organization and installation of the adjacent closet. Even the enlarged door frame with french doors leading into the closest was implemented so that while preparing for the day, there would be plenty of access as the two are getting ready. Double under-mount sinks were also installed in the marble countertops providing stress free mornings with plenty of vanity space.
The marble accent wall behind the tub accentuates a formal appearance as well as protecting the wall as you use the spray tub shower wand. The same marble on the accent wall was used for the benches in the shower tying the two rooms together in this decadent design. Be sure to notice the multiple shower heads installed in the shower for the rejuvenating spa.
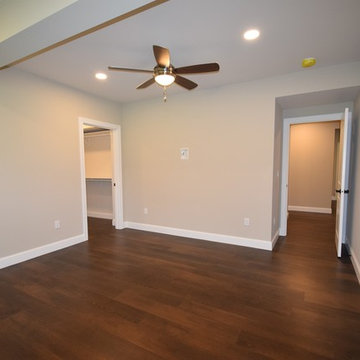 Edge Construction
A spacious yet welcoming finished lower level is exactly what this family needed. A functional living space featuring a custom designed double sided fire place, and a modernized kitchenette. Also a full bedroom complete with a walk in closet and full bath. Plenty of extra storage space was built into this design, adding a storage closet and custom cabinetry under the T.V. This finished basement is a great example of where design and function work together.
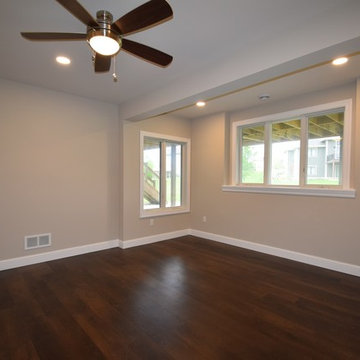 Edge Construction
A spacious yet welcoming finished lower level is exactly what this family needed. A functional living space featuring a custom designed double sided fire place, and a modernized kitchenette. Also a full bedroom complete with a walk in closet and full bath. Plenty of extra storage space was built into this design, adding a storage closet and custom cabinetry under the T.V. This finished basement is a great example of where design and function work together.
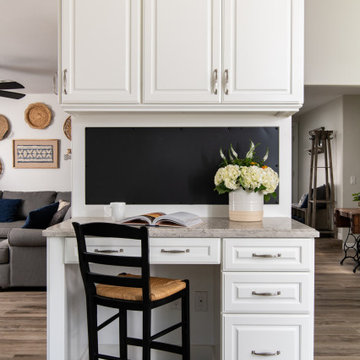
 Sea Pointe Design & Remodel
This at-home office station provides clients with the space they need to get work done while staying in the comfort of their home. Additional cabinets provide plenty of extra space for storage and organization.
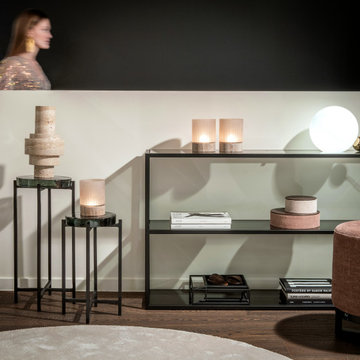
 OROA - Furniture
A sideboard or buffet can be a great way to store extra items and add additional counter space. Look for one that is well constructed and offers plenty of storage space. Sideboards and buffets are also great for displaying dishes and other decorative items.
 bhive design

Wall hung bathroom vanities include 2 custom marble sinks with 4 drawers, full height mirrored medicine cabinets above each vanity allow for plenty of personal toiletries. Central storage tower creates privacy between sinks and includes a laundry hamper at the base, secret storage above for unsightly appliances, accessible to the left and right sides of the vanity with magnifying mirrors attached to the door panel. Extra pull out "pantry style" storage at the top for easy access.
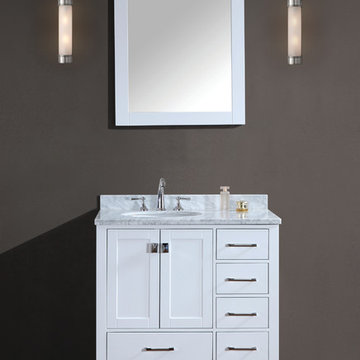
Small trendy 3/4 bathroom photo in Orange County with shaker cabinets, dark wood cabinets and marble countertops
 RSU Contractors
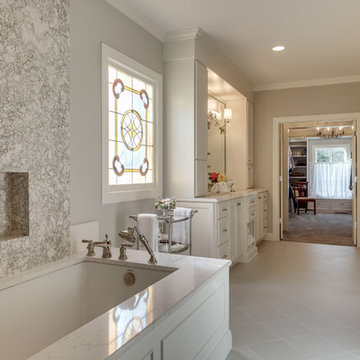
Ready for another design-inspired escape?! This bathroom remodel in Nashville, Tennessee was transformed into this decadent and clean-lined luxury. Not to mention, free of unnecessary clutter due to the custom cabinets providing extra storage space in the bathroom as well as a complete re-organization and installation of the adjacent closet. Even the enlarged door frame with french doors leading into the closest was implemented so that while preparing for the day, there would be plenty of access as the two are getting ready. Double under-mount sinks were also installed in the marble countertops providing stress free mornings with plenty of vanity space.
The marble accent wall behind the tub accentuates a formal appearance as well as protecting the wall as you use the spray tub shower wand. The same marble on the accent wall was used for the benches in the shower tying the two rooms together in this decadent design. Be sure to notice the multiple shower heads installed in the shower for the rejuvenating spa.
 RSU Contractors
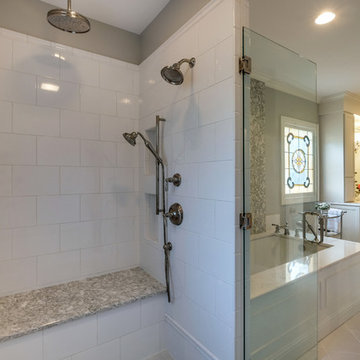
Ready for another design-inspired escape?! This bathroom remodel in Nashville, Tennessee was transformed into this decadent and clean-lined luxury. Not to mention, free of unnecessary clutter due to the custom cabinets providing extra storage space in the bathroom as well as a complete re-organization and installation of the adjacent closet. Even the enlarged door frame with french doors leading into the closest was implemented so that while preparing for the day, there would be plenty of access as the two are getting ready. Double under-mount sinks were also installed in the marble countertops providing stress free mornings with plenty of vanity space.
The marble accent wall behind the tub accentuates a formal appearance as well as protecting the wall as you use the spray tub shower wand. The same marble on the accent wall was used for the benches in the shower tying the two rooms together in this decadent design. Be sure to notice the multiple shower heads installed in the shower for the rejuvenating spa.
 RSU Contractors
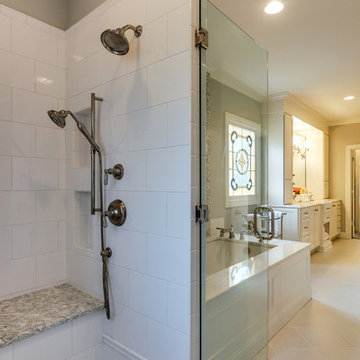
Ready for another design-inspired escape?! This bathroom remodel in Nashville, Tennessee was transformed into this decadent and clean-lined luxury. Not to mention, free of unnecessary clutter due to the custom cabinets providing extra storage space in the bathroom as well as a complete re-organization and installation of the adjacent closet. Even the enlarged door frame with french doors leading into the closest was implemented so that while preparing for the day, there would be plenty of access as the two are getting ready. Double under-mount sinks were also installed in the marble countertops providing stress free mornings with plenty of vanity space.
The marble accent wall behind the tub accentuates a formal appearance as well as protecting the wall as you use the spray tub shower wand. The same marble on the accent wall was used for the benches in the shower tying the two rooms together in this decadent design. Be sure to notice the multiple shower heads installed in the shower for the rejuvenating spa.
 KabCo Kitchens
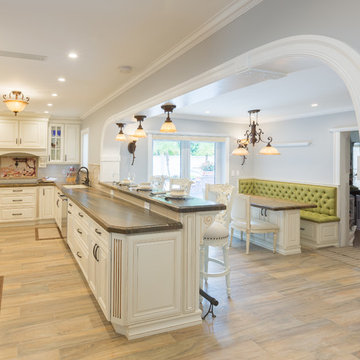
A classic kitchen in soft whites and dark accents brings an old world charm to this South Florida home. A large peninsula provides bar style seating with plenty of extra counter space for food prep. Showplace Wood Product cabinets were designed to create an adjacent table and bench with additional storage. Cabinets in Maple Soft Cream with a Walnut Glaze were used throughout.
 Eminent Interior Design
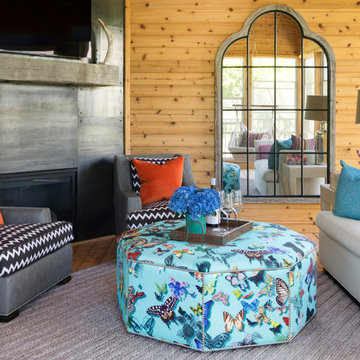
A growing young family with two daughters, this couple hired Brandi to complete their home’s interior decor. She loved working with these fantastic clients – they eagerly embraced a playful use of color and bold design choices! Finished in a colorful traditional style, this home is full of timeless architecture mixed with modern details. From a navy and bright orange office to a green floral dining room, each room on the main floor makes a unique statement but flows together through similar artwork and rugs. Upstairs, the master bedroom is a serene sanctuary. Brandi added wood beams, handmade wall coverings, and an extra custom-built closet. The two girls’ bedrooms are all about fun trends, personalized touches, and plenty of storage for their many prized possessions.
63