
Search results for "Plenty extra" in Home Design Ideas
 Alexis Weigand Real Estate
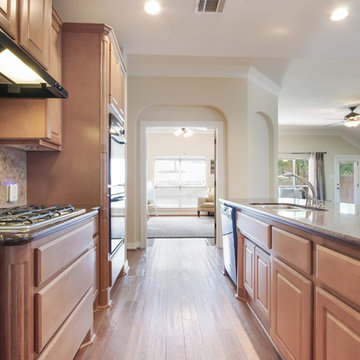
Gorgeous 4 bed/3 baths/3 car garage, 3236 sqft two-story home in Stonewall Estates. Open floor plan features hand scraped hardwood floors, lots of natural light & elegant fireplace. Open-concept kitchen w/island, silestone counters, double ovens, and 2 walk in pantries! DUAL MASTER SUITES UP AND DOWN. Spacious gameroom and study w/french doors. Plenty of room for the whole family. Extra -large fenced backyard. The home backs up to Friedrich Wilderness Park. Northside ISD. WELCOME HOME!
 Ready 2 Remodel

Modern Hall Bathroom with Deep Soaking Tub and Kohler Levity Sliding Glass Door. Includes a Carrara Chevron Niche and Hansgroghe Shower Fixtures. White Vanity with Quartz Ultra Vanity top, undermount sink and widespread faucet. Includes a surface mount mirror with plenty of extra storage.
 The Bath Studio
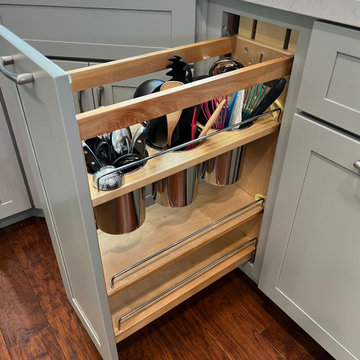
The cabinets, sage green with a hint of grey, give a calm and airy feel to this open concept kitchen. The homeowner has plenty of counter space to entertain as well as extra seating on the peninsula. Your eyes are instantly drawn to the decorative backsplash which allows a bit of the homeowners personality and style to be felt in this newly remodeled kitchen.
Find the right local pro for your project
 Interiors By Bethany
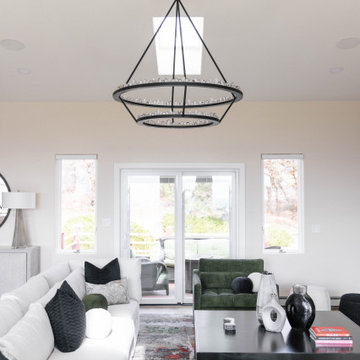
Continuing the theme of opening things up, we removed a huge central fireplace wall and a corner bar to integrate the family room with the dining area and kitchen. In addition to lightening the palette, we installed a sleek new fireplace, which also happens to be more energy-efficient, shelving for extra storage, and special new lights for a soft glow. The clients love entertaining and watching TV, so we made sure they had plenty of chic space for lounging.
 Millbank Family Furniture & Custom Kitchens
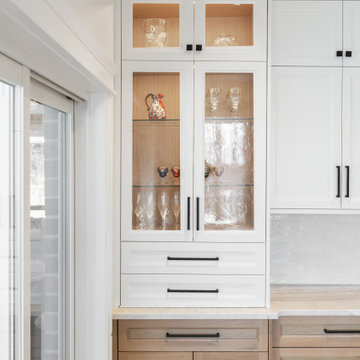
The space uses a blend of materials, including wood, painted cabinetry, and Sensa Taj Mahal countertops with a handmade tile backsplash, contributing to a clean and stylish look.
The integrated server add plenty of extra storage space close to the shared kitchen and dining room. With glass fronts and shelves the internal lighting highlight the crystal drinkware.
 Brittany Godbee | Photographer
Photos by: Framework. Photography
Design by: 30a Design Group

Beach style back porch photo in Miami with a pergola
Beach style back porch photo in Miami with a pergola
 KraftMaster Renovations

Guest bathroom was added using warm woods and gray tones in tiling and counter to create this expansive extra bathroom. Hidden behind the linen storage is the toilet which has a cute apothecary cabinet tucked away for those essentials. A large walk-in shower flanks the vanity featuring a custom tiled floor and sleek linear drain. Plenty of storage in the oversized recessed niche. A large marble corner bench is added to relax or just shave those legs.
Chris Veith Photography

Sponsored
Fredericksburg, OH

High Point Cabinets
Columbus' Experienced Custom Cabinet Builder | 4x Best of Houzz Winner
 Colton Rosman
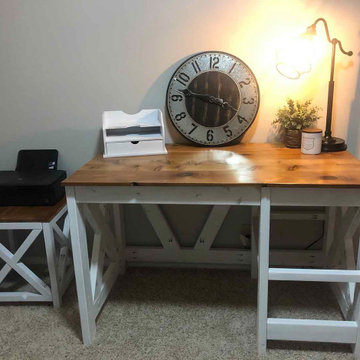
- 30″ W x 50″ L x 32″ H
- Two 30″ deep storage shelves
- White painted X base
- Poly finished tabletop
This desk provides a spacious tabletop that offers plenty of space to stay organized while working. It also has two storage shelves that are easily accessible. This rustic, yet elegant desk would compliment any home office or workspace.
In addition to the desk, this project included a matching side-table for a printer or extra storage. It really helps to complete the space with a cohesive look.
 Red House Design Build
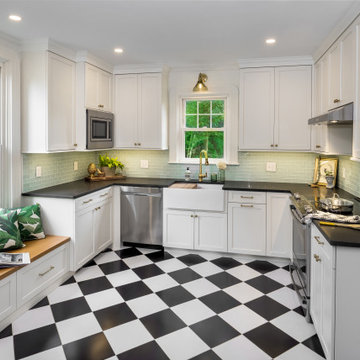
This kitchen has just the right amount of personality in every corner. Plenty of luscious green and vibrant tiles makes this eclectic kitchen shine, the gold accents add some extra vibrant pop to the color scheme. Since there is no seated island, the built in bench offers some seating and a cozy feeling.
 BKC Kitchen and Bath
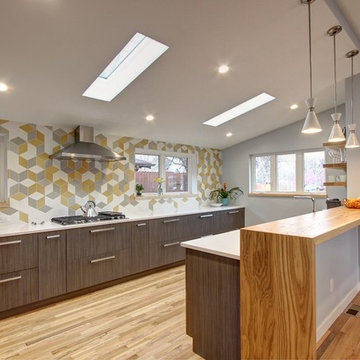
Complete renovation of this mid-century modern home in Denver includes a sleek kitchen that everyone will be talking about. The majority of cabinets are lower cabinets featuring extra deep drawers for plenty of storage below and lots of counter space above.
Cabinetry: Frameless Current line by Crystal Cabinet Works, Spokane door style with Takase Teak finish.
Design by: Paul Lintault, BKC Kitchen and Bath, in partnership with Level Ground Enterprises.
 The Bath Studio
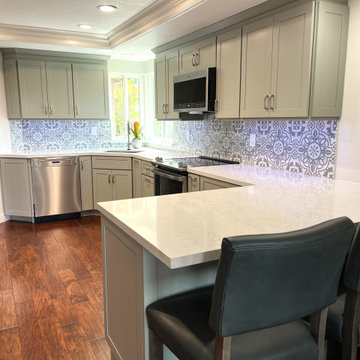
The cabinets, sage green with a hint of grey, give a calm and airy feel to this open concept kitchen. The homeowner has plenty of counter space to entertain as well as extra seating on the peninsula. Your eyes are instantly drawn to the decorative backsplash which allows a bit of the homeowners personality and style to be felt in this newly remodeled kitchen.
 The Bath Studio
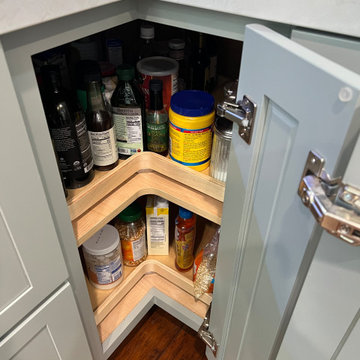
The cabinets, sage green with a hint of grey, give a calm and airy feel to this open concept kitchen. The homeowner has plenty of counter space to entertain as well as extra seating on the peninsula. Your eyes are instantly drawn to the decorative backsplash which allows a bit of the homeowners personality and style to be felt in this newly remodeled kitchen.
 Crown Point Cabinetry

This custom Arts & Crafts Crown Point Cabinetry kitchen and bar area features, Quartersawn White Oak with a Washington Cherry stained finish. The Island and custom Range Hood both feature, Bee’s Wax over Eco Brown stain and Burnished over Maple. The kitchen and bar area cabinetry have a Craftsman style door with Black Walnut pegs, while the island presents an Old Cupboard door style that blends seamlessly. Additionally, the doors and drawers also feature a soft close element. Photo by Crown Point Cabinetry
 Kirk Riley Design

A home remodel allowed for a new hall bathroom including a window. Marble was used throughout on heated floors, shower walls and baseboard detail. Shades of blue unify the space including the strie wallpaper. The pull-out laundry hamper was an ask from the client to help keep dirty items off the bathroom floor.
 accents + interiors
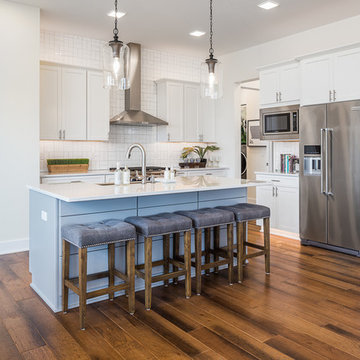
This open concept kitchen was designed with the modern family in mind. The bright white cabinetry, backsplash and countertops bounce light, keeping things bright and airy. The large center island provides plenty of extra work space and is a perfect gathering spot. The contrast finish on the island makes it stand out as a focal point. A large walk-in hidden pantry allowed us to keep the cabinetry simple and still have all the storage you can ask for.
The tuck-away computer work station you see to the left lets the kids do homework or you pay the bills while being part of all the family action. When not in use, close the pocket door and it's like it's not even there!
Photo: Kerry Bern www.prepiowa.com

 Main Street Renovations
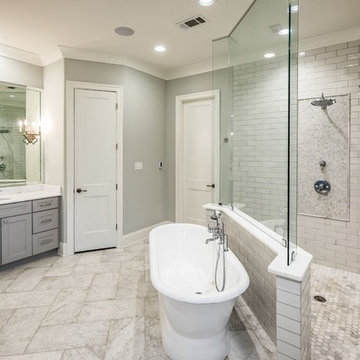

We had plenty of room in the house when we bought it, but not enough storage. The attic space was limited and there is no basement. The single garage was full of equipment and a riding lawn mower. We decided to add a two car garage with some extra storage above. We decided to add a family room while we were at it! We haven't bought furniture for the loft yet. Since it is the only room with carpeting, it has been a perfect space when our son has sleepovers; just add pillows, sleeping bags and blankets.
 TK Building & Design

Entertaining is a large part of these client's life. Their existing dining room, while nice, couldn't host a large party. The original dining room was extended 16' to create a large entertaining space, complete with a built in bar area. Floor to ceiling windows and plenty of lighting throughout keeps the space nice and bright. The bar includes a custom stained wine rack, pull out trays for liquor, sink, wine fridge, and plenty of storage space for extras. The homeowner even built his own table on site to make sure it would fit the space as best as it could.
 Eminent Interior Design
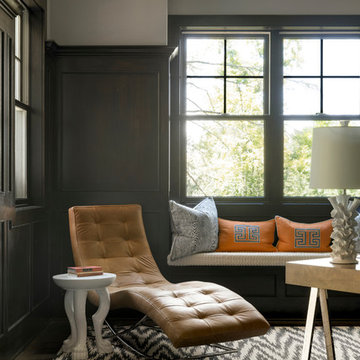
A growing young family with two daughters, this couple hired Brandi to complete their home’s interior decor. She loved working with these fantastic clients – they eagerly embraced a playful use of color and bold design choices! Finished in a colorful traditional style, this home is full of timeless architecture mixed with modern details. From a navy and bright orange office to a green floral dining room, each room on the main floor makes a unique statement but flows together through similar artwork and rugs. Upstairs, the master bedroom is a serene sanctuary. Brandi added wood beams, handmade wall coverings, and an extra custom-built closet. The two girls’ bedrooms are all about fun trends, personalized touches, and plenty of storage for their many prized possessions.
 Irwin Construction, LLC
Photos by Darby Kate Photography

Inspiration for a mid-sized farmhouse master gray tile and porcelain tile porcelain tile alcove bathtub remodel in Dallas with shaker cabinets, gray cabinets, a one-piece toilet, gray walls, an undermount sink and granite countertops
Inspiration for a mid-sized farmhouse master gray tile and porcelain tile porcelain tile alcove bathtub remodel in Dallas with shaker cabinets, gray cabinets, a one-piece toilet, gray walls, an undermount sink and granite countertops
58