
Search results for "Plenty extra" in Home Design Ideas
 KraftMaster Renovations

This symmetrical double bathroom vanity is large and accessible enough for two people to use at once. Extra storage on either side of the vanity make this bathroom really functional.
Blackstock Photography
 Coldwell Banker Vanguard Team Knapp
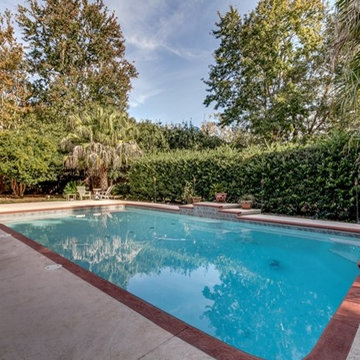
2315 Sterling Way. Location, location, location...Fleming Island, cul-de-sac and close to boating and golf. This 4 bedroom, 3 bath all brick home sits at the end of a cul-de-sac on a large lot. Split floor plan with the master suite affords the owner privacy. Master suite features dual vanities, garden tub and spacious closet. Large kitchen with plenty of counter space, fireplace that opens into the family room. Formal dining room and formal living room (currently being used as a home office), extra-large Florida room off of the family room overlooking the pool, bar and grilling area. Detached storage shed and plenty of room for the kids to play when they are not in the pool. Plenty of room that is perfect for entertaining around the pool. Photos courtesy of Waters Edge Virtual Tours
 Interiors By Bethany
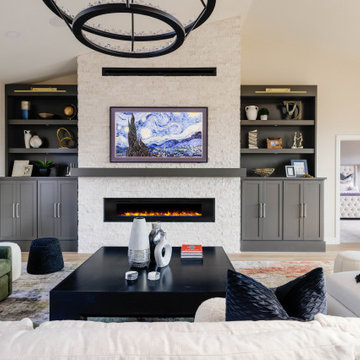
Continuing the theme of opening things up, we removed a huge central fireplace wall and a corner bar to integrate the family room with the dining area and kitchen. In addition to lightening the palette, we installed a sleek new fireplace, which also happens to be more energy-efficient, shelving for extra storage, and special new lights for a soft glow. The clients love entertaining and watching TV, so we made sure they had plenty of chic space for lounging.
Find the right local pro for your project
 Denise Quade Design
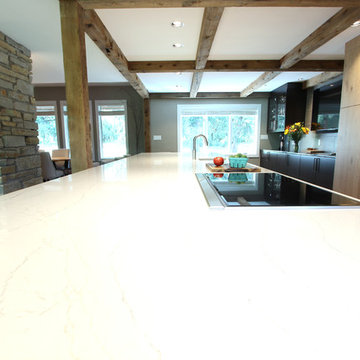
A 16 foot long island in Cambria Brittanica Quartz features a down draft induction cooktop and a prep sink. Plenty of prep space on both sides of the cooktop make this the heart of the kitchen. A tall pantry houses dry goods and the wall oven and steam oven are right behind.
 Woodmansee Woodwrights
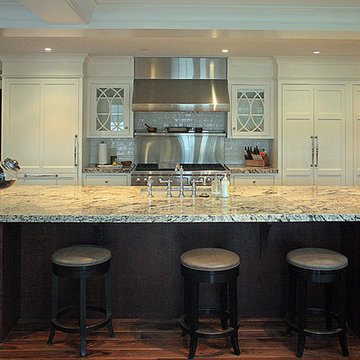
The main kitchen area features a 4' commercial style range and hood, Subzero fridge with 2 freezer drawers, plenty of extra deep drawers for large item storage and 2- 3' wide full height pantry cabinets. Trash cabinet pullouts in both kitchen and Butler's pantry areas. The opposite side of the island is built of cherry to match the living room cabinetry.
 Coldwell Banker Vanguard Team Knapp
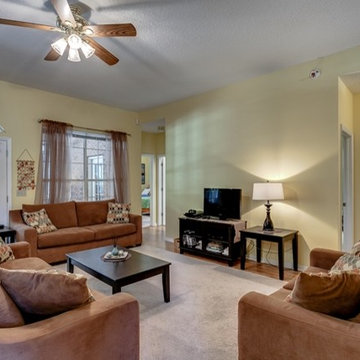
2315 Sterling Way. Location, location, location...Fleming Island, cul-de-sac and close to boating and golf. This 4 bedroom, 3 bath all brick home sits at the end of a cul-de-sac on a large lot. Split floor plan with the master suite affords the owner privacy. Master suite features dual vanities, garden tub and spacious closet. Large kitchen with plenty of counter space, fireplace that opens into the family room. Formal dining room and formal living room (currently being used as a home office), extra-large Florida room off of the family room overlooking the pool, bar and grilling area. Detached storage shed and plenty of room for the kids to play when they are not in the pool. Plenty of room that is perfect for entertaining around the pool. Photos courtesy of Waters Edge Virtual Tours
 User
UserFor this vacation home, a complete gut job was needed in order to fit the lifestyle and needs of this young family of four and their guests. The narrow floor plan created unique challenges, but we maximized its full potential. The result was a warm but modern design with plenty of storage and seating.
One of the biggest challenges was making sure everyone had a place to sit in the kitchen. The space between the kitchen and staircase was limiting, but with sleek modern chairs that tuck away, we were able to allow for traffic patterns and seat all of the children.
To accommodate any vacation extras, an extra wide space near the kitchen and bathroom was transformed into additional shelving. We installed floor-to-ceiling cabinets that offer plenty of space for everyone’s belongings.
A clean design was a must, so we opted for a more modern look. We used Benjamin Moore's "Simply White" as the foundation, putting it on the walls and cabinets, and coordinating the countertops and backsplash. To make the home more welcoming, we used natural wood on the island and floating shelves. The wood was coordinated with the floor, creating a cohesive interior.
Project designed by Star Valley, Wyoming interior design firm Tawna Allred Interiors. They also serve Alpine, Auburn, Bedford, Etna, Freedom, Freedom, Grover, Thayne, Turnerville, Swan Valley, and Jackson Hole, Wyoming

Sponsored
Fredericksburg, OH

High Point Cabinets
Columbus' Experienced Custom Cabinet Builder | 4x Best of Houzz Winner
 Edge Construction
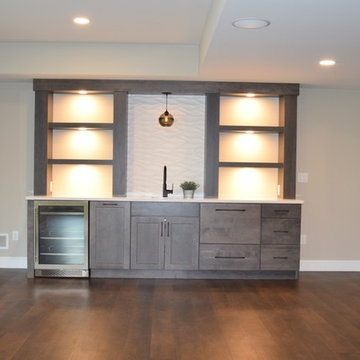
A spacious yet welcoming finished lower level is exactly what this family needed. A functional living space featuring a custom designed double sided fire place, and a modernized kitchenette. Also a full bedroom complete with a walk in closet and full bath. Plenty of extra storage space was built into this design, adding a storage closet and custom cabinetry under the T.V. This finished basement is a great example of where design and function work together.
 Elite Kitchen Cabinetry

Utility room - large transitional u-shaped brick floor utility room idea in Phoenix with a farmhouse sink, white cabinets, beige walls, a side-by-side washer/dryer and shaker cabinets
 Zin Home
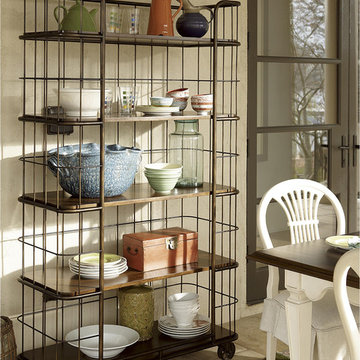
Inspired by the traditional European and captures the spirit of the Sonoma wine country farmhouse furnishings, Sonoma Vintage Heirloom Wood Baker's Rack Shelf has a collected look that is distinctly American casual. With classic, easy going forms and unexpected details, this wooden bakery rack offes storage with style. Crafted of solid hardwoods, industrial metal frame and finished in Vintage Heirloom. Designed with five heirloom finished open display shelves, this is bakers rack shelf offer plenty of space for cook books, platters or dishes. The Baker's rack even has industrial casters for easy movability.
Dimensions: 72W x 20D x 77H
Five Heirloom finished display shelves
Industrial casters
Made of solid hardwoods, birch wood veneers
Matching Dining Table, and Credenza also available
Dust with a clean cloth
 TCP Custom Outdoor Living

OUTDOOR KITCHEN WITH EXTRA PERKS
The large outdoor kitchen has space for everything. A green egg, a grill, and plenty of counter space to prepare and serve the family and friends that will be over while they are entertaining.
TK IMAGES
 accents + interiors
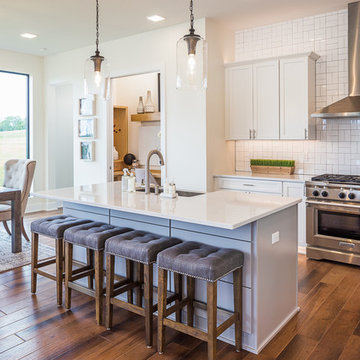
This open concept kitchen was designed with the modern family in mind. The bright white cabinetry, backsplash and countertops bounce light, keeping things bright and airy. The large center island provides plenty of extra work space and is a perfect gathering spot. The contrast finish on the island makes it stand out as a focal point.
Instead of a formal dining room, the dining table is right off the kitchen. The reclaimed wood table is paired with mixed upholstered chairs for an elevated take on casual dining. A rug helps define the space and soften the look.
The tuck-away computer work station you see to the left lets the kids do homework or you pay the bills while being part of all the family action. When not in use, close the pocket door and it's like it's not even there!
Photo: Kerry Bern www.prepiowa.com
 Kitchen Design Concepts
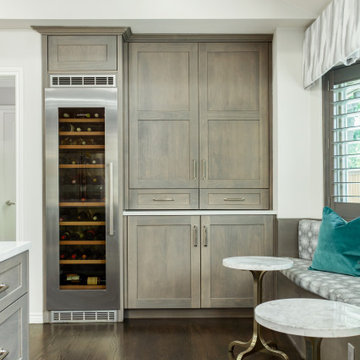
The built-ins on the opposite side of the breakfast area were mainly used for overflow storage and the client was in need of space specifically for wine and entertaining. The breakfast table was rarely used and we wanted to create a banquette space for casual seating and wine tasting.
The new wine column provides plenty of storage for this client’s collection, and floor to ceiling cabinetry store drinking glasses, extra place settings, and holiday/party décor. The banquette is perfectly placed under the windows for resting while cooking, reading, or a few additional guests.
 KB Design
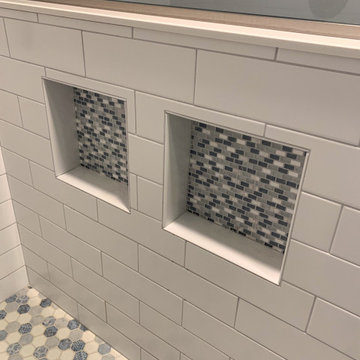
The clients summer vacation home had an extra large walk-in closet in the primary bedroom. Since the room did not have an attached bathroom, and an oversized closet wasn't necessary with it being a seasonal home and having an excess of storage elsewhere- we decided to use the space to create a Primary Suite. The client picked a wonderful blue palette that compliments the views of the lake outside so perfectly. We added a custom double vanity with plenty of storage, a large, glass walk-in shower and lots of pretty details she picked out in all the tile work.
 KB Design

The clients summer vacation home had an extra large walk-in closet in the primary bedroom. Since the room did not have an attached bathroom, and an oversized closet wasn't necessary with it being a seasonal home and having an excess of storage elsewhere- we decided to use the space to create a Primary Suite. The client picked a wonderful blue palette that compliments the views of the lake outside so perfectly. We added a custom double vanity with plenty of storage, a large, glass walk-in shower and lots of pretty details she picked out in all the tile work.
 RIKB Design Build
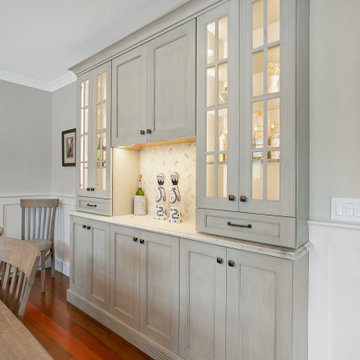
Whole house remodel in Narragansett RI. We reconfigured the floor plan and added a small addition to the right side to extend the kitchen. Thus creating a gorgeous transitional kitchen with plenty of room for cooking, storage, and entertaining. The dining room can now seat up to 12 with a recessed hutch for a few extra inches in the space. The new half bath provides lovely shades of blue and is sure to catch your eye! The rear of the first floor now has a private and cozy guest suite.
 Niemand Interiors LLC
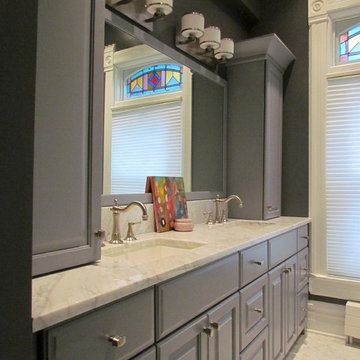
Example of a mid-sized classic master white tile and stone tile marble floor bathroom design in Chicago with an undermount sink, furniture-like cabinets, gray cabinets and gray walls
 Michelle Berwick Design
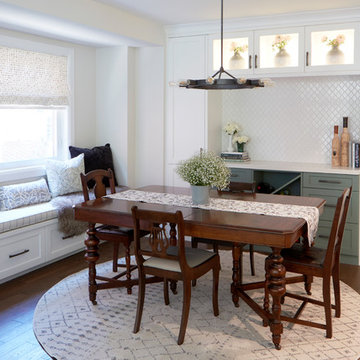
When looking at the overall shot of the dining room it really showcases the perfect mix of old and new. Utilizing the beautiful antique table and chairs in this space balanced well with the warmth of the new cabinetry and coziness of the window bench. I adore window benches and this one is perfection! It provides extra storage, seating and plenty of room for those stunning pillows!
 Archadeck of Chicagoland
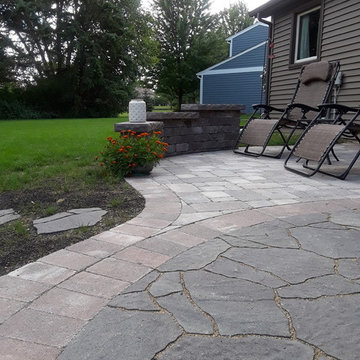
This paver patio was designed to create plenty of room for grilling and dining, making this space the perfect area to entertain family and friends! The Mega Arbel inset circle creates a defined separate area for the homeowners. The Weston seat walls create extra seating without taking up additional room on the patio. The Mega Arbel steppers leading from the homeowner’s garden to the patio gives the space a very inviting feel. This paver patio was custom designed and built by Lisle, IL patio designer, Archadeck of Chicagoland.
 L. Hamilton & Co.

A coastal bedroom with shades of blue and gray. The wall consists of shiplap, coastal art, and shades of blue abstract art.
Kids' bedroom - bedroom coastal gender-neutral light wood floor and beige floor kids' bedroom idea with white walls
Kids' bedroom - bedroom coastal gender-neutral light wood floor and beige floor kids' bedroom idea with white walls
60