
Search results for "Plexiglass floor" in Home Design Ideas

 Marcia Moore Design
Best of Houzz Kitchen Design 2016 winner. A custom kitchen remodel was one of the final projects for this beautiful Georgian Century Home. All the details were part of the effort to maintain the feel of an old kitchen but with all the most current conveniences. Notice the glass cabinet hung in front of a window, granite counter top repeated as the back splash, porcelain tiles that mimic wood and marble on the floor, a stunning island light and the coffered ceiling.
Michael Jacob Photography

 Marker Girl Home
Mom retreat a relaxing Master Bedroom in soft blue grey and white color palette. Paint color Benjamin Moore Brittany Blue, Circa Lighting, Custom bedside tables, Custom grey upholster bed, Lili Alessandra Bedding, Stark Carpet rug, Wallpaper panels thibaut, Paper flower Etsy
 Atelier Armbruster

The Standish Townhouse Kid's bedroom
Photo by Robert Granoff
Example of a bedroom and large trendy gender-neutral light wood floor and brown floor kids' bedroom design in New York with blue walls
Example of a bedroom and large trendy gender-neutral light wood floor and brown floor kids' bedroom design in New York with blue walls
Find the right local pro for your project


 TINEKE TRIGGS
Inspiration for a transitional built-in desk dark wood floor home office remodel in San Francisco
 Juan Felipe Goldstein Design Co Inc.

Living room - mid-sized transitional enclosed light wood floor and brown floor living room idea in Orange County with a music area, white walls, a standard fireplace, a brick fireplace and no tv
 Elizabeth Herrmann architecture + design
Jim Westphalen
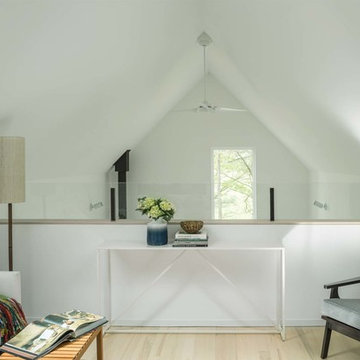
Small trendy formal and loft-style light wood floor and beige floor living room photo in Burlington with white walls, no fireplace and no tv
Small trendy formal and loft-style light wood floor and beige floor living room photo in Burlington with white walls, no fireplace and no tv

Sponsored
Sunbury, OH

J.Holderby - Renovations
Franklin County's Leading General Contractors - 2X Best of Houzz!
 color theory Boston
Michael J Lee

Small transitional kids' ceramic tile and gray floor alcove shower photo in New York with flat-panel cabinets, green cabinets, a one-piece toilet, gray walls, a drop-in sink, quartz countertops and a hinged shower door
Small transitional kids' ceramic tile and gray floor alcove shower photo in New York with flat-panel cabinets, green cabinets, a one-piece toilet, gray walls, a drop-in sink, quartz countertops and a hinged shower door
 Paul's Marble Depot, LLC

Inspiration for a mid-sized transitional u-shaped dark wood floor and white floor eat-in kitchen remodel in Orange County with a double-bowl sink, shaker cabinets, white cabinets, marble countertops, white backsplash, stone tile backsplash, white appliances and an island
 Lambakis Interior Design

Walk-in closet - traditional women's medium tone wood floor and brown floor walk-in closet idea in Los Angeles with recessed-panel cabinets and white cabinets
 California Closets of Michigan
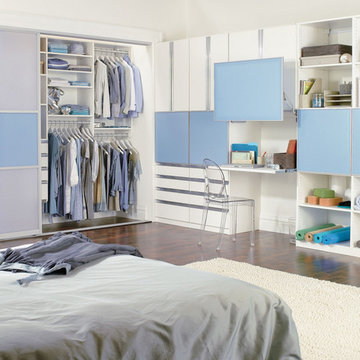
Reach-In Closet & Office Storage with Italian Glass Accents
Mid-sized trendy master medium tone wood floor and brown floor bedroom photo in Detroit with white walls and no fireplace
Mid-sized trendy master medium tone wood floor and brown floor bedroom photo in Detroit with white walls and no fireplace
 Great Additions
Timothy Hill Photography
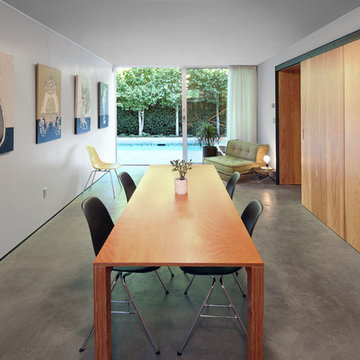

Inspiration for a mid-sized transitional slate floor and gray floor enclosed dining room remodel in New York with gray walls and no fireplace
Inspiration for a mid-sized transitional slate floor and gray floor enclosed dining room remodel in New York with gray walls and no fireplace

 Jetton Construction, Inc.
Thoughtful design and detailed craft combine to create this timelessly elegant custom home. The contemporary vocabulary and classic gabled roof harmonize with the surrounding neighborhood and natural landscape. Built from the ground up, a two story structure in the front contains the private quarters, while the one story extension in the rear houses the Great Room - kitchen, dining and living - with vaulted ceilings and ample natural light. Large sliding doors open from the Great Room onto a south-facing patio and lawn creating an inviting indoor/outdoor space for family and friends to gather.
Chambers + Chambers Architects
Stone Interiors
Federika Moller Landscape Architecture
Alanna Hale Photography

Sponsored
Fredericksburg, OH

High Point Cabinets
Columbus' Experienced Custom Cabinet Builder | 4x Best of Houzz Winner
 Page Home Design

Inspiration for a mid-sized transitional single-wall light wood floor and beige floor wet bar remodel in Austin with an integrated sink, flat-panel cabinets, blue cabinets, green backsplash, glass sheet backsplash and marble countertops

 Upland Development, Inc.
Large transitional girl dark wood floor and brown floor childrens' room photo in Salt Lake City with white walls
 Robert Nebolon Architects
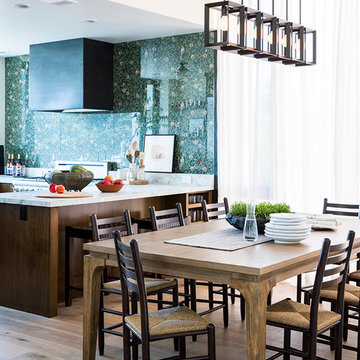
dining room, bar and kitchen merge together to create a great social area. Full height windows with drapes flood the room with daylight.
Photo by Thomas Story/Sunset Magazine
House appearance described as California modern, California Coastal, or California Contemporary, San Francisco modern, Bay Area or South Bay residential design, with Sustainability and green design.
 fox-nahem associates

Mid-sized 1960s enclosed living room photo in New York with beige walls and a media wall


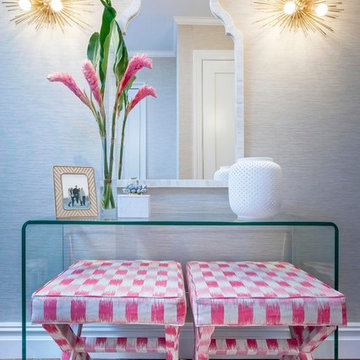
 Lindsay MacRae Interiors, LLC
The entry foyer walls were covered in a commercial grade grasscloth (to stand up to everyday use by a family of five). Custom benches were placed under the console table to provide a place to sit and put on shoes. The sconces were an exciting addition. photo credit: Robert Englebright
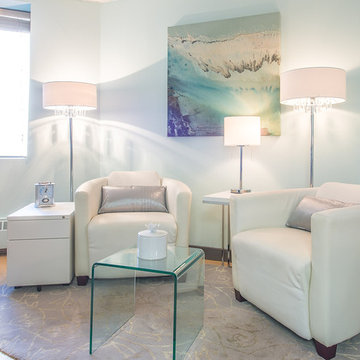
 Jacquelyne Allen Interiors
Using a soft blue colour palette with white and chrome furnishing makes the space feel light and spacious.
Demetri Photography
Example of a mid-sized minimalist freestanding desk light wood floor and beige floor study room design in Vancouver with blue walls and no fireplace
Example of a mid-sized minimalist freestanding desk light wood floor and beige floor study room design in Vancouver with blue walls and no fireplace
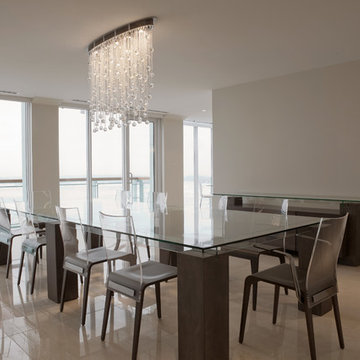
 The SCOTT Home Company
Great room - large contemporary ceramic tile great room idea in Toronto with gray walls and no fireplace
2