
Search results for "Plexiglass floor" in Home Design Ideas
 Westbury Homes Ltd.
Photography by D & M images
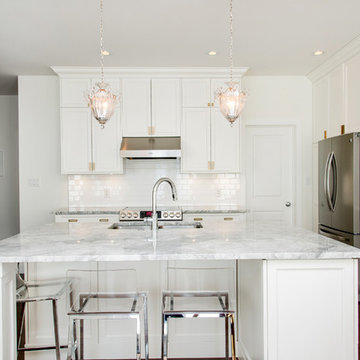
Mid-sized transitional single-wall dark wood floor and brown floor eat-in kitchen photo with an undermount sink, quartzite countertops, white backsplash, subway tile backsplash, stainless steel appliances, an island, recessed-panel cabinets and white cabinets
Mid-sized transitional single-wall dark wood floor and brown floor eat-in kitchen photo with an undermount sink, quartzite countertops, white backsplash, subway tile backsplash, stainless steel appliances, an island, recessed-panel cabinets and white cabinets
 Ryan Bent Photography

Interior built by Sweeney Design Build. Custom built-ins staircase that leads to a lofted office area.

Small mountain style wooden straight metal railing staircase photo in Burlington with wooden risers
Small mountain style wooden straight metal railing staircase photo in Burlington with wooden risers
 G. Christianson Construction, Inc.

Movable plexiglass panels allow for customized storage, keeping foodstuffs easily organized, separated, and visible. Quality dovetail joints ensure that these custom cabinets will withstand generations of use.
Find the right local pro for your project



 TaylorPro Design and Remodeling, Inc.
"TaylorPro completely remodeled our master bathroom. We had our outdated shower transformed into a modern walk-in shower, new custom cabinets installed with a beautiful quartz counter top, a giant framed vanity mirror which makes the bathroom look so much bigger and brighter, and a wood ceramic tile floor including under floor heating. Kerry Taylor also solved a hot water problem we had by installing a recirculating hot water system which allows us to have instant hot water in the shower rather than waiting forever for the water to heat up.
From start to finish TaylorPro did a professional, quality job. Kerry Taylor was always quick to respond to any question or problem and made sure all work was done properly. Bonnie, the resident designer, did a great job of creating a beautiful, functional bathroom design combining our ideas with her own. Every member of the TaylorPro team was professional, hard-working, considerate, and competent. Any remodeling project is going to be somewhat disruptive, but the TaylorPro crew made the process as painless as possible by being respectful of our home environment and always cleaning up their mess at the end of the day. I would recommend TaylorPro Design to anyone who wants a quality project done by a great team of professionals. You won't be disappointed!"
~ Judy and Stuart C, Clients
Carlsbad home with Caribbean Blue mosaic glass tile, NuHeat radiant floor heating, grey weathered plank floor tile, pebble shower pan and custom "Whale Tail" towel hooks. Classic white painted vanity with quartz counter tops.
Bathroom Design - Bonnie Bagley Catlin, Signature Designs Kitchen Bath.
Contractor - TaylorPro Design and Remodeling
Photos by: Kerry W. Taylor




 MacArthur Construction Company
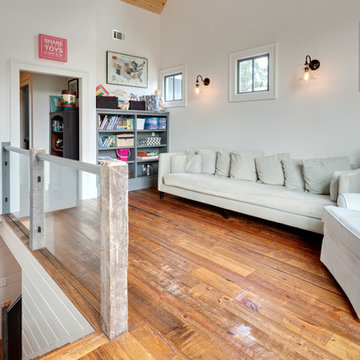

Staircase - large scandinavian wooden straight wood railing staircase idea in Boston with glass risers
 Hull Forest Products - Wide Plank Floors

Wide plank Hickory flooring and matching custom stair treads - sawn in the USA and available mill-direct from Hull Forest Products - www.hullforest.com. 1-800-928-9602.
Photo by Matt Delphenich Architectural Photography
 Design Build - California

Example of a mid-sized minimalist wooden straight glass railing staircase design in San Diego with painted risers
 User
UserConstance Vinson
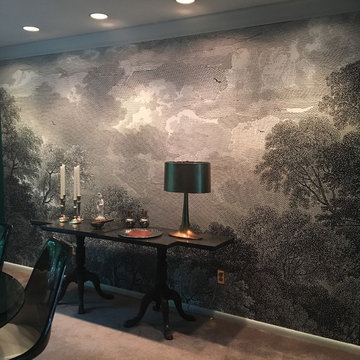
Inspiration for a mid-sized timeless carpeted enclosed dining room remodel in Indianapolis with multicolored walls and no fireplace
Inspiration for a mid-sized timeless carpeted enclosed dining room remodel in Indianapolis with multicolored walls and no fireplace
 Kimball Starr Interior Design
| Kimball Starr Interior Design |
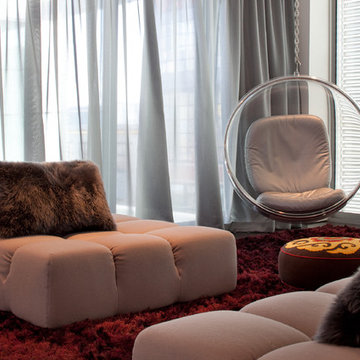
Bubble swing chair and B&B Italia lounge furniture create a relaxed vibe for entertaining friends. The vintage Murano glass lamp and Lucite nesting side tables keep the furniture visually lightweight.

Sponsored
Sunbury, OH

J.Holderby - Renovations
Franklin County's Leading General Contractors - 2X Best of Houzz!
 Kevin Weber Photography
Kevin Weber Photography
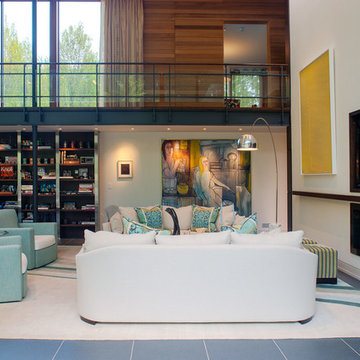
Living room - contemporary living room idea in Baltimore with white walls and a two-sided fireplace
Living room - contemporary living room idea in Baltimore with white walls and a two-sided fireplace
 Old Dominion Kitchen Design
Lisa Franklin
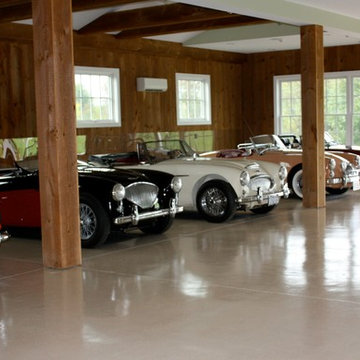
Inspiration for a large transitional garage remodel in DC Metro
Inspiration for a large transitional garage remodel in DC Metro
 User
UserConstance Vinson
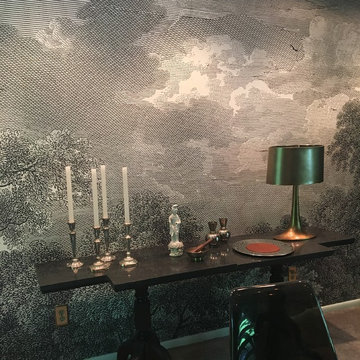
Enclosed dining room - mid-sized eclectic carpeted enclosed dining room idea in Indianapolis with multicolored walls and no fireplace
Enclosed dining room - mid-sized eclectic carpeted enclosed dining room idea in Indianapolis with multicolored walls and no fireplace
 Kimball Starr Interior Design
| Kimball Starr Interior Design |
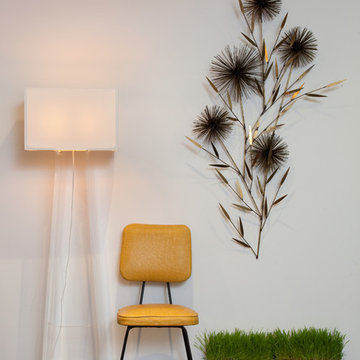
Vintage C. Jere metal wall sculpture and vintage chair sit alongside a Lucite floor lamp. Tins filled with green grass add natural greenery.

Sponsored
Columbus, OH

Wannemacher Interiors
Customized Award-Winning Interior Design Solutions in Franklin Cnty OH
 The SCOTT Home Company
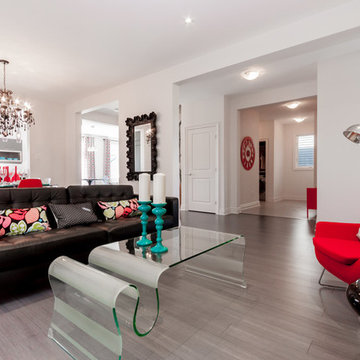
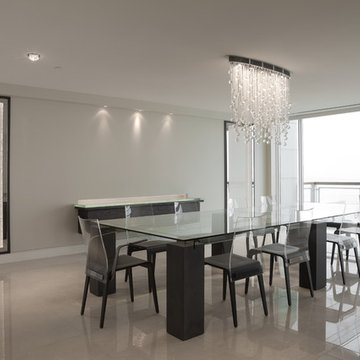
Inspiration for a large contemporary ceramic tile and beige floor great room remodel in Toronto with gray walls and no fireplace

 Wiedemann Architects LLC
To create a more open plan, our solution was to replace the current enclosed stair with an open, glass stair and to create a proper dining space where the third bedroom used to be. This allows the light from the large living room windows to cascade down the length of the apartment brightening the front entry. The Venetian plaster wall anchors the new stair case and LED lights illuminate each glass tread.
Photography: Anice Hoachlander, Hopachlander Davis Photography

8