
Search results for "Plexiglass floor" in Home Design Ideas
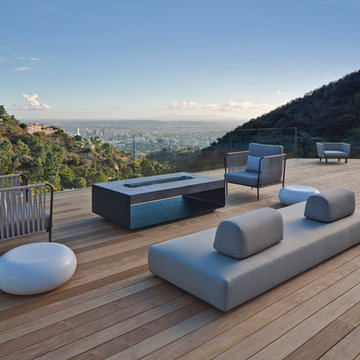

 Jodi Fleming Design
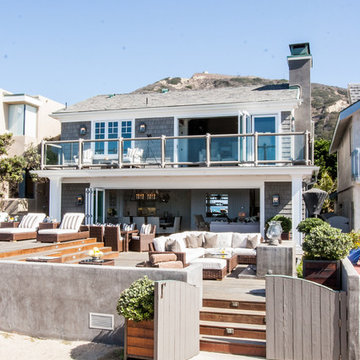
Example of a mid-sized beach style gray two-story wood gable roof design in Orange County with a shingle roof
 dSPACE Studio Architecture

Example of a mid-sized trendy wooden floating open and metal railing staircase design in Chicago
Find the right local pro for your project


 User
UserRoger Davies Photography

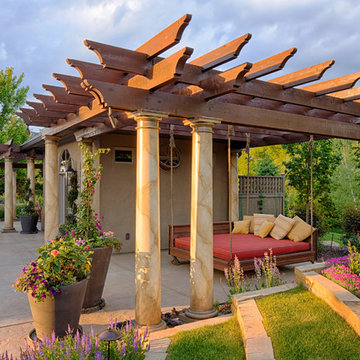
Inspiration for a large transitional medium tone wood floor porch remodel in New York with a standard ceiling
Inspiration for a large transitional medium tone wood floor porch remodel in New York with a standard ceiling
 Sutro Architects
Jacob Elliott

Trendy wooden curved open and glass railing staircase photo in San Francisco
Trendy wooden curved open and glass railing staircase photo in San Francisco

 David Cannon Photography
Modern Victorian home in Atlanta. Interior design work by Alejandra Dunphy (www.a-dstudio.com).
Photo Credit: David Cannon Photography (www.davidcannonphotography.com)

Sponsored
Delaware, OH

Buckeye Basements, Inc.
Central Ohio's Basement Finishing ExpertsBest Of Houzz '13-'21

 User
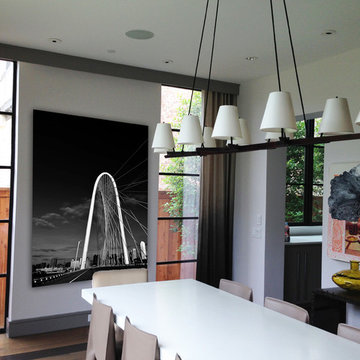
UserLarge plexiglass mounted photograph by Greg Piazza www.gallery7nine.com. Sizing and pricing range from 30x13 inches to 120x60 inches, and $800 - $10,000.
I can also produce artwork on wood, metal, canvas, and various art papers.

 MSA ARCHITECTURE + INTERIORS
Example of a country open concept light wood floor living room design in Austin
 Smart Playrooms
Julieane Webb Photography

Small danish gender-neutral carpeted and beige floor playroom photo in New York with white walls
Small danish gender-neutral carpeted and beige floor playroom photo in New York with white walls
 Advantage Services Construction
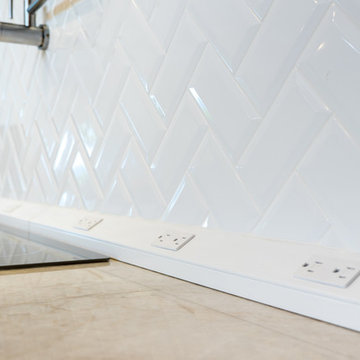
Beveled subway tile backsplash in a herringbone pattern. Pot filler over induction cooktop for convenience.
Nathan Williams, Van Earl Photography www.VanEarlPhotography.com
 Grace Interiors

I live for moments of grace, such as classical music, beautiful china, fine art, and textiles.
This home is a testament of this philosophy, with an eclectic mix of the fine and the understated. Next to a work of irreplaceable fine art is hung a tapestry from Turkey, purchased in a market for pennies. On display, collections of fine Herend china and exquisite Limoges boxes sit alongside some of HomeGoods’ best ceramic offerings.
In this home, I’m inspired by textiles and fabrics, different dimensions, mixes of color, history, and artistic focal points; but most of all I am inspired by the intangible feeling of a piece.
Cydney Ambrose




Transitional blue tile and white tile corner shower photo in Salt Lake City with flat-panel cabinets, white cabinets, white walls and a hinged shower door

 50 Degrees North Architects
Overview
Whole house refurbishment, double storey wrap around extension and large loft conversion.
The Brief
Create a WOW factor space, add glamour and fun and give the house a street side and garden side, both different.
Our Solution
This project was exciting from the start, the client wanted to entertain in a WOW factor space, have a panoramic view of the garden (which was to be landscaped), add bedrooms and a great master suite.
We had some key elements to introduce such as an aquarium separating two rooms; double height spaces and a gloss kitchen, all of which manifest themselves in the completed scheme.
Architecture is a process taking a schedule of areas, some key desires and needs, mixing the functionality and creating space.
New spaces transform a house making it more valuable, giving it kerb appeal and making it feel like a different building. All of which happened at Ailsa Road.
 User
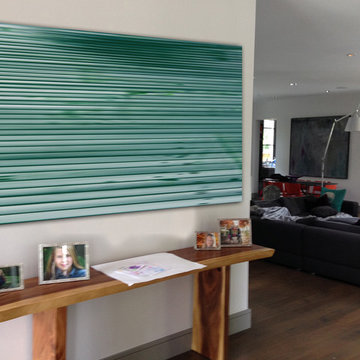
UserLarge plexiglass mounted photograph by Greg Piazza www.gallery7nine.com. Sizing and pricing range from 30x13 inches to 120x60 inches, and $800 - $10,000.
I can also produce artwork on wood, metal, canvas, and various art papers.

Sponsored
Columbus, OH

Hope Restoration & General Contracting
Columbus Design-Build, Kitchen & Bath Remodeling, Historic Renovations
 Forza Construction Inc
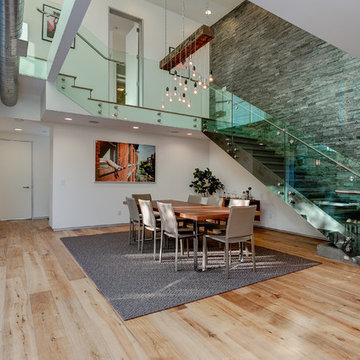
Inspiration for a large contemporary light wood floor great room remodel in Los Angeles with white walls

 Hsu McCullough
Powder Room. Photo by Clark Dugger
Example of a small trendy medium tone wood floor and brown floor powder room design in Los Angeles with a wall-mount sink, white walls and a two-piece toilet
Example of a small trendy medium tone wood floor and brown floor powder room design in Los Angeles with a wall-mount sink, white walls and a two-piece toilet

4