
Search results for "Plexiglass floor" in Home Design Ideas

 Spaced Out
Robert M. Gurney, FAIA
Example of a minimalist medium tone wood floor hallway design in DC Metro with white walls
Example of a minimalist medium tone wood floor hallway design in DC Metro with white walls
 Jensen C. Vasil Architect PC
Jennifer Brown

Example of a transitional light wood floor study room design in New York with white walls and no fireplace
Example of a transitional light wood floor study room design in New York with white walls and no fireplace

Example of a large minimalist underground carpeted and green floor basement design in Philadelphia with green walls and no fireplace
Find the right local pro for your project

 Searl Lamaster Howe Architects
Tony Soluri
Inspiration for a small industrial concrete screened-in front porch remodel in Chicago with a roof extension
Inspiration for a small industrial concrete screened-in front porch remodel in Chicago with a roof extension



 Euroline Steel Windows
Inspiration for a contemporary wooden l-shaped open and glass railing staircase remodel in Orange County


 KIKI Interiors
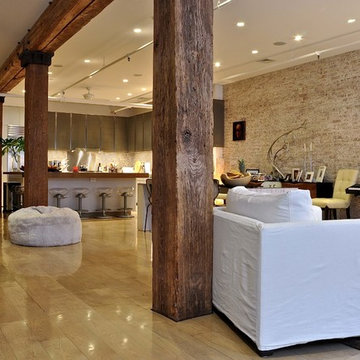
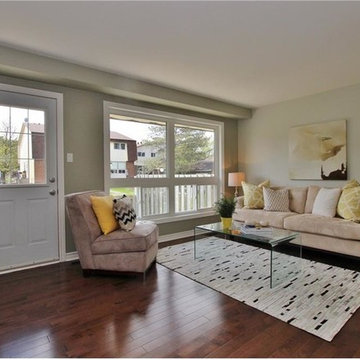
This is such a beautiful space! Simple pieces accented with texture, pattern and colour are such an easy way to spruce up your home for sale or everyday living.
 LCI Design
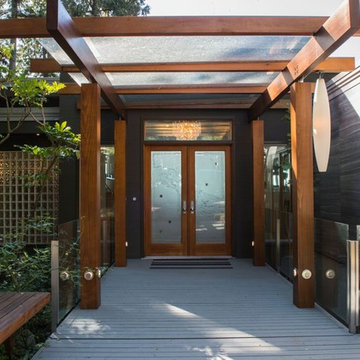
Inspiration for a mid-sized contemporary gray two-story mixed siding flat roof remodel in Vancouver
 Bon Brise Design, Inc.
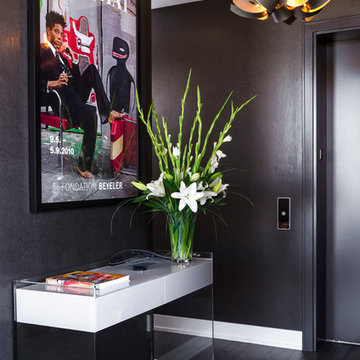
A small entryway is kept clutter-free with the use of a very modern, plexiglass based console table. The industrial and modern pendant light by Hubbardton Forge adds a ton of interest but doesn't steal the show. Dark floors and walls are balanced by a white ceiling and recessed lighting.
Photo Credit: Rolfe Hokanson Photography
 April Balliette
Ryan Gamma Photography
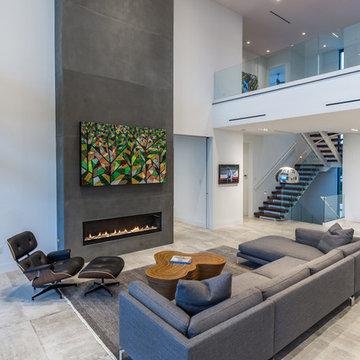
Living room - contemporary open concept living room idea in Tampa with white walls and a ribbon fireplace
Living room - contemporary open concept living room idea in Tampa with white walls and a ribbon fireplace
 LD&A

LD&AInspiration for a large transitional wooden u-shaped glass railing staircase remodel in Calgary with wooden risers



 Savoir Faire Home
Print is on plexiglass by Natural Curiosities. Silver hearts.
Bedroom - mid-sized transitional guest medium tone wood floor bedroom idea in Boston with gray walls, a standard fireplace and a brick fireplace
Bedroom - mid-sized transitional guest medium tone wood floor bedroom idea in Boston with gray walls, a standard fireplace and a brick fireplace

 Tracy Tesmer Design Remodeling
Art and Craft Studio and Laundry Room Remodel
Large transitional built-in desk porcelain tile, black floor and wall paneling craft room photo in Atlanta with white walls
Large transitional built-in desk porcelain tile, black floor and wall paneling craft room photo in Atlanta with white walls
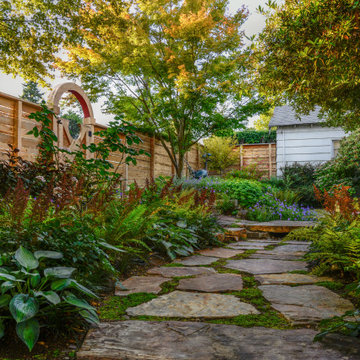
 Board & Vellum
Photo by Tina Witherspoon.
Inspiration for a mid-sized eclectic partial sun side yard stone walkway in Seattle.
Inspiration for a mid-sized eclectic partial sun side yard stone walkway in Seattle.

 ULLE Studio
Bedroom update for a 6 year old boy who loves to read, draw, and play cars. Our clients wanted to create a fun space for their son and stay within a tight budget.


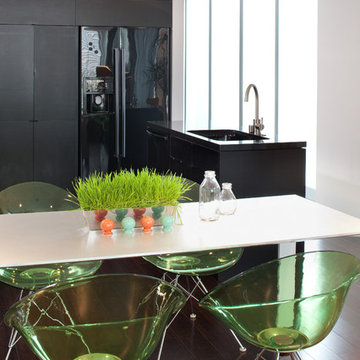
 Kimball Starr Interior Design
| Kimball Starr Interior Design |
Translucent dining chairs, dark wood cabinetry, glossy black refrigerator, black countertops, and a wall of floor to ceiling glass create a dramatic contrast of light and dark.

 Juan Felipe Goldstein Design Co Inc.
Living room - mid-sized transitional enclosed light wood floor and brown floor living room idea in Orange County with a music area, white walls, a standard fireplace, a brick fireplace and no tv
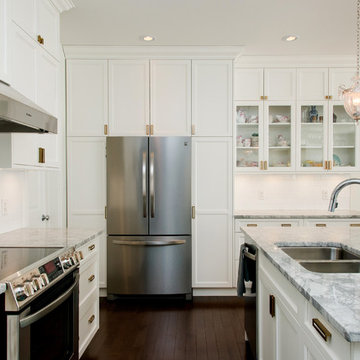
 Westbury Homes Ltd.
Photography by D & M images
Inspiration for a mid-sized contemporary single-wall dark wood floor and brown floor eat-in kitchen remodel with an undermount sink, white cabinets, quartzite countertops, white backsplash, subway tile backsplash, stainless steel appliances, an island and recessed-panel cabinets
Inspiration for a mid-sized contemporary single-wall dark wood floor and brown floor eat-in kitchen remodel with an undermount sink, white cabinets, quartzite countertops, white backsplash, subway tile backsplash, stainless steel appliances, an island and recessed-panel cabinets
9