
Search results for "Plexiglass floor" in Home Design Ideas
 Woodson & Rummerfield's House of Design
Karyn R. Millet
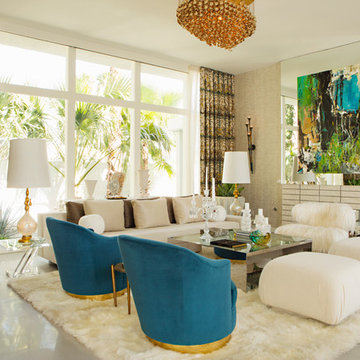
Example of a trendy open concept living room design in Los Angeles with beige walls
Example of a trendy open concept living room design in Los Angeles with beige walls
 Susan Knight Interiors
Metropolis Studios
Photolux Studios
Design First Interiors
Roco Homes
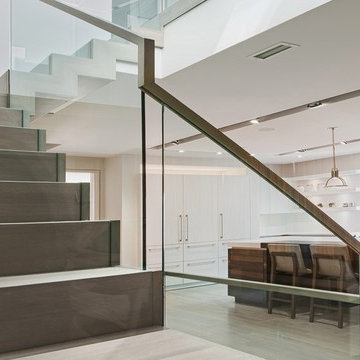
Staircase - contemporary wooden u-shaped light wood floor staircase idea in Miami with beige walls and wooden risers
Staircase - contemporary wooden u-shaped light wood floor staircase idea in Miami with beige walls and wooden risers
 Belyea Bros. Ltd

Inspiration for an industrial formal light wood floor living room remodel in Toronto with gray walls
Find the right local pro for your project

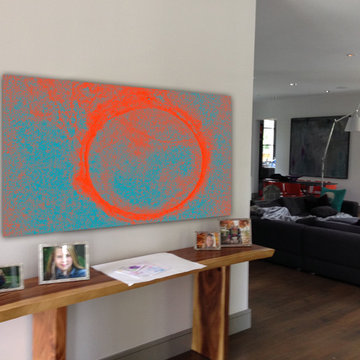 User
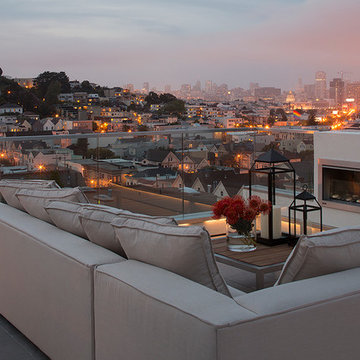
UserLarge plexiglass mounted photograph by Greg Piazza www.gallery7nine.com. Sizing and pricing range from 30x13 inches to 120x60 inches, and $800 - $10,000.
I can also produce artwork on wood, metal, canvas, and various art papers.


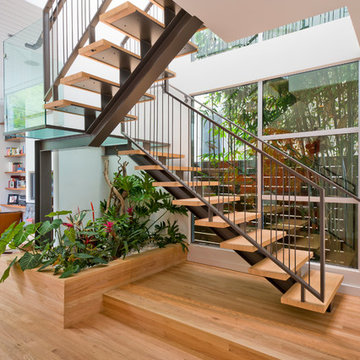
 Apparatus Architecture
Photo by: Kevin Meynell
Example of a trendy wooden u-shaped open staircase design in San Francisco
Example of a trendy wooden u-shaped open staircase design in San Francisco


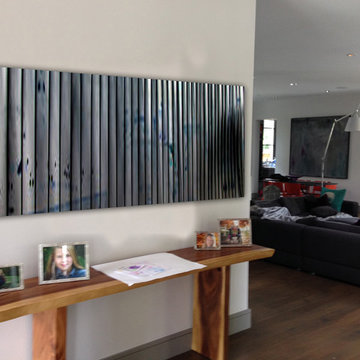 User
UserLarge plexiglass mounted photograph by Greg Piazza www.gallery7nine.com. Sizing and pricing range from 30x13 inches to 120x60 inches, and $800 - $10,000.
I can also produce artwork on wood, metal, canvas, and various art papers.



 VIN GADOURY CONSTRUCTION INC
1926 Colonial Renovation
Inspiration for a timeless wet bar remodel in Boston with an undermount sink, open cabinets, medium tone wood cabinets and marble countertops
Inspiration for a timeless wet bar remodel in Boston with an undermount sink, open cabinets, medium tone wood cabinets and marble countertops

 Bayon Design Studio Inc.
photography by: Scott Hargis
Example of a trendy women's light wood floor and beige floor walk-in closet design in San Francisco with flat-panel cabinets and white cabinets
Example of a trendy women's light wood floor and beige floor walk-in closet design in San Francisco with flat-panel cabinets and white cabinets

 Atelier Armbruster
The Standish Townhouse Kid's bedroom
Photo by Robert Granoff
Example of a bedroom and large trendy gender-neutral light wood floor and brown floor kids' bedroom design in New York with blue walls
Example of a bedroom and large trendy gender-neutral light wood floor and brown floor kids' bedroom design in New York with blue walls

 Ania Omski-Talwar Interior Design
Ania Omski-Talwar
Location: Lincoln Park, Chicago, IL, USA
At 166 sq ft, the size of the living/sleeping area in this studio apartment was quite challenging. We made it work by taking careful dimensions of the space as well as every piece of furniture before purchasing. Even the height of the printer mattered as it had to fit between the filing cabinet and the desk. The busy student who lives here had two primary needs: sleeping and studying. Upon completion we felt we met those needs quite well.
https://www.houzz.com/ideabooks/76468333/list/room-of-the-day-quick-turnaround-for-a-studio-apartment
Mike Kaskel Photo

Sponsored
Columbus, OH

Structural Remodeling
Franklin County's Heavy Timber Specialists | Best of Houzz 2020!

 DIDA Home
Furnishings in the living area are kept in blush and gray tones to maintain neutrality. The upholstery and pillows combine a mix of colorful fabrics, including linens, sheep skins and leathers to add texture. A sculpture by Rafael Barrios in various shades of purple gives a three-dimensional illusion.
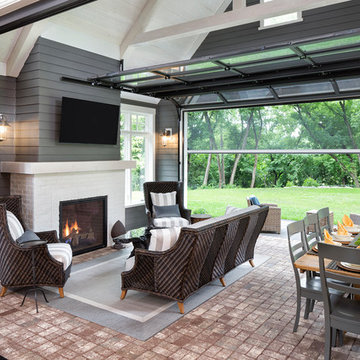
 Pillar Homes
Builder: Pillar Homes - Photography: Landmark Photography
Mid-sized elegant brick floor and red floor sunroom photo in Minneapolis with a standard fireplace, a brick fireplace and a standard ceiling
Mid-sized elegant brick floor and red floor sunroom photo in Minneapolis with a standard fireplace, a brick fireplace and a standard ceiling
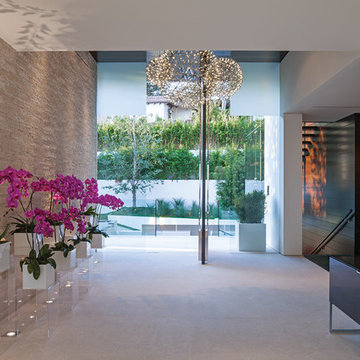
 Guerin Design + Development
William Maccollum, Art Grey Photography
Entryway - contemporary entryway idea in Los Angeles
Entryway - contemporary entryway idea in Los Angeles



 Kimball Starr Interior Design
| Kimball Starr Interior Design |
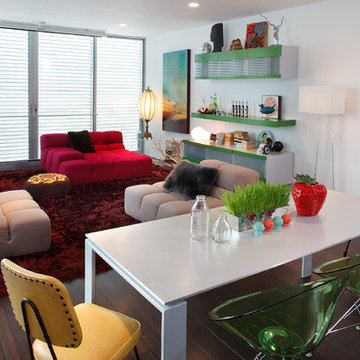
Open floor plan of living and dining area. Wall mounted shelves contain the media center along with a bar counter and area to serve drinks. A ceiling mounted projector is used to watch TV, movies, and surf the internet. All media is hardwired through back of cabinet, concealing all wires.
 Vi-Design

Simple and glamorous small home office
Study room - small contemporary freestanding desk dark wood floor study room idea in New York with beige walls and no fireplace
Study room - small contemporary freestanding desk dark wood floor study room idea in New York with beige walls and no fireplace
 Linc Thelen Design

This couple purchased a second home as a respite from city living. Living primarily in downtown Chicago the couple desired a place to connect with nature. The home is located on 80 acres and is situated far back on a wooded lot with a pond, pool and a detached rec room. The home includes four bedrooms and one bunkroom along with five full baths.
The home was stripped down to the studs, a total gut. Linc modified the exterior and created a modern look by removing the balconies on the exterior, removing the roof overhang, adding vertical siding and painting the structure black. The garage was converted into a detached rec room and a new pool was added complete with outdoor shower, concrete pavers, ipe wood wall and a limestone surround.
Details:
Finishes throughout are minimal
Hardware and plumbing fixtures, wrought iron
White shiplap ceiling with white oak beams
Flooring is rough wide plank white oak and distressed
5