
Search results for "Plexiglass" in Home Design Ideas

 Saroki Architecture
The clean lines and crispness of the interior staircase is highlighted by its modern glass railing and beautiful wood steps. This element fits perfectly into the project as both circulation and focal point within the residence.
Photography by Beth Singer

 MSA ARCHITECTURE + INTERIORS
Example of a country open concept light wood floor living room design in Austin
 Vi-Design

Simple and glamorous small home office
Study room - small contemporary freestanding desk dark wood floor study room idea in New York with beige walls
Study room - small contemporary freestanding desk dark wood floor study room idea in New York with beige walls
Find the right local pro for your project

 ODS Architecture
The new vaulted and high ceiling living room has large aluminum framed windows of the San Francisco bay with see-through glass railings. Owner-sourced artwork, live edge wood and acrylic coffee table, Eames chair and grand piano complete the space.

 Demetriades + Walker
Peter Peirce
Small minimalist open concept dark wood floor living room photo in Bridgeport with a bar, white walls and a concealed tv
Small minimalist open concept dark wood floor living room photo in Bridgeport with a bar, white walls and a concealed tv
 Thinkterior LLC
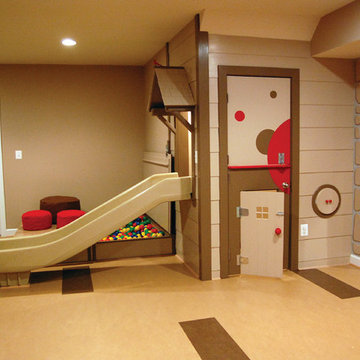
THEME There are two priorities in this
room: Hockey (in this case, Washington
Capitals hockey) and FUN.
FOCUS The room is broken into two
main sections (one for kids and one
for adults); and divided by authentic
hockey boards, complete with yellow
kickplates and half-inch plexiglass. Like
a true hockey arena, the room pays
homage to star players with two fully
autographed team jerseys preserved in
cases, as well as team logos positioned
throughout the room on custom-made
pillows, accessories and the floor.
The back half of the room is made just
for kids. Swings, a dart board, a ball
pit, a stage and a hidden playhouse
under the stairs ensure fun for all.
STORAGE A large storage unit at
the rear of the room makes use of an
odd-shaped nook, adds support and
accommodates large shelves, toys and
boxes. Storage space is cleverly placed
near the ballpit, and will eventually
transition into a full storage area once
the pit is no longer needed. The back
side of the hockey boards hold two
small refrigerators (one for adults and
one for kids), as well as the base for the
audio system.
GROWTH The front half of the room
lasts as long as the family’s love for the
team. The back half of the room grows
with the children, and eventually will
provide a useable, wide open space as
well as storage.
SAFETY A plexiglass wall separates the
two main areas of the room, minimizing
the noise created by kids playing and
hockey fans cheering. It also protects
the big screen TV from balls, pucks and
other play objects that occasionally fly
by. The ballpit door has a double safety
lock to ensure supervised use.
 Polo MA Inc. Interior Design
Peter Rymwid

Elegant formal living room photo in New York with a standard fireplace
Elegant formal living room photo in New York with a standard fireplace
 Brion Jeannette Architecture

CAGentle cascading curves make this 7500 sq. ft. home almost stealthy. At one with its environment, it is infused with a generous amount of natural light and the cooling coastal breezes of Corona del Mar, Ca. Natural materials and stone in a ledge rock pattern are combined with glass and steel to make this home uniquely spectacular. City and Coastal Commission approvals were secured.
Corona del Mar, California

 Euroline Steel Windows
Inspiration for a contemporary wooden l-shaped open and glass railing staircase remodel in Orange County

 Adams + Beasley Associates

A complete full gut remodel of a 4,000 sq ft two-story penthouse residence, this project featured one of a kind views of the Boston public garden and Beacon Hill. A large central gallery flooded with gorgeous diffused light through two full stories of window glass. Clean linear millwork details compliment the structural glass, steel and walnut balustrades and handrailings that grace the upper gallery, reading nook, and stairs. A bleached walnut wet bar with backlit honey onyx backsplash and floating star fire glass shelves illuminated the lower gallery. It was part of a larger motif, which resonated through each of the unique and separate living spaces, connecting them to the larger design intention.
A bleached walnut media room doubles as a fourth bedroom. It features a king size murphy bed seamlessly integrated into the full wall panel. A gracious shower in the adjoining bathroom, cleverly concealed behind an innocuous interior door, created a truly unique formal powder room that can reveal a full bath when the house is full of guests. A blend of warm wood, soft whites, and a palate of golds reflected in the stone (calacatta/onyx) textiles and wall coverings, this project demonstrates the powerful results of a consistent design intention, thoughtful engineering, and best practice construction as executed by our talented team of craftsmen and women.
Interior Design - Lewis Interiors
Photography - Eric Roth

 Redo Home and Design

Example of a transitional dark wood floor bedroom design in Nashville with pink walls

 Jetton Construction, Inc.
Thoughtful design and detailed craft combine to create this timelessly elegant custom home. The contemporary vocabulary and classic gabled roof harmonize with the surrounding neighborhood and natural landscape. Built from the ground up, a two story structure in the front contains the private quarters, while the one story extension in the rear houses the Great Room - kitchen, dining and living - with vaulted ceilings and ample natural light. Large sliding doors open from the Great Room onto a south-facing patio and lawn creating an inviting indoor/outdoor space for family and friends to gather.
Chambers + Chambers Architects
Stone Interiors
Federika Moller Landscape Architecture
Alanna Hale Photography





 Slab Art studio
A black walnut dining table, suspended on a steel cantilever base, which is mounted directly into the cement floor. We'd like to thank Yumi Kagamihara, interior designer, who invited us to collaborate on this stunning home project. Slab Art Studios designed the walnut table top; the homeowner designed the base. We're delighted to see the final piece in its beautiful home setting.
This black walnut slab holds a more organic statement than most. Unlike most dining-table slabs, we did not flatten it completely to accommodate traditional dining. Rather, we left some of the subtle curves and undulations garnered from three years of air- and kiln-drying. Then we smoothed it out just enough to provide an inviting, usable surface.
9' x 44" x 3"
Photo: Yum Kagamihara

 Page Home Design
Inspiration for a mid-sized transitional single-wall light wood floor and beige floor wet bar remodel in Austin with an integrated sink, flat-panel cabinets, blue cabinets, green backsplash, glass sheet backsplash and marble countertops

 Atelier Armbruster
The Standish Townhouse Kid's bedroom
Photo by Robert Granoff
Example of a large trendy gender-neutral light wood floor and brown floor kids' room design in New York with blue walls
Example of a large trendy gender-neutral light wood floor and brown floor kids' room design in New York with blue walls
 Luxescapes, LLC
Stephen Himschoot

Patio - mid-sized craftsman concrete paver patio idea in Denver with a gazebo
Patio - mid-sized craftsman concrete paver patio idea in Denver with a gazebo
10