
Search results for "Plexiglass" in Home Design Ideas
 User
UserRon Ruscio
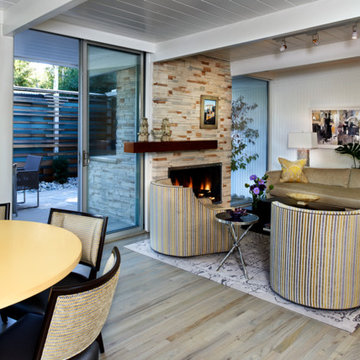
Example of a 1950s formal and open concept medium tone wood floor living room design in Denver with white walls, a standard fireplace, a stone fireplace and no tv
Example of a 1950s formal and open concept medium tone wood floor living room design in Denver with white walls, a standard fireplace, a stone fireplace and no tv
 Advance Design Studio, Ltd.
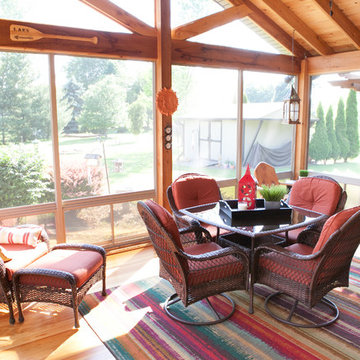
When Bill and Jackie Fox decided it was time for a 3 Season room, they worked with Todd Jurs at Advance Design Studio to make their back yard dream come true. Situated on an acre lot in Gilberts, the Fox’s wanted to enjoy their yard year round, get away from the mosquitoes, and enhance their home’s living space with an indoor/outdoor space the whole family could enjoy.
“Todd and his team at Advance Design Studio did an outstanding job meeting my needs. Todd did an excellent job helping us determine what we needed and how to design the space”, says Bill.
The 15’ x 18’ 3 Season’s Room was designed with an open end gable roof, exposing structural open beam cedar rafters and a beautiful tongue and groove Knotty Pine ceiling. The floor is a tongue and groove Douglas Fir, and amenities include a ceiling fan, a wall mounted TV and an outdoor pergola. Adjustable plexi-glass windows can be opened and closed for ease of keeping the space clean, and use in the cooler months. “With this year’s mild seasons, we have actually used our 3 season’s room year round and have really enjoyed it”, reports Bill.
“They built us a beautiful 3-season room. Everyone involved was great. Our main builder DJ, was quite a craftsman. Josh our Project Manager was excellent. The final look of the project was outstanding. We could not be happier with the overall look and finished result. I have already recommended Advance Design Studio to my friends”, says Bill Fox.
Photographer: Joe Nowak
Find the right local pro for your project
 Elements Design and Construction
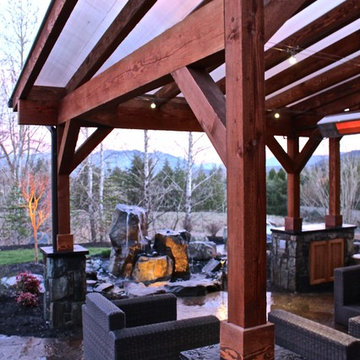
Inspiration for a mid-sized craftsman backyard concrete paver patio remodel in Seattle with a gazebo
 a Blade of Grass

Custom built fire trough in bluestone capped, American granite sitting wall.
Photo by Jim Douthit
Design ideas for a small contemporary shade courtyard stone landscaping in Boston with a fire pit.
Design ideas for a small contemporary shade courtyard stone landscaping in Boston with a fire pit.
 Vinyl Concepts Inc
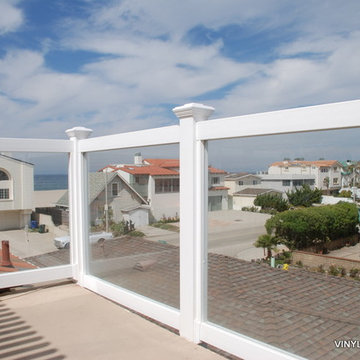
BEAUTIFUL OCEAN VIEW FROM UPPER LEVEL DECK. WE OFFER BOTH GLASS & PLEXIGLASS RAILINGS WITH ULTRA-LOW MAINTENACE VINYL POSTS WITH CLASSIC CAPS.
VINYL CONCEPTS, INC.
1270 Rancho Conejo Blvd.,
Newbury Park, CA 91320
805-499-8154
sales@vinylconcepts.com
 Thinkterior LLC
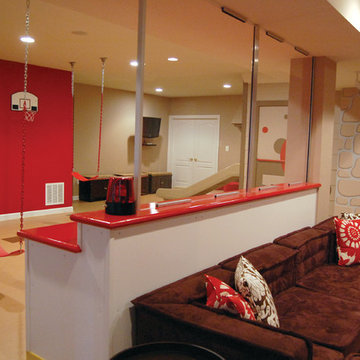
THEME There are two priorities in this
room: Hockey (in this case, Washington
Capitals hockey) and FUN.
FOCUS The room is broken into two
main sections (one for kids and one
for adults); and divided by authentic
hockey boards, complete with yellow
kickplates and half-inch plexiglass. Like
a true hockey arena, the room pays
homage to star players with two fully
autographed team jerseys preserved in
cases, as well as team logos positioned
throughout the room on custom-made
pillows, accessories and the floor.
The back half of the room is made just
for kids. Swings, a dart board, a ball
pit, a stage and a hidden playhouse
under the stairs ensure fun for all.
STORAGE A large storage unit at
the rear of the room makes use of an
odd-shaped nook, adds support and
accommodates large shelves, toys and
boxes. Storage space is cleverly placed
near the ballpit, and will eventually
transition into a full storage area once
the pit is no longer needed. The back
side of the hockey boards hold two
small refrigerators (one for adults and
one for kids), as well as the base for the
audio system.
GROWTH The front half of the room
lasts as long as the family’s love for the
team. The back half of the room grows
with the children, and eventually will
provide a useable, wide open space as
well as storage.
SAFETY A plexiglass wall separates the
two main areas of the room, minimizing
the noise created by kids playing and
hockey fans cheering. It also protects
the big screen TV from balls, pucks and
other play objects that occasionally fly
by. The ballpit door has a double safety
lock to ensure supervised use.
 E2 Homes
Rickie Agapito

Inspiration for a contemporary gray tile powder room remodel in Orlando with white walls
Inspiration for a contemporary gray tile powder room remodel in Orlando with white walls
 Outside InStyle
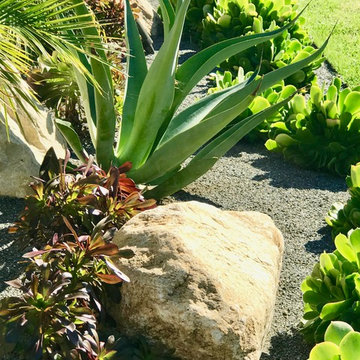
Drought tolerant Modern Landscape

Photo of a mid-sized modern drought-tolerant and full sun backyard gravel landscaping in Los Angeles.
Photo of a mid-sized modern drought-tolerant and full sun backyard gravel landscaping in Los Angeles.
 Atwood Custom Homes
Blane Balouf
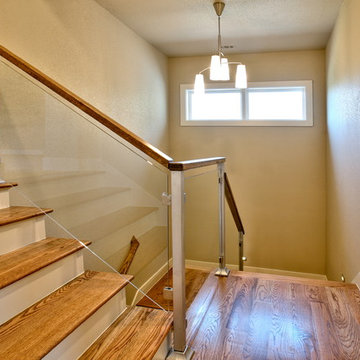
Large trendy wooden l-shaped staircase photo in Dallas with painted risers
Large trendy wooden l-shaped staircase photo in Dallas with painted risers
 a Blade of Grass
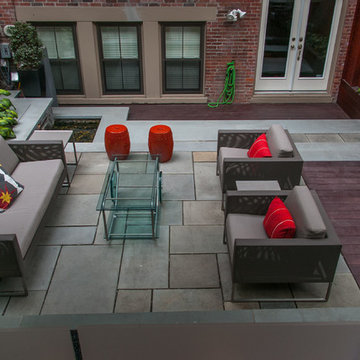
Bluestone terrace with bluestone capped American granite sittiing wall, and illuminated plexiglass panels.
Photo by Pete Cadieux
Patio - small contemporary courtyard stone patio idea in Boston with a fire pit
Patio - small contemporary courtyard stone patio idea in Boston with a fire pit
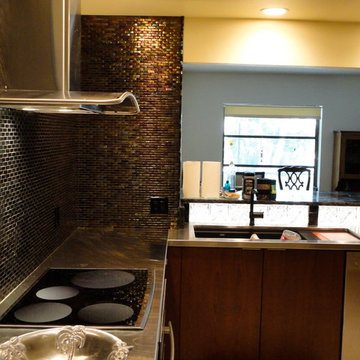
 Mark Van Osdol/Van Osdol Ceramic Tile Inc
www.vanosdolmarbleandtile.com
glass mosaic
stainless steel counter
Black mosaic glass tiles with a iridescent coating on the surface of tile. Finished with black epoxy grout. Carved crystal tiles installed on a box built from plexiglass box backlit with led lights. Chiseled granite counter tops installed on top of plexiglass box. The crystal tiles are visible from both sides of the bar top. www.vanosdolmarbleandtile.com
 Mark Van Osdol/Van Osdol Ceramic Tile Inc
Black mosaic glass tiles with a iridescent coating on the surface of tile. Finished with black epoxy grout. Carved crystal tiles installed on a box built from plexiglass box backlit with led lights. Chiseled granite counter tops installed on top of plexiglass box. The crystal tiles are visible from both sides of the bar top. www.vanosdolmarbleandtile.com

 a Blade of Grass
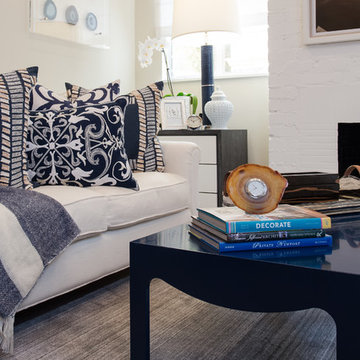
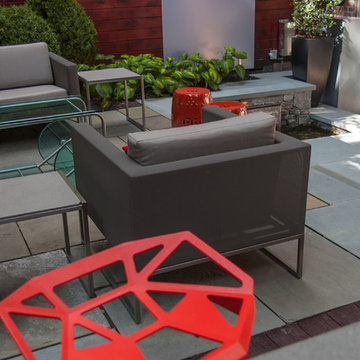
Bluestone terrace and sheer descent fountain.
Photo by Pete Cadieux
This is an example of a small contemporary shade courtyard stone water fountain landscape in Boston.
This is an example of a small contemporary shade courtyard stone water fountain landscape in Boston.
 a Blade of Grass
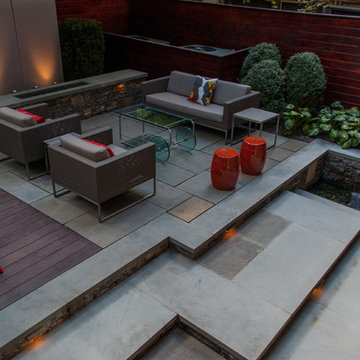
Courtyard with bluestone terrace, bluestone capped American granite sitting wall, fountain, and illuminated plexiglass panels.
Photo by Pete Cadieux
Inspiration for a small contemporary shade courtyard stone landscaping in Boston with a fire pit.
Inspiration for a small contemporary shade courtyard stone landscaping in Boston with a fire pit.
 User
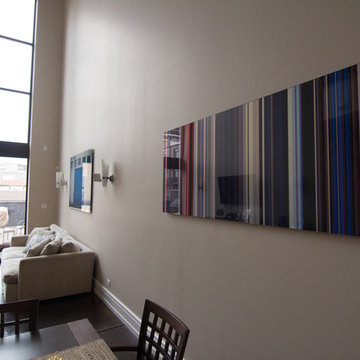
User72x30 inch metallic photo on plexiglass.
Great room - large contemporary concrete floor great room idea in Chicago with beige walls and no fireplace
Great room - large contemporary concrete floor great room idea in Chicago with beige walls and no fireplace
 a Blade of Grass
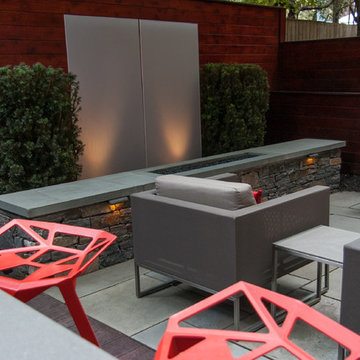
Bluestone patio with bluestone capped, American granite sitting wall, and illuminated plexiglass panels.
Photo by Pete Cadieux
Design ideas for a small contemporary shade courtyard stone landscaping in Boston with a fire pit.
Design ideas for a small contemporary shade courtyard stone landscaping in Boston with a fire pit.
14