
Search results for "Plexiglass" in Home Design Ideas

 Anne Grice Interiors
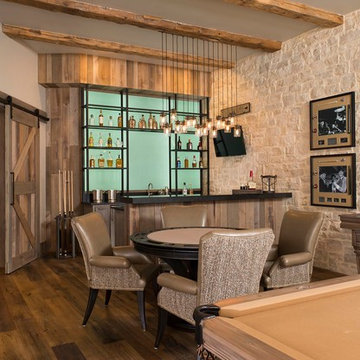
The bar is composed of stainless base cabinets and custom scaled iron shelving for liquor and glassware. The iron piece above the bar boasts form and function, providing glass storage and lighting. The riveted stainless steel bar front and stainless steel foot rail accent the space with a nod to aviation (the owner is a pilot) in this Aspen mountain home.
 Simmons Estate Homes
Inspiration for a rustic dark wood floor wet bar remodel in Dallas with green backsplash
 Juan Felipe Goldstein Design Co Inc.

Living room - mid-sized transitional enclosed light wood floor and brown floor living room idea in Orange County with a music area, white walls, a standard fireplace, a brick fireplace and no tv
Find the right local pro for your project
 ServeScape
Urban Agriculture Inc.

Example of a small farmhouse detached garden shed design in Atlanta
Example of a small farmhouse detached garden shed design in Atlanta
 Tracy Dunn Design LLC - Associate, ASID
Brantley Photography
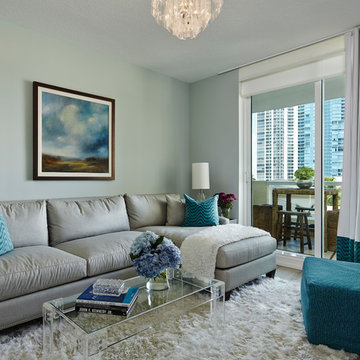
Family room - transitional family room idea in Miami with gray walls
Family room - transitional family room idea in Miami with gray walls
 Advance Design Studio, Ltd.
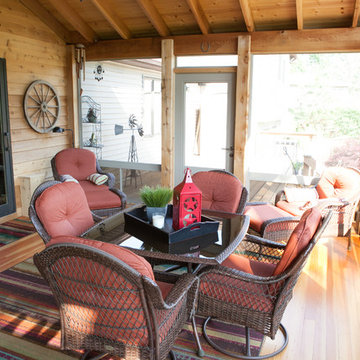
When Bill and Jackie Fox decided it was time for a 3 Season room, they worked with Todd Jurs at Advance Design Studio to make their back yard dream come true. Situated on an acre lot in Gilberts, the Fox’s wanted to enjoy their yard year round, get away from the mosquitoes, and enhance their home’s living space with an indoor/outdoor space the whole family could enjoy.
“Todd and his team at Advance Design Studio did an outstanding job meeting my needs. Todd did an excellent job helping us determine what we needed and how to design the space”, says Bill.
The 15’ x 18’ 3 Season’s Room was designed with an open end gable roof, exposing structural open beam cedar rafters and a beautiful tongue and groove Knotty Pine ceiling. The floor is a tongue and groove Douglas Fir, and amenities include a ceiling fan, a wall mounted TV and an outdoor pergola. Adjustable plexi-glass windows can be opened and closed for ease of keeping the space clean, and use in the cooler months. “With this year’s mild seasons, we have actually used our 3 season’s room year round and have really enjoyed it”, reports Bill.
“They built us a beautiful 3-season room. Everyone involved was great. Our main builder DJ, was quite a craftsman. Josh our Project Manager was excellent. The final look of the project was outstanding. We could not be happier with the overall look and finished result. I have already recommended Advance Design Studio to my friends”, says Bill Fox.
Photographer: Joe Nowak
 Mollie Ranize
Bethany Nauert

Powder room - large traditional dark wood floor powder room idea in Los Angeles with furniture-like cabinets, dark wood cabinets and a pedestal sink
Powder room - large traditional dark wood floor powder room idea in Los Angeles with furniture-like cabinets, dark wood cabinets and a pedestal sink
 Spaced Out
Robert M. Gurney, FAIA

Example of a minimalist medium tone wood floor hallway design in DC Metro with white walls
Example of a minimalist medium tone wood floor hallway design in DC Metro with white walls
 Bradley Bayou

Bathroom - huge contemporary master bathroom idea in Los Angeles with flat-panel cabinets, medium tone wood cabinets and a drop-in sink

 White Space Design San Francisco
Conroy Tanzer

Example of a mid-sized classic wooden straight wood railing staircase design in San Francisco with wooden risers
Example of a mid-sized classic wooden straight wood railing staircase design in San Francisco with wooden risers
 Kitchen Korner

Inspiration for a contemporary gray tile gray floor and double-sink alcove shower remodel in Boston with flat-panel cabinets, gray cabinets, gray walls, an undermount sink, white countertops and a built-in vanity

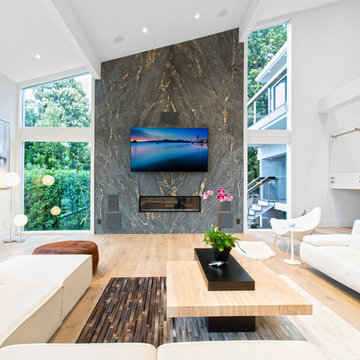
 Hamta Partners INC
Trendy light wood floor living room photo in San Francisco with white walls, a ribbon fireplace, a stone fireplace and a wall-mounted tv

 Lambakis Interior Design
Walk-in closet - traditional women's medium tone wood floor and brown floor walk-in closet idea in Los Angeles with recessed-panel cabinets and white cabinets
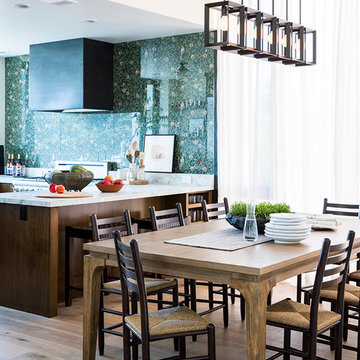
 Robert Nebolon Architects
dining room, bar and kitchen merge together to create a great social area. Full height windows with drapes flood the room with daylight.
Photo by Thomas Story/Sunset Magazine
House appearance described as California modern, California Coastal, or California Contemporary, San Francisco modern, Bay Area or South Bay residential design, with Sustainability and green design.

 Marsha Sewell & Associates
Eat-in kitchen - contemporary eat-in kitchen idea in San Diego with flat-panel cabinets, red cabinets, red backsplash and a peninsula

 VictorEric Design+Build
Example of a trendy rooftop rooftop deck design in Vancouver with a fire pit and no cover
 Equestrian Life Luxury Desert Homes
David Blank

Inspiration for a contemporary concrete paver patio remodel in Los Angeles with a roof extension and a fireplace
Inspiration for a contemporary concrete paver patio remodel in Los Angeles with a roof extension and a fireplace
 Sanctuary Kitchen and Bath Design
denverphoto.com

Inspiration for a mid-sized contemporary galley light wood floor enclosed kitchen remodel in Denver with an undermount sink, flat-panel cabinets, gray cabinets, soapstone countertops, white backsplash, glass sheet backsplash, stainless steel appliances and no island
Inspiration for a mid-sized contemporary galley light wood floor enclosed kitchen remodel in Denver with an undermount sink, flat-panel cabinets, gray cabinets, soapstone countertops, white backsplash, glass sheet backsplash, stainless steel appliances and no island
11