
Search results for "Plexiglass" in Home Design Ideas


 STEPHANIE BRADSHAW
PHOTOGRAPHY: Stacy Zarin Goldsberg


Example of a transitional foyer design in DC Metro
Example of a transitional foyer design in DC Metro
Find the right local pro for your project
 Nico van der Meulen Architects
Photography by Barend Roberts and Victoria Pilcher

Large trendy glass floating open staircase photo in Other
Large trendy glass floating open staircase photo in Other
 color theory Boston
Michael J Lee

Small transitional kids' ceramic tile and gray floor alcove shower photo in New York with flat-panel cabinets, green cabinets, a one-piece toilet, gray walls, a drop-in sink, quartz countertops and a hinged shower door
Small transitional kids' ceramic tile and gray floor alcove shower photo in New York with flat-panel cabinets, green cabinets, a one-piece toilet, gray walls, a drop-in sink, quartz countertops and a hinged shower door
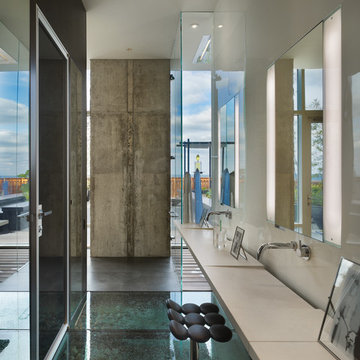
 User

UserBeach style formal and enclosed light wood floor living room photo in Houston with white walls and no tv
 ASQUITH Architecture
Photography: Nanne Springer
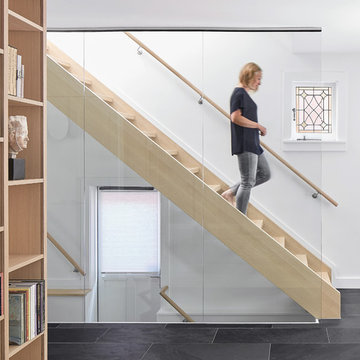
Example of a danish wooden straight glass railing staircase design in Toronto
Example of a danish wooden straight glass railing staircase design in Toronto
 Regarding Design
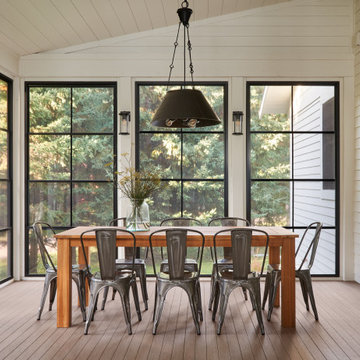
An extra dining area on the three-season sunroom porch is the perfect place to spread out for family game night or to host a casual lake-side meal.
Inspiration for a rustic porch remodel in Minneapolis
Inspiration for a rustic porch remodel in Minneapolis
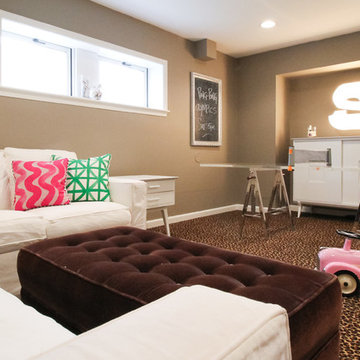
 Michaela Dodd
Photo: Michaela Dodd © 2015 Houzz
Living room - transitional living room idea in DC Metro
Living room - transitional living room idea in DC Metro

 GREG BUSCH ARCHITECTS
Photo Credit: Brinson
Example of a trendy medium tone wood floor kitchen design in Atlanta with open cabinets, dark wood cabinets, glass sheet backsplash and an island
Example of a trendy medium tone wood floor kitchen design in Atlanta with open cabinets, dark wood cabinets, glass sheet backsplash and an island
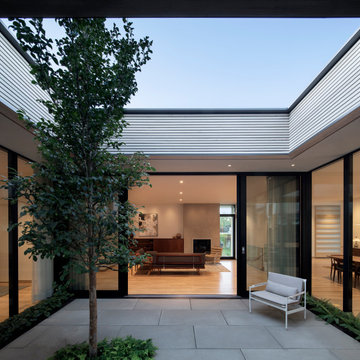

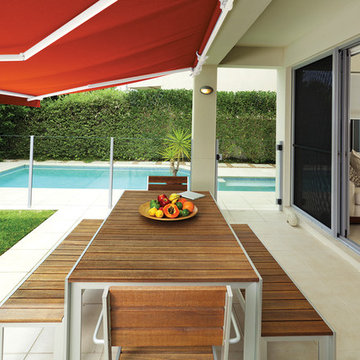
 NuImagePro Awnings
The G150 features beautiful, traditional styling on a commercial grade frame. It will enhance the beauty of your home whether open and providing 94% UV protection or closed accenting your architecture. Your G150 will be manufactured with up to a 14'6" projection and 40' wide, assuring you all of the shade protection you desire. With arm components made from drop forged aluminum that is pound-for-pound four times stronger than typical castings, the G150 delivers unmatched durability and performance for those who demand the best.
 Advance Design Studio, Ltd.
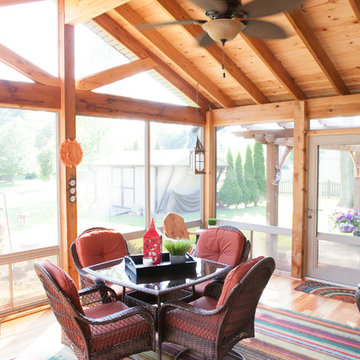
When Bill and Jackie Fox decided it was time for a 3 Season room, they worked with Todd Jurs at Advance Design Studio to make their back yard dream come true. Situated on an acre lot in Gilberts, the Fox’s wanted to enjoy their yard year round, get away from the mosquitoes, and enhance their home’s living space with an indoor/outdoor space the whole family could enjoy.
“Todd and his team at Advance Design Studio did an outstanding job meeting my needs. Todd did an excellent job helping us determine what we needed and how to design the space”, says Bill.
The 15’ x 18’ 3 Season’s Room was designed with an open end gable roof, exposing structural open beam cedar rafters and a beautiful tongue and groove Knotty Pine ceiling. The floor is a tongue and groove Douglas Fir, and amenities include a ceiling fan, a wall mounted TV and an outdoor pergola. Adjustable plexi-glass windows can be opened and closed for ease of keeping the space clean, and use in the cooler months. “With this year’s mild seasons, we have actually used our 3 season’s room year round and have really enjoyed it”, reports Bill.
“They built us a beautiful 3-season room. Everyone involved was great. Our main builder DJ, was quite a craftsman. Josh our Project Manager was excellent. The final look of the project was outstanding. We could not be happier with the overall look and finished result. I have already recommended Advance Design Studio to my friends”, says Bill Fox.
Photographer: Joe Nowak

 Decorating Den Interiors- Corporate Headquarters

Designed by Katie O'Dwyer, Decorating Den Interiors in Calgary, AB Canada
Living room - contemporary formal and open concept light wood floor living room idea in Calgary with beige walls, a standard fireplace, a metal fireplace and a wall-mounted tv
Living room - contemporary formal and open concept light wood floor living room idea in Calgary with beige walls, a standard fireplace, a metal fireplace and a wall-mounted tv
 Zack|de Vito Architecture + Construction
Photo by Bruce Damonte
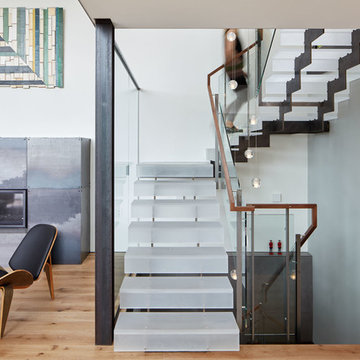
Trendy u-shaped staircase photo in San Francisco
Trendy u-shaped staircase photo in San Francisco
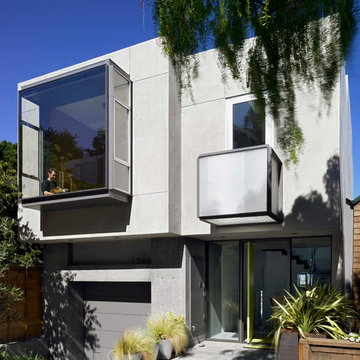
 Arc Metalworks
Steel and glass facade with a plexiglass balcony.
Example of a mid-sized trendy two-story concrete flat roof design in San Francisco
Example of a mid-sized trendy two-story concrete flat roof design in San Francisco

 Morgante Wilson Architects
Inspiration for a transitional galley dark wood floor and brown floor seated home bar remodel in Chicago with an undermount sink and wood countertops
 Advance Design Studio, Ltd.
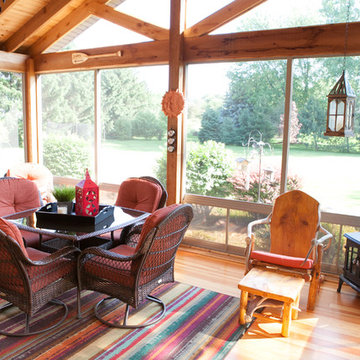
When Bill and Jackie Fox decided it was time for a 3 Season room, they worked with Todd Jurs at Advance Design Studio to make their back yard dream come true. Situated on an acre lot in Gilberts, the Fox’s wanted to enjoy their yard year round, get away from the mosquitoes, and enhance their home’s living space with an indoor/outdoor space the whole family could enjoy.
“Todd and his team at Advance Design Studio did an outstanding job meeting my needs. Todd did an excellent job helping us determine what we needed and how to design the space”, says Bill.
The 15’ x 18’ 3 Season’s Room was designed with an open end gable roof, exposing structural open beam cedar rafters and a beautiful tongue and groove Knotty Pine ceiling. The floor is a tongue and groove Douglas Fir, and amenities include a ceiling fan, a wall mounted TV and an outdoor pergola. Adjustable plexi-glass windows can be opened and closed for ease of keeping the space clean, and use in the cooler months. “With this year’s mild seasons, we have actually used our 3 season’s room year round and have really enjoyed it”, reports Bill.
“They built us a beautiful 3-season room. Everyone involved was great. Our main builder DJ, was quite a craftsman. Josh our Project Manager was excellent. The final look of the project was outstanding. We could not be happier with the overall look and finished result. I have already recommended Advance Design Studio to my friends”, says Bill Fox.
Photographer: Joe Nowak
12