
Search results for "Plexiglass" in Home Design Ideas
 Margot Hartford Photography
Photo: Margot Hartford © 2018 Houzz
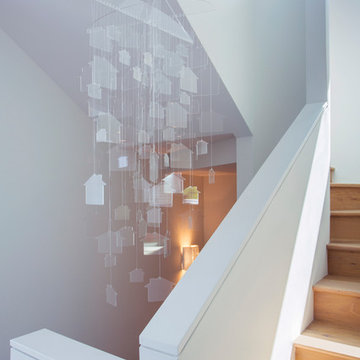
Example of a beach style staircase design in San Francisco
Example of a beach style staircase design in San Francisco
 Solid Surface Specialists, LLC
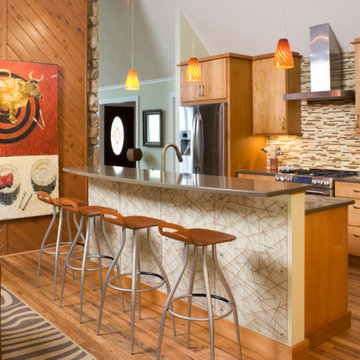
Eat-in kitchen - large transitional galley medium tone wood floor and brown floor eat-in kitchen idea in Other with flat-panel cabinets, light wood cabinets, multicolored backsplash, matchstick tile backsplash, stainless steel appliances and an island

Find the right local pro for your project
 User
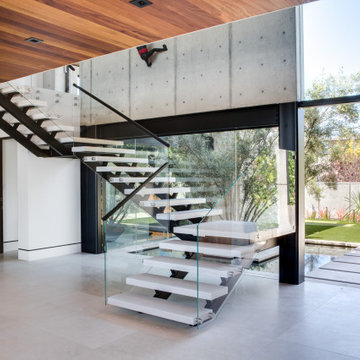

UserInspiration for a contemporary wooden straight open and cable railing staircase remodel in New York
 Advance Design Studio, Ltd.
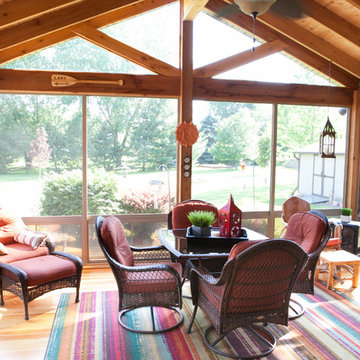
When Bill and Jackie Fox decided it was time for a 3 Season room, they worked with Todd Jurs at Advance Design Studio to make their back yard dream come true. Situated on an acre lot in Gilberts, the Fox’s wanted to enjoy their yard year round, get away from the mosquitoes, and enhance their home’s living space with an indoor/outdoor space the whole family could enjoy.
“Todd and his team at Advance Design Studio did an outstanding job meeting my needs. Todd did an excellent job helping us determine what we needed and how to design the space”, says Bill.
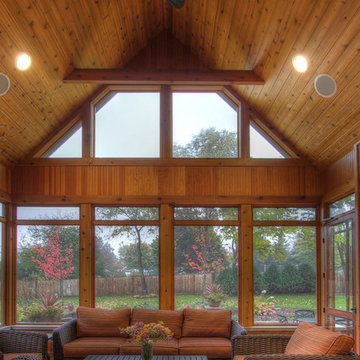
The 15’ x 18’ 3 Season’s Room was designed with an open end gable roof, exposing structural open beam cedar rafters and a beautiful tongue and groove Knotty Pine ceiling. The floor is a tongue and groove Douglas Fir, and amenities include a ceiling fan, a wall mounted TV and an outdoor pergola. Adjustable plexi-glass windows can be opened and closed for ease of keeping the space clean, and use in the cooler months. “With this year’s mild seasons, we have actually used our 3 season’s room year round and have really enjoyed it”, reports Bill.
“They built us a beautiful 3-season room. Everyone involved was great. Our main builder DJ, was quite a craftsman. Josh our Project Manager was excellent. The final look of the project was outstanding. We could not be happier with the overall look and finished result. I have already recommended Advance Design Studio to my friends”, says Bill Fox.
Photographer: Joe Nowak
 Advance Design Studio, Ltd.
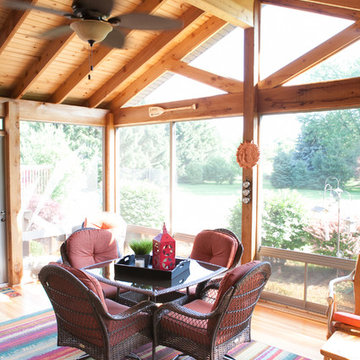
When Bill and Jackie Fox decided it was time for a 3 Season room, they worked with Todd Jurs at Advance Design Studio to make their back yard dream come true. Situated on an acre lot in Gilberts, the Fox’s wanted to enjoy their yard year round, get away from the mosquitoes, and enhance their home’s living space with an indoor/outdoor space the whole family could enjoy.
“Todd and his team at Advance Design Studio did an outstanding job meeting my needs. Todd did an excellent job helping us determine what we needed and how to design the space”, says Bill.
The 15’ x 18’ 3 Season’s Room was designed with an open end gable roof, exposing structural open beam cedar rafters and a beautiful tongue and groove Knotty Pine ceiling. The floor is a tongue and groove Douglas Fir, and amenities include a ceiling fan, a wall mounted TV and an outdoor pergola. Adjustable plexi-glass windows can be opened and closed for ease of keeping the space clean, and use in the cooler months. “With this year’s mild seasons, we have actually used our 3 season’s room year round and have really enjoyed it”, reports Bill.
“They built us a beautiful 3-season room. Everyone involved was great. Our main builder DJ, was quite a craftsman. Josh our Project Manager was excellent. The final look of the project was outstanding. We could not be happier with the overall look and finished result. I have already recommended Advance Design Studio to my friends”, says Bill Fox.
Photographer: Joe Nowak
 a Blade of Grass
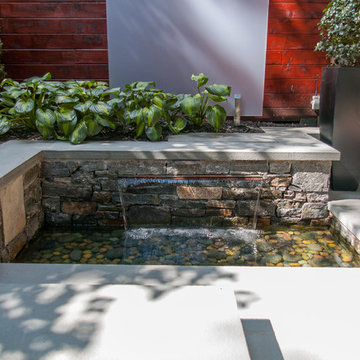
Sheer descent copper fountain with plexiglass panel backdrop.
Photo by Pete Cadieux
Design ideas for a small contemporary shade courtyard stone water fountain landscape in Boston.
Design ideas for a small contemporary shade courtyard stone water fountain landscape in Boston.

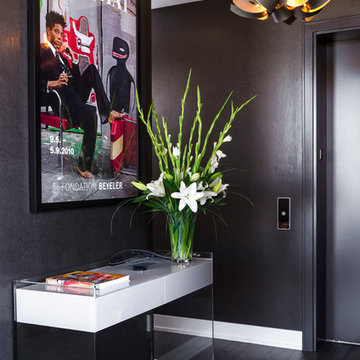
 Bon Brise Design, Inc.
A small entryway is kept clutter-free with the use of a very modern, plexiglass based console table. The industrial and modern pendant light by Hubbardton Forge adds a ton of interest but doesn't steal the show. Dark floors and walls are balanced by a white ceiling and recessed lighting.
Photo Credit: Rolfe Hokanson Photography

 Outside InStyle


Clean angles within LA backyard landscape
Design ideas for a mid-sized modern drought-tolerant and full sun backyard concrete paver landscaping in Los Angeles.
Design ideas for a mid-sized modern drought-tolerant and full sun backyard concrete paver landscaping in Los Angeles.
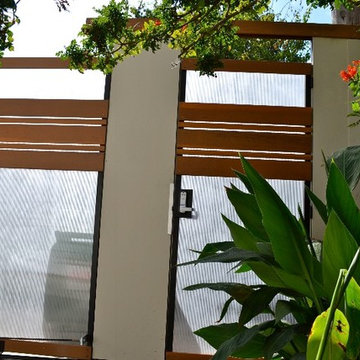
 Harwell Fencing and Gates Inc
Wooden Driveway gate with plexiglass backing -2 x 3 redwood with natural finish
Inspiration for a modern entryway remodel in Los Angeles
Inspiration for a modern entryway remodel in Los Angeles

 Joe Munson Studios LLC


Modern zig zag steel floating staircase with plexiglass (lucite) hand rail
Mid-sized acrylic straight staircase photo in Kansas City
Mid-sized acrylic straight staircase photo in Kansas City
 Eve Mode Design
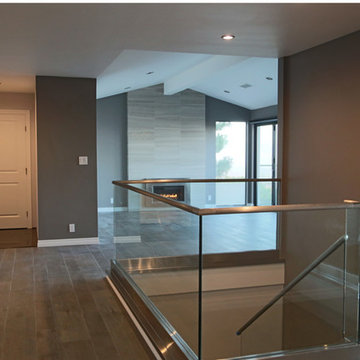
The entry was remodeled to to show a modern stair case with plexi-glass enclosure and stainless rail. The fireplace was modernized with tile and stainelss fireplace enclosure.
 Thinkterior LLC

THEME There are two priorities in this
room: Hockey (in this case, Washington
Capitals hockey) and FUN.
FOCUS The room is broken into two
main sections (one for kids and one
for adults); and divided by authentic
hockey boards, complete with yellow
kickplates and half-inch plexiglass. Like
a true hockey arena, the room pays
homage to star players with two fully
autographed team jerseys preserved in
cases, as well as team logos positioned
throughout the room on custom-made
pillows, accessories and the floor.
The back half of the room is made just
for kids. Swings, a dart board, a ball
pit, a stage and a hidden playhouse
under the stairs ensure fun for all.
STORAGE A large storage unit at
the rear of the room makes use of an
odd-shaped nook, adds support and
accommodates large shelves, toys and
boxes. Storage space is cleverly placed
near the ballpit, and will eventually
transition into a full storage area once
the pit is no longer needed. The back
side of the hockey boards hold two
small refrigerators (one for adults and
one for kids), as well as the base for the
audio system.
GROWTH The front half of the room
lasts as long as the family’s love for the
team. The back half of the room grows
with the children, and eventually will
provide a useable, wide open space as
well as storage.
SAFETY A plexiglass wall separates the
two main areas of the room, minimizing
the noise created by kids playing and
hockey fans cheering. It also protects
the big screen TV from balls, pucks and
other play objects that occasionally fly
by. The ballpit door has a double safety
lock to ensure supervised use.
 Outside InStyle
Steel edging holds grey DG away from turf grass
This is an example of a mid-sized modern drought-tolerant and full sun backyard gravel landscaping in Los Angeles.
This is an example of a mid-sized modern drought-tolerant and full sun backyard gravel landscaping in Los Angeles.

 Jordan Rosenberg Architect
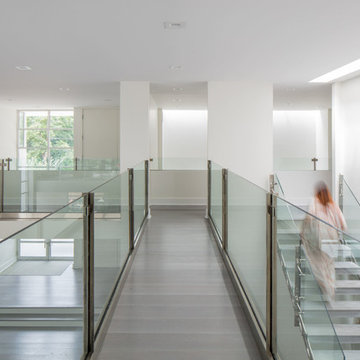
Example of a trendy floating open and glass railing staircase design in New York

13