
Search results for "Plexiglass" in Home Design Ideas
 Pillar 3 Design Group
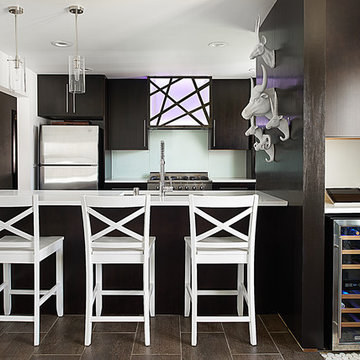
A fun, bright kitchen remodel in Lexington, KY. Includes a custom, backlit steel and plexiglass rangehood, backpainted glass backsplash, waterfall quartz countertop, espresso stained slab-door cabinetry, and wine bar.
Photo by Brian Wilson
 SunJoy Industries
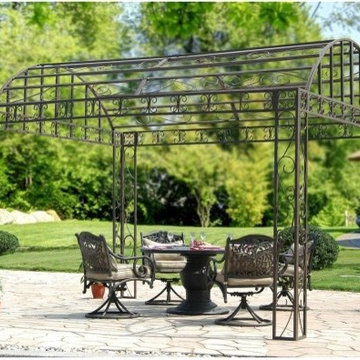
Picture this perfect pavilion placed on your premises - does it appear picturesque? This absolutely gorgeous pavilion will make for a welcome and stylish addition to almost any outdoor living area. It comes in a versatile deep brown finish, sure to compliment the greens and earth tones already found in your backyard. Intricate metal scrollwork of varying size is worked into the frame of the pavilion, the graceful curves and undulations acting as a natural compliment to the curved lines found in nature and your backyard. This unit is perfect for weddings, graduations, or parties, instantly creating a unique focal point for your next social function. So transform your backyard from bland to beautiful with the addition of this handsome pavilion today!
 SDL Design
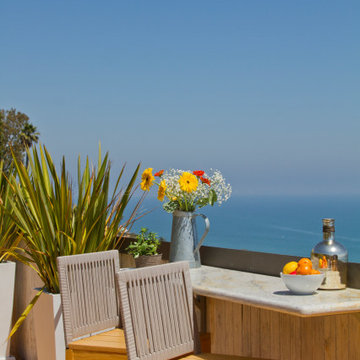
The roof terrace is a most unique space and provides magnificent views from the highest point of the house.
Inspired by the Mediterranean Sea of Ibiza, Sarah handpicked elements such as wood, plexiglass, and stone to furnish the property’s terraces.
A bar made of stone allows one to sit down to enjoy the superb views. All the furniture, included the floor and planters, were designed by Sarah and were custom made.
Find the right local pro for your project

 Metropolitan Awnings
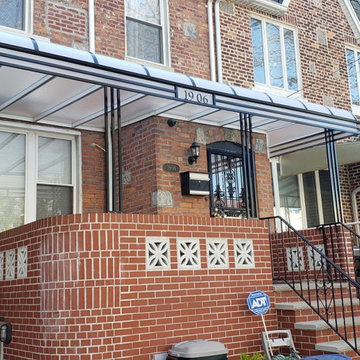
Polycarbonate porch awning
This is an example of a modern porch design in New York.
This is an example of a modern porch design in New York.

 Surfside Lighting
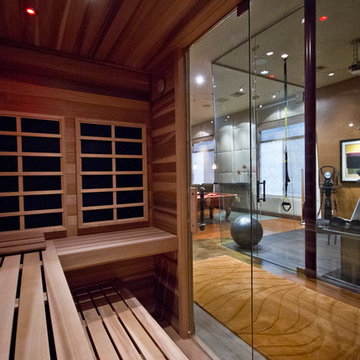
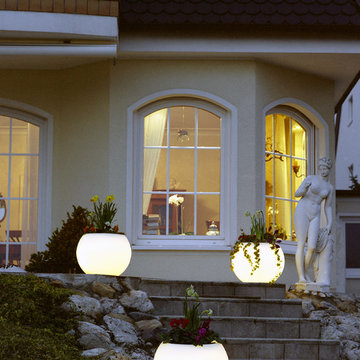
"Ambiance" Flora Planter Lamp, Round planters white and sandstone
A symbiosis of nature and design:
Despite their unpretentious elegance our high-quality planters are real eyecatchers.
• Flexible application in the garden or house
• Slightly satined surface white or sandstone coating
• With 5-metre feed line
• Other feed line lengths upon request
• All planters with water drain
Accessories suite:
Item no. 20125 Table top plexiglass, Ø 60 cm
Item no. 20215 S eat cushion with cushion cover, for planter, Ø 50 cm
Item no. 20401 Element for fastening to the floor 1 pair
Technical data:
• Polyethylene, dimensionally stable and sturdy
• Material thickness approx. 0.5 cm
• UV-resistant"
 Chicago Roof Deck & Garden
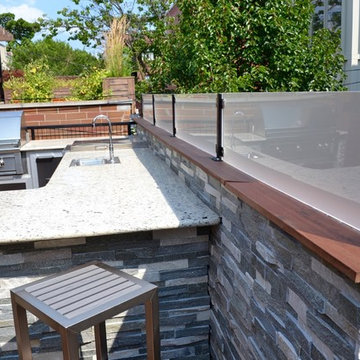
This Chicago Roof Deck features a full outdoor kitchen area that is perfect for entertaining complete with seating for four. The stone cladding and frosted plexiglass panels give this a very modern feel.
 Rudloff Custom Builders

We renovated the master bathroom, the kids' en suite bathroom, and the basement in this modern home in West Chester, PA. The bathrooms as very sleek and modern, with flat panel, high gloss cabinetry, white quartz counters, and gray porcelain tile floors. The basement features a main living area with a play area and a wet bar, an exercise room, a home theatre and a bathroom. These areas, too, are sleek and modern with gray laminate flooring, unique lighting, and a gray and white color palette that ties the area together.
Rudloff Custom Builders has won Best of Houzz for Customer Service in 2014, 2015 2016 and 2017. We also were voted Best of Design in 2016, 2017 and 2018, which only 2% of professionals receive. Rudloff Custom Builders has been featured on Houzz in their Kitchen of the Week, What to Know About Using Reclaimed Wood in the Kitchen as well as included in their Bathroom WorkBook article. We are a full service, certified remodeling company that covers all of the Philadelphia suburban area. This business, like most others, developed from a friendship of young entrepreneurs who wanted to make a difference in their clients’ lives, one household at a time. This relationship between partners is much more than a friendship. Edward and Stephen Rudloff are brothers who have renovated and built custom homes together paying close attention to detail. They are carpenters by trade and understand concept and execution. Rudloff Custom Builders will provide services for you with the highest level of professionalism, quality, detail, punctuality and craftsmanship, every step of the way along our journey together.
Specializing in residential construction allows us to connect with our clients early in the design phase to ensure that every detail is captured as you imagined. One stop shopping is essentially what you will receive with Rudloff Custom Builders from design of your project to the construction of your dreams, executed by on-site project managers and skilled craftsmen. Our concept: envision our client’s ideas and make them a reality. Our mission: CREATING LIFETIME RELATIONSHIPS BUILT ON TRUST AND INTEGRITY.
Photo Credit: JMB Photoworks
 Henry Louis Miller, Architect
Henry Miller
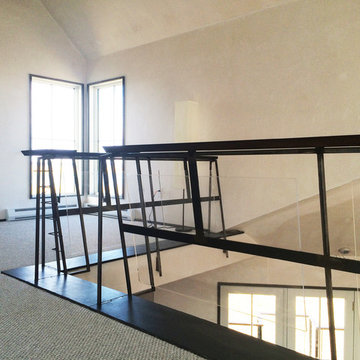
Inspiration for an industrial home design remodel in Boston
Inspiration for an industrial home design remodel in Boston
 Hofmann Architecture
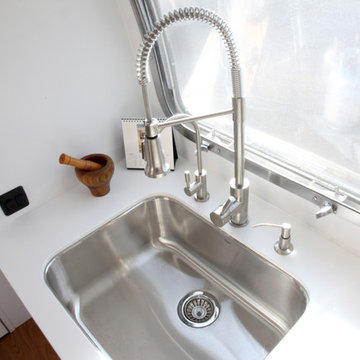
Example of a small minimalist single-wall dark wood floor kitchen design in Santa Barbara with a single-bowl sink, flat-panel cabinets, white cabinets, solid surface countertops, white backsplash and white appliances
 Rae Muranski
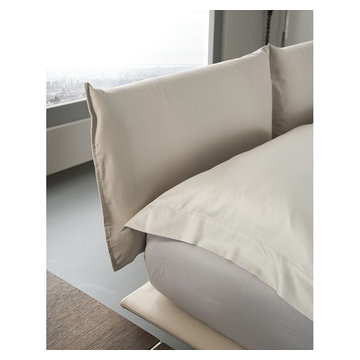
 Queen Size Flexa bed padded and upholstered in Tempotest sabbia 29, cat. C, fabric. Headboard cushions made with adjustable metal frame, transparent plexiglass feet. Also available leather or leather effect material coverings. Combined with Air bedside tables with 2 drawers. - See more at: http://iqmatics.com/webstore/productdetail.aspx?prodid=3076&depid=-1#sthash.MZfm4eZK.dpuf
 Melanie Roy Design
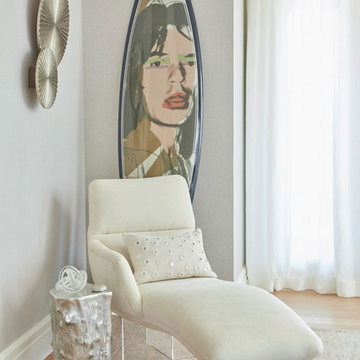
Melanie positions a Vladimir Kagan chaise in a corner of her room for relaxing, listening to music, while having a beverage. The Kagan chaise appears to float on a cloud as the seat itself sits on a plexiglass base. A surf board by Tim Bessel with Warhol's portrait of Mick Jagger adds a dose of pure beach glam. It is the perfect place for recharging after a full day of Hampton’s activities before dressing for the evening. Everything is glamorous in a seductively sophisticated yet playful Hamptons way. Photography by Anastassios Mentis
 Mfive Chicago
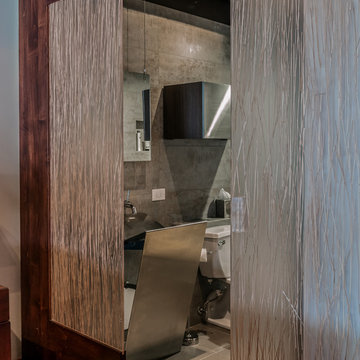
This is a unique three level loft home in Chicago's Lakeview area. We initially were asked to renovate the master bathroom, and were invited back six months later to renovate the kitchen. living room and home office. The clients wanted to make the spaces more functional and make them feel a little more residential, while maintaining the industrial look of the loft.
Nina Leone
 KAdd Associates
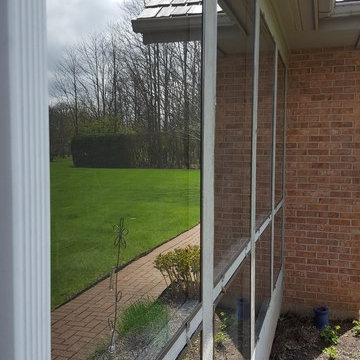
Finished Screened Porch Project
(KAdd Associates)
Mid-sized arts and crafts home design photo in Chicago
Mid-sized arts and crafts home design photo in Chicago
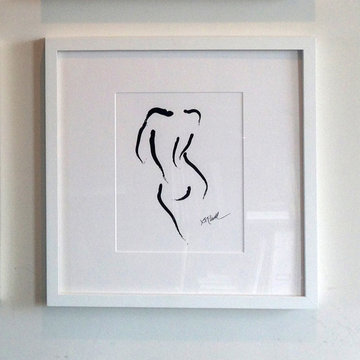
 B. Russell Art
Contemporary expressive nude signed limited edition print, custom framed in 16" square white frame with plexiglass.
Inspiration for a modern home design remodel in New York
Inspiration for a modern home design remodel in New York

 User

UserThis close up shot shows the detail in this corten lightbox. The customer had intially wanted to use this space for tile artwork, but opted to go with this installation instead. The panel is made out of corten steel in Revamp's Abstract Leaf pattern and uses rope lighting and amber plexiglass to create a lightbox.
Photo credit: Hamilton Photography

28