
Search results for "Plexiglass" in Home Design Ideas
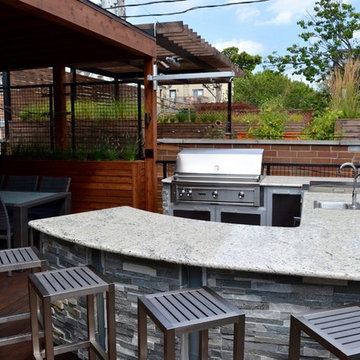
 Chicago Roof Deck & Garden
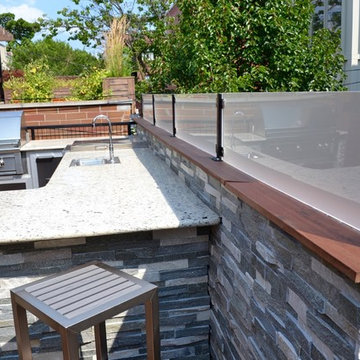
This Chicago Roof Deck features a full outdoor kitchen area that is perfect for entertaining complete with seating for four. The stone cladding and frosted plexiglass panels give this a very modern feel.
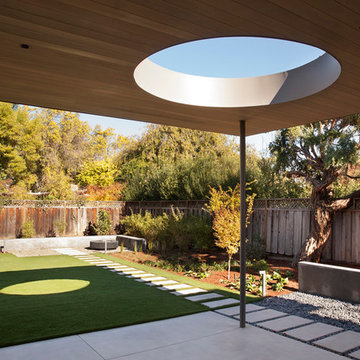
 Feldman Architecture, Inc.
Paul Dyer
The Palo Alto Lantern House adds a new vision of modern living to the eclectic styles of its surrounding suburban neighbors. The house features an open plan of public spaces on the main level, all connected by a floating cedar ceiling that extends into the outdoor space. A playful circular opening in the cedar ceiling creates a view of the sky while filtering geometric patterns of natural light that evolve over the course of the day onto the patio below. A slender screen that runs the height of the front stairwell casts rays of sunlight inside during the day and emits horizontal stripes from the stairwell’s warm lanterns at night. Large glass doors serve as seamless transitions between the house’s interior and its expansive rear yard, and steel eyebrows above its large bedroom windows shade the sun in its brightest hours. A cedar screen wraps the base of the building, and a stair tower vertically links the orthogonal forms of the house’s façade and interior spaces. Above, each second-floor bedroom offers a view of the surrounding canopy of gingko trees and the green roofs on the living and dining spaces below.
 Real Stone and Granite Corporation
Credit: Ron Rosenzweig

Example of a mid-sized trendy marble floating open and glass railing staircase design in Miami
Example of a mid-sized trendy marble floating open and glass railing staircase design in Miami
Find the right local pro for your project
 Regal Plastics

This homeowner wanted to enjoy their patio rain or shine. They extended their current patio by adding the pergola and covering it with a clear Polygal.
 Cirqua Studio
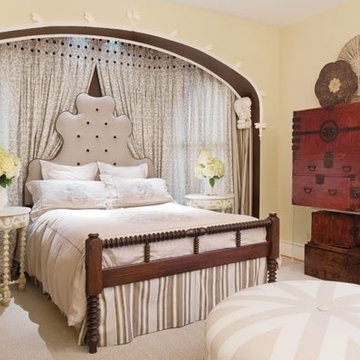
Window bay adapted to a fabric-draped alcove.
Michael A. Foley Photography
Bedroom - large victorian master carpeted bedroom idea in Columbus with beige walls and no fireplace
Bedroom - large victorian master carpeted bedroom idea in Columbus with beige walls and no fireplace
 Rudloff Custom Builders

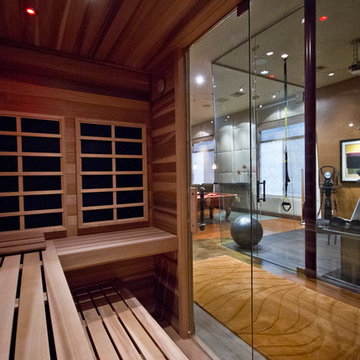
We renovated the master bathroom, the kids' en suite bathroom, and the basement in this modern home in West Chester, PA. The bathrooms as very sleek and modern, with flat panel, high gloss cabinetry, white quartz counters, and gray porcelain tile floors. The basement features a main living area with a play area and a wet bar, an exercise room, a home theatre and a bathroom. These areas, too, are sleek and modern with gray laminate flooring, unique lighting, and a gray and white color palette that ties the area together.
Rudloff Custom Builders has won Best of Houzz for Customer Service in 2014, 2015 2016 and 2017. We also were voted Best of Design in 2016, 2017 and 2018, which only 2% of professionals receive. Rudloff Custom Builders has been featured on Houzz in their Kitchen of the Week, What to Know About Using Reclaimed Wood in the Kitchen as well as included in their Bathroom WorkBook article. We are a full service, certified remodeling company that covers all of the Philadelphia suburban area. This business, like most others, developed from a friendship of young entrepreneurs who wanted to make a difference in their clients’ lives, one household at a time. This relationship between partners is much more than a friendship. Edward and Stephen Rudloff are brothers who have renovated and built custom homes together paying close attention to detail. They are carpenters by trade and understand concept and execution. Rudloff Custom Builders will provide services for you with the highest level of professionalism, quality, detail, punctuality and craftsmanship, every step of the way along our journey together.
Specializing in residential construction allows us to connect with our clients early in the design phase to ensure that every detail is captured as you imagined. One stop shopping is essentially what you will receive with Rudloff Custom Builders from design of your project to the construction of your dreams, executed by on-site project managers and skilled craftsmen. Our concept: envision our client’s ideas and make them a reality. Our mission: CREATING LIFETIME RELATIONSHIPS BUILT ON TRUST AND INTEGRITY.
Photo Credit: JMB Photoworks
 Alison Kandler Interior Design

Example of a mid-sized classic dark wood floor and brown floor eat-in kitchen design in Los Angeles with a farmhouse sink, shaker cabinets, blue cabinets, quartz countertops, blue backsplash, ceramic backsplash, stainless steel appliances, an island and white countertops

 Van Kirk & Sons Pools and Spas

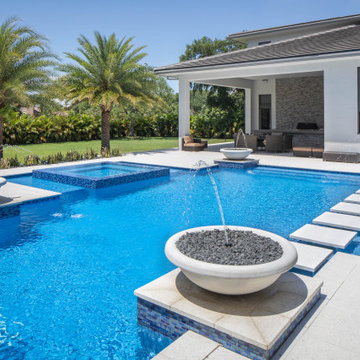
This edgy pool and spa is a party waiting to happen. The contrast between vibrant blue and stark white travertine
creates a modern deco feel. The stepping stones are installed over plexiglass pedi stools to give the floating
appearance. The glass tile spills 360 degrees on the spa and the sun shelves provide perfect areas for lounge
chairs and umbrellas. Also the symmetrical fountain bowls accentuate a classy look as well as the landscaping! The outdoor barbecue area is the perfect place to start the party.
 Crossville Studios
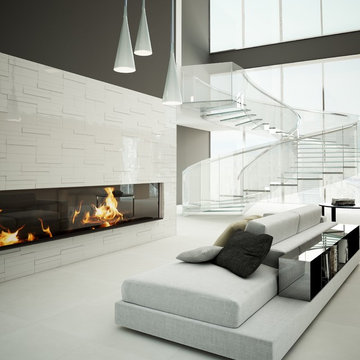
Plank16 by Horus Art - Featuring the 2x16" brick with the 4x16" in Deep White.
Trendy loft-style porcelain tile living room photo in Denver with white walls
Trendy loft-style porcelain tile living room photo in Denver with white walls
 Regan Baker Design Inc.
Suzanna Scott photography

Mid-sized trendy freestanding desk light wood floor and beige floor home office library photo in San Francisco with blue walls
Mid-sized trendy freestanding desk light wood floor and beige floor home office library photo in San Francisco with blue walls
 Surfside Lighting
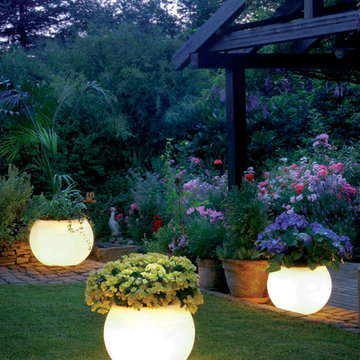
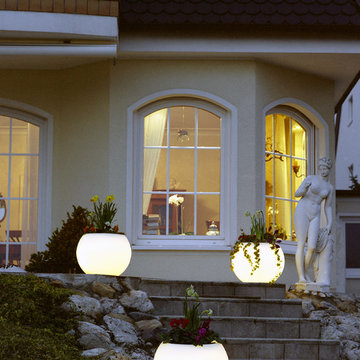
"Ambiance" Flora Planter Lamp, Round planters white and sandstone
A symbiosis of nature and design:
Despite their unpretentious elegance our high-quality planters are real eyecatchers.
• Flexible application in the garden or house
• Slightly satined surface white or sandstone coating
• With 5-metre feed line
• Other feed line lengths upon request
• All planters with water drain
Accessories suite:
Item no. 20125 Table top plexiglass, Ø 60 cm
Item no. 20215 S eat cushion with cushion cover, for planter, Ø 50 cm
Item no. 20401 Element for fastening to the floor 1 pair
Technical data:
• Polyethylene, dimensionally stable and sturdy
• Material thickness approx. 0.5 cm
• UV-resistant"
 Surfside Lighting
"Ambiance" Flora Planter Lamp, Round planters white and sandstone
A symbiosis of nature and design:
Despite their unpretentious elegance our high-quality planters are real eyecatchers.
• Flexible application in the garden or house
• Slightly satined surface white or sandstone coating
• With 5-metre feed line
• Other feed line lengths upon request
• All planters with water drain
Accessories suite:
Item no. 20125 Table top plexiglass, Ø 60 cm
Item no. 20215 S eat cushion with cushion cover, for planter, Ø 50 cm
Item no. 20401 Element for fastening to the floor 1 pair
Technical data:
• Polyethylene, dimensionally stable and sturdy
• Material thickness approx. 0.5 cm
• UV-resistant"
 Kal Mansur Studios
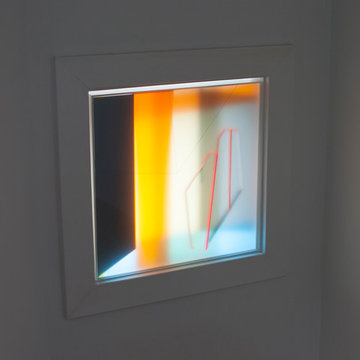
Title: Herald Klash One
Acrylic glass construction, 2015
22" x 22" x 3"
Double-sided acrylic sculpture made to sit on a window sill. Made entirely of translucent and clear acrylic or plexiglass, enabling light to move through the piece.
Commissioned artwork
kalmansur.com


 Chicago Roof Deck & Garden
This Chicago Roof Deck features a full outdoor kitchen area that is perfect for entertaining complete with seating for four. The stone cladding and frosted plexiglass panels give this a very modern feel.
 Visual Jill Inc.
Photography by Open Homes Photography
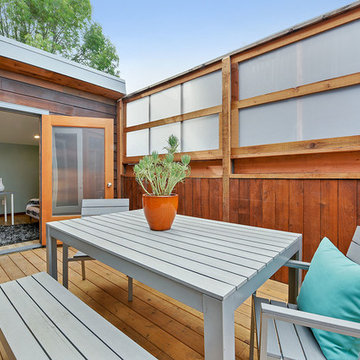
Mid-sized eclectic backyard deck photo in San Francisco with no cover
Mid-sized eclectic backyard deck photo in San Francisco with no cover
 Decor & More, LLC
Debbie Slovin
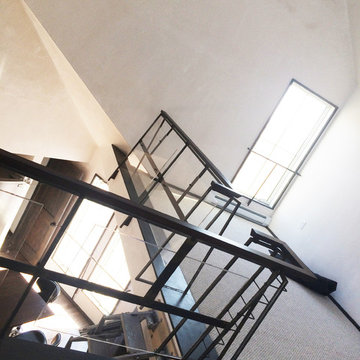
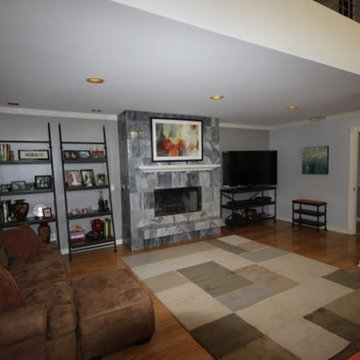
This was a long term project that took almost a year to complete. Owners bought a unique Sea Pines home that required some major remodeling. We also added artwork and furniture to complete the modern design. The plexiglass and brass railing was replaced with a sleek wire, metal and wood design. A cumbersome back staircase was removed and a sleek spiral staircase added to the living room. We used the clients existing coffee table, console table and end table from the early sixties and painted them a glossy black. They add a mid-century look to the design. The long hallways on either side of the living room were used to display abstract art.
 Howard Fischer Design
Howard Fischer
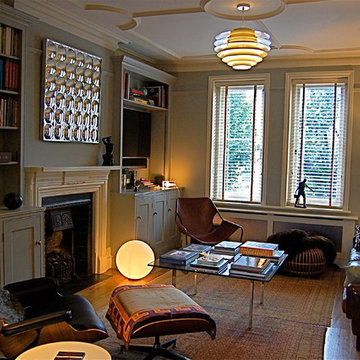
Large eclectic enclosed light wood floor living room photo in London with gray walls, a standard fireplace, a metal fireplace and a wall-mounted tv
Large eclectic enclosed light wood floor living room photo in London with gray walls, a standard fireplace, a metal fireplace and a wall-mounted tv
26