
Search results for "Plexiglass" in Home Design Ideas
 ZDA Inc.

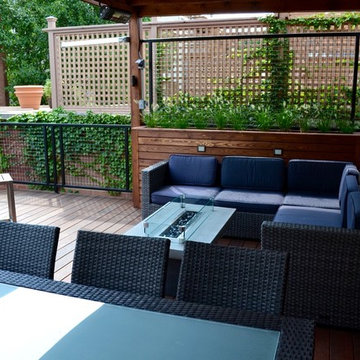
Custom designed trellis provides a beautiful view even in winter
Design ideas for a mid-sized eclectic shade backyard stone formal garden in Other.
Design ideas for a mid-sized eclectic shade backyard stone formal garden in Other.
 Inspired Closets by Organized Spaces
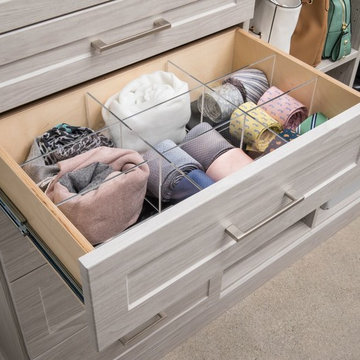
Large trendy gender-neutral light wood floor and gray floor walk-in closet photo in Seattle with open cabinets and white cabinets

Find the right local pro for your project

 Fireplace Stone & Patio

Our adjustable louvered pergolas can provide sun, shade or shelter with just the touch of a button. Here's a great example of what a difference our pergola can make.
 ADA - arata hatanaka design atelier
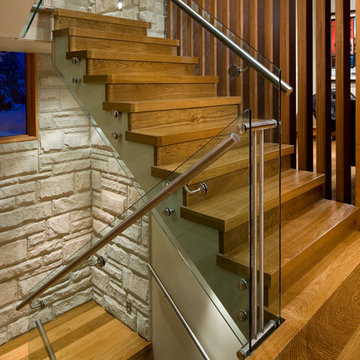
Whistler, BC, Modest building design with respect to surrounding environment yet modern interior space and warm, welcoming lighting throughout the house.
*illustrated images are from participated project while working with: Openspace Architecture Inc.
 M-Squared Contracting Inc.
Photo Credit: Scott Norsworthy
Architect: Wanda Ely Architect Inc
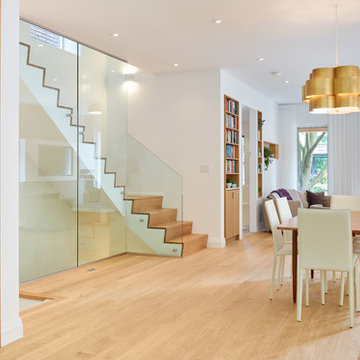
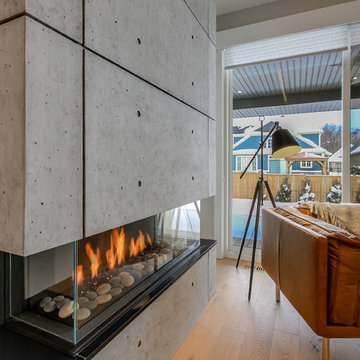
Kitchen/dining room combo - mid-sized contemporary light wood floor and brown floor kitchen/dining room combo idea in Toronto with a standard fireplace, a tile fireplace and white walls
Kitchen/dining room combo - mid-sized contemporary light wood floor and brown floor kitchen/dining room combo idea in Toronto with a standard fireplace, a tile fireplace and white walls
 christophermichaelmyers

Here a narrow city block long set back becomes a thoroughfare of pleasing garden elements all lighted by the custom plexiglass and stainless LED planters. Seating areas, speakers and space to garden amidst the city's bustle is truly a luxurious experience.
 Chicago Roof Deck & Garden
This Chicago Roof Deck features a full outdoor kitchen area that is perfect for entertaining complete with seating for four. The stone cladding and frosted plexiglass panels give this a very modern feel.


 Triple Dot Design Studio
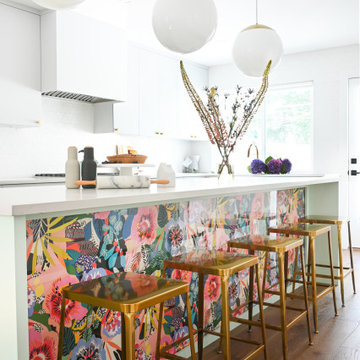
In the kitchen we created an oversized island that is home to a garbage and recycling center, beverage fridge, and the microwave, not to mention lots of storage! The back of the island makes a bold statement with a colourful floral wallpaper. We designed a custom plexiglass frame to protect the wallpaper from feet and knees.
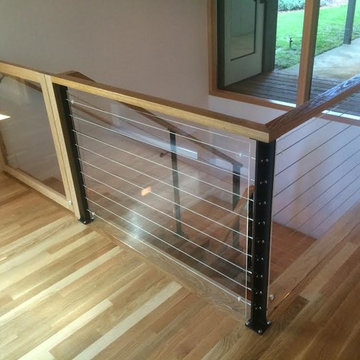
 Portland Stair Company
Plexi-glass was added for the 1yr old. It can be easily removed when the time comes.
Portland Stair Company
Example of a large trendy staircase design in Portland
Example of a large trendy staircase design in Portland

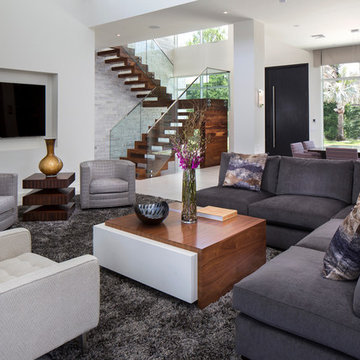
 Phil Kean Design Group
photography by Uneek Luxury Tours, LLC
Living room - large modern living room idea in Orlando
Living room - large modern living room idea in Orlando
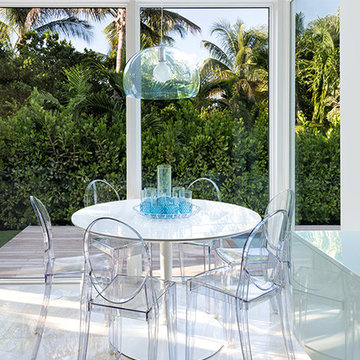
 Interiors by Maite Granda
Project Feature in: Luxe Magazine & Luxury Living Brickell
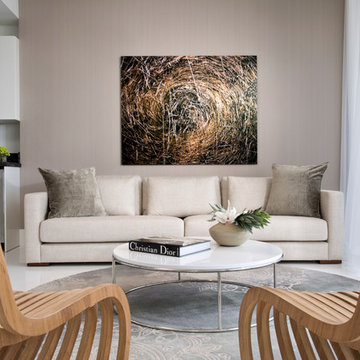
From skiing in the Swiss Alps to water sports in Key Biscayne, a relocation for a Chilean couple with three small children was a sea change. “They’re probably the most opposite places in the world,” says the husband about moving
from Switzerland to Miami. The couple fell in love with a tropical modern house in Key Biscayne with architecture by Marta Zubillaga and Juan Jose Zubillaga of Zubillaga Design. The white-stucco home with horizontal planks of red cedar had them at hello due to the open interiors kept bright and airy with limestone and marble plus an abundance of windows. “The light,” the husband says, “is something we loved.”
While in Miami on an overseas trip, the wife met with designer Maite Granda, whose style she had seen and liked online. For their interview, the homeowner brought along a photo book she created that essentially offered a roadmap to their family with profiles, likes, sports, and hobbies to navigate through the design. They immediately clicked, and Granda’s passion for designing children’s rooms was a value-added perk that the mother of three appreciated. “She painted a picture for me of each of the kids,” recalls Granda. “She said, ‘My boy is very creative—always building; he loves Legos. My oldest girl is very artistic— always dressing up in costumes, and she likes to sing. And the little one—we’re still discovering her personality.’”
To read more visit:
https://maitegranda.com/wp-content/uploads/2017/01/LX_MIA11_HOM_Maite_12.compressed.pdf
Rolando Diaz & Bluemoon Filmworks




24