
Search results for "Plexiglass" in Home Design Ideas

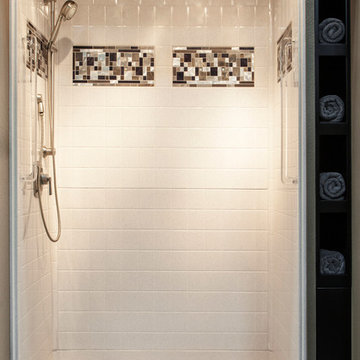
 Bestbath
 https://bestbath.com/products/showers/
walk in shower
walk in showers
walk-in showers
walk-in shower
roll-in shower
handicap showers
ada shower
handicap shower
barrier free shower
barrier free showers
commercial bathroom
accessible shower
accessible showers
ada shower stall
barrier free shower pan
barrier free shower pans
wheelchair shower
ada bathtub
ada roll in shower
roll-in showers
ada compliant shower
commercial shower
rollin shower
barrier free shower stall
barrier free shower stalls
wheel chair shower
ada shower base
commercial shower stalls
barrier free bathroom
barrier free bathrooms
ada compliant shower stall
accessible roll in shower
ada shower threshold
ada shower units
wheelchair accessible shower threshold
wheelchair access shower
ada accessible shower
ada shower enclosures
innovative bathroom design
barrier free shower floor
bathroom dealer
bathroom dealers
ada compliant shower enclosures
ada tubs and showers
grab bars
best bath systems grab bars
shower grab bars
best grab bars
bathtub grab bars
designer grab bars
mounting grab bars in fiberglass shower
commercial bathroom grab bars
ada requirements for shower grab bars
tub with grab bars
commercial grab bars
grab bars for shower and bath
ada toilet grab bars
stylish grab bars
wood safety grab bars
grab bars in tub
self adhesive grab bars
designer grab bars bath
ada guidelines for tub grab bars
best shower grab bars
shower stall grab bars
grab bars for tubs & showers
shower grab bars placement
residential grab bars
grab bars for door entry
safety grab bars for tubs
decorative shower grab bars
custom grab bars
designer grab bars for bathrooms
floor mounted ada grab bars
anti ligature grab bars
ada shower grab bars
types of grab bars
ada compliant shower grab bars
how to install grab bars in fiberglass shower
grab bars for tubs and showers
grab bars for fiberglass tubs
flip up grab bars ada compliant
clear grab bars
designer grab bars for showers
ada roll in shower grab bars
handicap grab bars for fiberglass showers
 Little Star Renovations
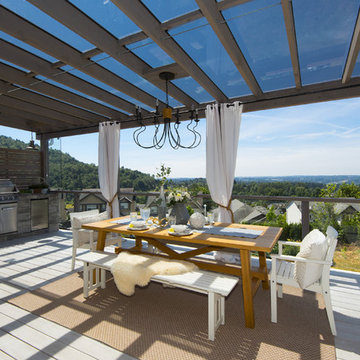
Large transitional backyard outdoor kitchen deck photo in Vancouver with a pergola
Find the right local pro for your project

 Wexel Art Frame Installation
Wexel Art Displays acrylic wall frames use magnets to hold the artwork behind a single sheet of acrylic. Easy to install and even easier to change.
Trendy kids' room photo in Austin
Trendy kids' room photo in Austin

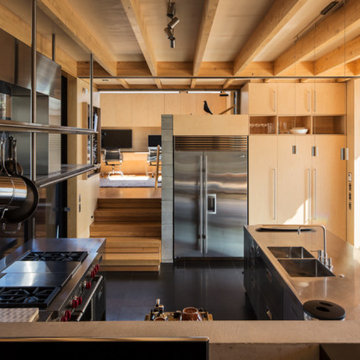
 Strachan Group Architects
Patrick Reynolds
Large trendy u-shaped eat-in kitchen photo in Auckland with an integrated sink, flat-panel cabinets, stainless steel cabinets, stainless steel countertops, stainless steel appliances and two islands
Large trendy u-shaped eat-in kitchen photo in Auckland with an integrated sink, flat-panel cabinets, stainless steel cabinets, stainless steel countertops, stainless steel appliances and two islands

 Unique Landscapes and Custom Pools
This pool features a mini bar with built in stool seating and glass viewing panels for the complete resort feel.
Example of a large tuscan backyard stone and custom-shaped natural pool design in Phoenix
Example of a large tuscan backyard stone and custom-shaped natural pool design in Phoenix
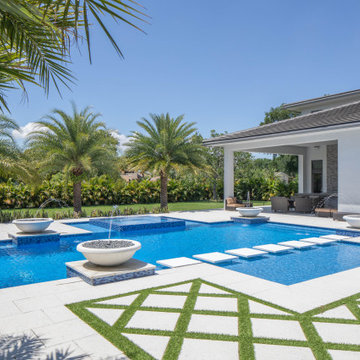
 Van Kirk & Sons Pools and Spas
This edgy pool and spa is a party waiting to happen. The contrast between vibrant blue and stark white travertine
creates a modern deco feel. The stepping stones are installed over plexiglass pedi stools to give the floating
appearance. The glass tile spills 360 degrees on the spa and the sun shelves provide perfect areas for lounge
chairs and umbrellas. Also the symmetrical fountain bowls accentuate a classy look as well as the landscaping! The outdoor barbecue area is the perfect place to start the party.

 Hofmann Architecture
Bedroom - small contemporary bamboo floor bedroom idea in Santa Barbara with white walls
 Equilibrium Interior Design Inc

This unique and sculptural bathroom vanity was designed with beauty and function in mind.
The four layers give it an elegant and sculptural form while housing LED lighting and offering convenient and necessary storage in form of drawers. Special attention was paid to ensure uninterrupted pattern of the rosewood veneer, maximizing its beauty.
The design amplifies lighting by using translucent honey onyx slabs clad over plexiglass structure. It can be accessed thru removable sliding panel hidden inside top drawers. Use of LED lighting under each layer of the vanity and to illuminate the onyx top produces a soft and elegant pattern in the evening.
Engineering of this vanity was especially important to ensure its weightless appearance. Structural elements cantilevered off the wall were incorporated into the body of the millwork.
Interior Design, Decorating & Project Management by Equilibrium Interior Design Inc
Photography by Craig Denis
 Shannon White Design
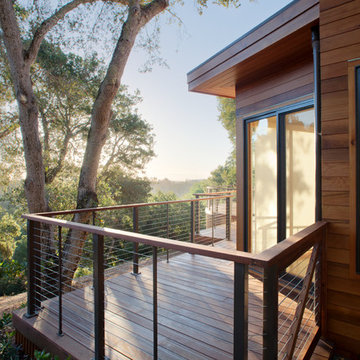
The Master Bedroom of this home is bathed in morning light, angled bump-out of the East-facing walls captures views of the rolling oaks and the Bay beyond.
Architect: SDG Architecture http://sdgarchitecture.com"> ( http://sdgarchitecture.com)
Contractor: Portola Valley Builders http://www.portolavalleybuilders.com/Photography: McNair Evans ( http://mcnairevans.com)
 Van Kirk & Sons Pools and Spas
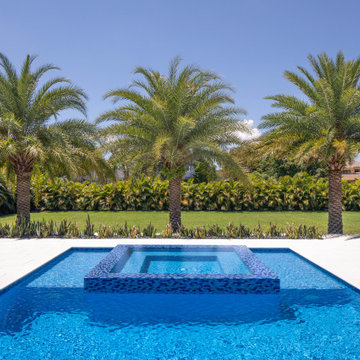
This edgy pool and spa is a party waiting to happen. The contrast between vibrant blue and stark white travertine
creates a modern deco feel. The stepping stones are installed over plexiglass pedi stools to give the floating
appearance. The glass tile spills 360 degrees on the spa and the sun shelves provide perfect areas for lounge
chairs and umbrellas. Also the symmetrical fountain bowls accentuate a classy look as well as the landscaping! The outdoor barbecue area is the perfect place to start the party.
 Furnitalia
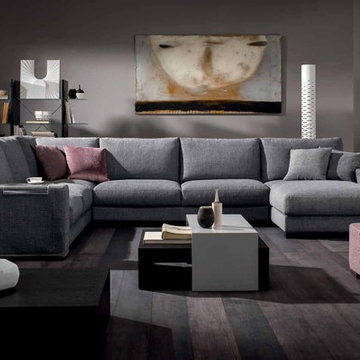
Style, versatility and comfort for a model that can be easily placed in any setting. The main characteristics of this modular sofa are the freedom of set-up and the numerous types of elements which, when combined, provide the possibility of creating sophisticated and eclectic configurations. Unequaled comfort is paired with the purity and elegance, thanks to down padding and the generously sized seats. Side table in plexiglass included on all armrests. The leather versions may have different stitching from those in fabric.
 Lasley Brahaney Architecture + Construction
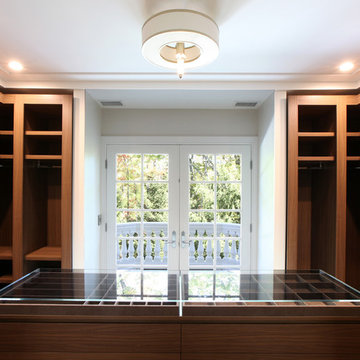
No master suite is complete without a custom designed dressing room with mahogany cabinetry located off the balcony porch. Tom Grimes Photography
Inspiration for a huge contemporary gender-neutral medium tone wood floor and brown floor walk-in closet remodel in Other with flat-panel cabinets and dark wood cabinets
Inspiration for a huge contemporary gender-neutral medium tone wood floor and brown floor walk-in closet remodel in Other with flat-panel cabinets and dark wood cabinets
 Imagine Entrepreneurs/Patios, Balcons & Clotures

Inspiration for a small modern backyard deck remodel in Montreal with a pergola
 NFI Enterprises
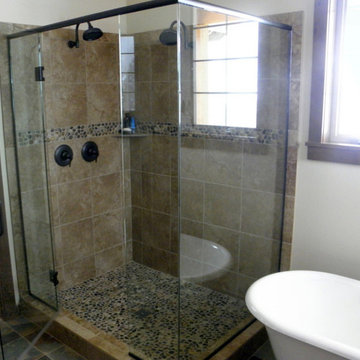
Inspiration for a contemporary brown tile and pebble tile bathroom remodel in Seattle
 Archadeck of Northeast Dallas

The multi-use area under the spacious cedar pergola. Here, you will see a custom outdoor fireplace and outdoor kitchen. We topped the pergola with a polygala polycarbonate cover to keep the area dry and add heightened shade.
This multi-faceted outdoor living combination space in Dallas by Archadeck of Northeast Dallas encompasses a covered patio space, expansive patio with overhead pergola, custom outdoor fireplace, outdoor kitchen and much more!

 Feldman Architecture, Inc.
Paul Dyer
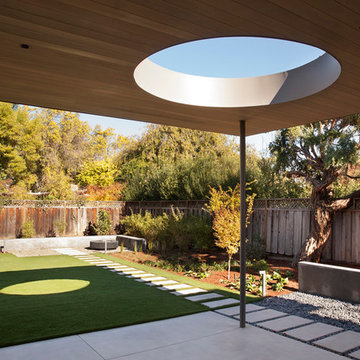
The Palo Alto Lantern House adds a new vision of modern living to the eclectic styles of its surrounding suburban neighbors. The house features an open plan of public spaces on the main level, all connected by a floating cedar ceiling that extends into the outdoor space. A playful circular opening in the cedar ceiling creates a view of the sky while filtering geometric patterns of natural light that evolve over the course of the day onto the patio below. A slender screen that runs the height of the front stairwell casts rays of sunlight inside during the day and emits horizontal stripes from the stairwell’s warm lanterns at night. Large glass doors serve as seamless transitions between the house’s interior and its expansive rear yard, and steel eyebrows above its large bedroom windows shade the sun in its brightest hours. A cedar screen wraps the base of the building, and a stair tower vertically links the orthogonal forms of the house’s façade and interior spaces. Above, each second-floor bedroom offers a view of the surrounding canopy of gingko trees and the green roofs on the living and dining spaces below.
 Chicago Roof Deck & Garden
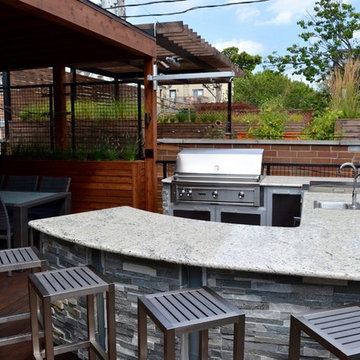
This Chicago Roof Deck features a full outdoor kitchen area that is perfect for entertaining complete with seating for four. The stone cladding and frosted plexiglass panels give this a very modern feel.
25