
Search results for "Plugged" in Home Design Ideas

 Greig Design & Construction
Tara Pearce
Example of a trendy concrete floor kitchen design in Geelong with an integrated sink, flat-panel cabinets, white cabinets, concrete countertops, stainless steel appliances and an island
Example of a trendy concrete floor kitchen design in Geelong with an integrated sink, flat-panel cabinets, white cabinets, concrete countertops, stainless steel appliances and an island


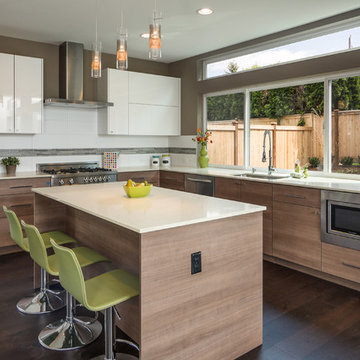
 Red-Bud Properties LLC
Trendy l-shaped dark wood floor kitchen photo in Seattle with an undermount sink, flat-panel cabinets, medium tone wood cabinets, white backsplash, stainless steel appliances and an island
Find the right local pro for your project

 Hager Cabinets Inc.

We love this Decora charging station! It's functional, clean and trendy! dressit up with baskets weaved or fabric and you can set your style any way you want it. #iceboxknobs #entry #kitchen

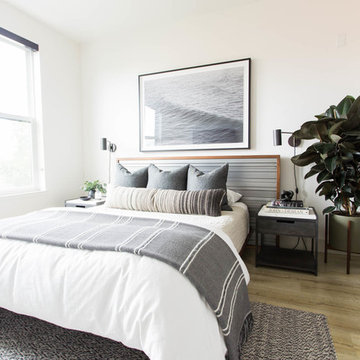
 Design Shop Interiors
Neutral, bright bedroom with white bedspread, rubber tree and ocean art above bed.
Example of a trendy light wood floor bedroom design in Sacramento with white walls
Example of a trendy light wood floor bedroom design in Sacramento with white walls
 Plug Interiors

This Shaker kitchen boosts modern taste complimenting the renovated parish it lives in.
Inspiration for a mid-sized shabby-chic style u-shaped light wood floor eat-in kitchen remodel with an undermount sink, shaker cabinets, gray cabinets, quartz countertops, gray backsplash, ceramic backsplash, black appliances and a peninsula
Inspiration for a mid-sized shabby-chic style u-shaped light wood floor eat-in kitchen remodel with an undermount sink, shaker cabinets, gray cabinets, quartz countertops, gray backsplash, ceramic backsplash, black appliances and a peninsula
 Eileen Deschapelles Interior Design
Photography: Philip Ennis Productions.
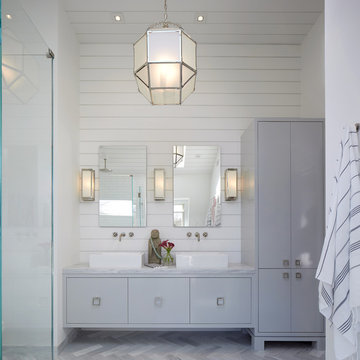
Example of a large minimalist master white tile and subway tile marble floor and gray floor walk-in shower design in New York with a two-piece toilet, white walls, a pedestal sink, flat-panel cabinets, gray cabinets and marble countertops
Example of a large minimalist master white tile and subway tile marble floor and gray floor walk-in shower design in New York with a two-piece toilet, white walls, a pedestal sink, flat-panel cabinets, gray cabinets and marble countertops

 Counter Dimensions
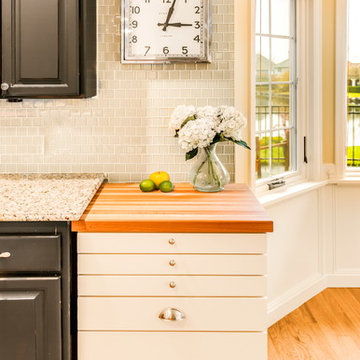
Example of a transitional galley eat-in kitchen design in Birmingham with an undermount sink, flat-panel cabinets, white cabinets, wood countertops and paneled appliances

 Design Wonders By MaryAnn
Sheryl Swartzle
Corner bathtub - mid-sized coastal master beige tile and ceramic tile ceramic tile and beige floor corner bathtub idea in Miami with shaker cabinets, medium tone wood cabinets, a one-piece toilet, beige walls, an undermount sink, quartzite countertops and a hinged shower door
Corner bathtub - mid-sized coastal master beige tile and ceramic tile ceramic tile and beige floor corner bathtub idea in Miami with shaker cabinets, medium tone wood cabinets, a one-piece toilet, beige walls, an undermount sink, quartzite countertops and a hinged shower door

Example of a minimalist open concept medium tone wood floor living room design in Vancouver with white walls and a ribbon fireplace
 G&G Custom Homes, Inc
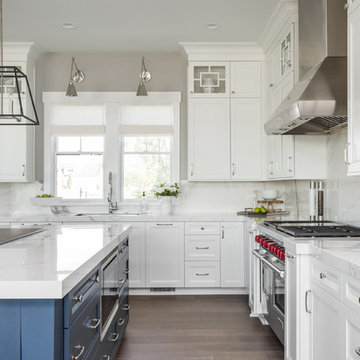
Kitchen - transitional l-shaped medium tone wood floor kitchen idea in Indianapolis with an undermount sink, recessed-panel cabinets, white cabinets, white backsplash, stainless steel appliances and an island
 In-Site Design Group LLC

Freestanding bathtub - large contemporary master white tile and stone slab light wood floor and beige floor freestanding bathtub idea in Miami with flat-panel cabinets, light wood cabinets, white walls, an undermount sink, a hinged shower door, white countertops, a one-piece toilet and marble countertops
 The Nielsen Collection
Photo Credit Christi Nielsen

Inspiration for a mid-sized contemporary master gray tile, multicolored tile and mirror tile ceramic tile freestanding bathtub remodel in Dallas with open cabinets, gray cabinets, gray walls, an integrated sink and solid surface countertops
Inspiration for a mid-sized contemporary master gray tile, multicolored tile and mirror tile ceramic tile freestanding bathtub remodel in Dallas with open cabinets, gray cabinets, gray walls, an integrated sink and solid surface countertops
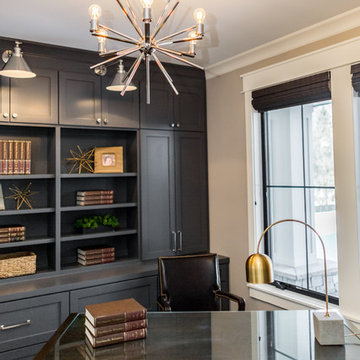

 Kaminski Studio
Todd Kaminski, Maguire Photo

Inspiration for a contemporary master freestanding bathtub remodel in Cleveland with an undermount sink, flat-panel cabinets and dark wood cabinets
Inspiration for a contemporary master freestanding bathtub remodel in Cleveland with an undermount sink, flat-panel cabinets and dark wood cabinets
 Crosby Creations Home Designs
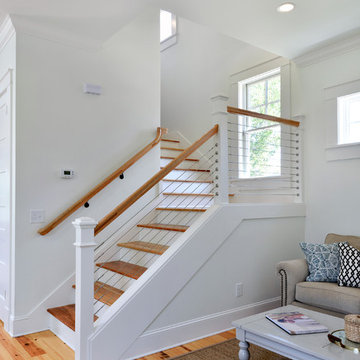
Inspiration for a mid-sized country wooden l-shaped cable railing staircase remodel in Charleston with painted risers
 TKS Design Group
Free ebook, Creating the Ideal Kitchen. DOWNLOAD NOW
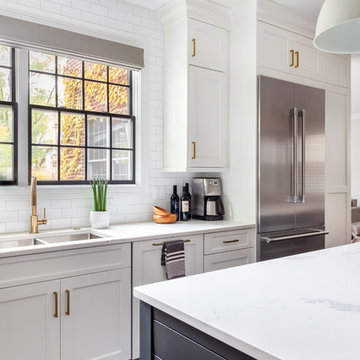
We went with a minimalist, clean, industrial look that feels light, bright and airy. The island is a dark charcoal with cool undertones that coordinates with the cabinetry and transom work in both the neighboring mudroom and breakfast area. White subway tile, quartz countertops, white enamel pendants and gold fixtures complete the update. The ends of the island are shiplap material that is also used on the fireplace in the next room.
In the new mudroom, we used a fun porcelain tile on the floor to get a pop of pattern, and walnut accents add some warmth. Each child has their own cubby, and there is a spot for shoes below a long bench. Open shelving with spots for baskets provides additional storage for the room.
Designed by: Susan Klimala, CKBD
Photography by: LOMA Studios
For more information on kitchen and bath design ideas go to: www.kitchenstudio-ge.com
 Ryan Street Architects
Ryann Ford
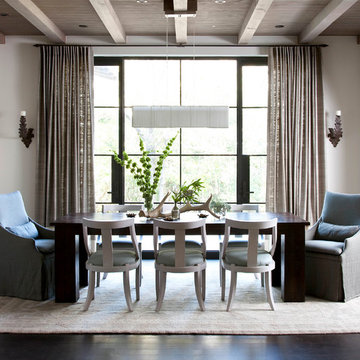
Inspiration for a mediterranean dark wood floor dining room remodel in Austin with white walls
Inspiration for a mediterranean dark wood floor dining room remodel in Austin with white walls
57