
Search results for "Plugged" in Home Design Ideas

 BlueStone Construction, LLC
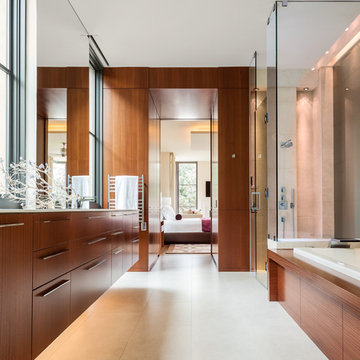
The major objective of this home was to craft something entirely unique; based on our client’s international travels, and tailored to their ideal lifestyle. Every detail, selection and method was individual to this project. The design included personal touches like a dog shower for their Great Dane, a bar downstairs to entertain, and a TV tucked away in the den instead of on display in the living room.
Great design doesn’t just happen. It’s a product of work, thought and exploration. For our clients, they looked to hotels they love in New York and Croatia, Danish design, and buildings that are architecturally artistic and ideal for displaying art. Our part was to take these ideas and actually build them. Every door knob, hinge, material, color, etc. was meticulously researched and crafted. Most of the selections are custom built either by us, or by hired craftsman.
 Designed By RL
Peter Giles Photography
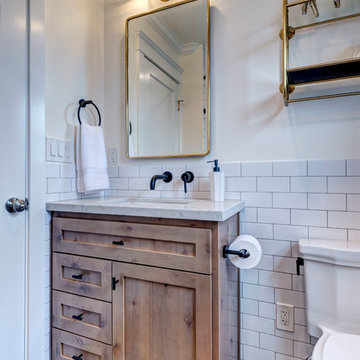
Example of a small country kids' white tile and porcelain tile porcelain tile and black floor alcove bathtub design in San Francisco with shaker cabinets, medium tone wood cabinets, a two-piece toilet, white walls, an undermount sink, quartz countertops and white countertops
Example of a small country kids' white tile and porcelain tile porcelain tile and black floor alcove bathtub design in San Francisco with shaker cabinets, medium tone wood cabinets, a two-piece toilet, white walls, an undermount sink, quartz countertops and white countertops

Find the right local pro for your project

Freestanding bathtub - large cottage master stone tile and beige tile travertine floor and brown floor freestanding bathtub idea in Portland with a hinged shower door and beige walls
 Mid-State Kitchens

Mid-sized country l-shaped medium tone wood floor and multicolored floor eat-in kitchen photo in Boston with a farmhouse sink, shaker cabinets, white cabinets, wood countertops, white backsplash, porcelain backsplash, stainless steel appliances, an island and brown countertops
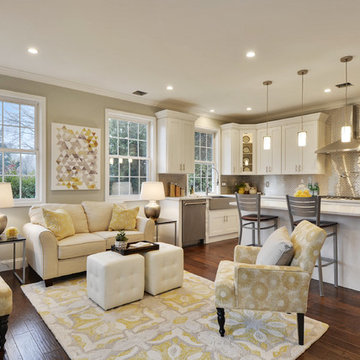
 Cardinal Home Improvement
Example of a classic formal and open concept dark wood floor and brown floor living room design in DC Metro with gray walls

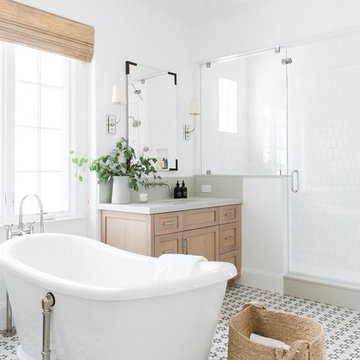
 Studio McGee
Shop the Look, See the Photo Tour here: https://www.studio-mcgee.com/studioblog/2018/3/9/calabasas-remodel-master-suite?rq=Calabasas%20Remodel
Watch the Webisode: https://www.studio-mcgee.com/studioblog/2018/3/12/calabasas-remodel-master-suite-webisode?rq=Calabasas%20Remodel
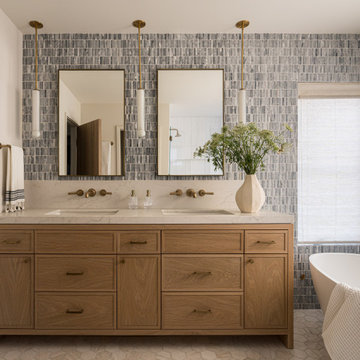


 mango design co
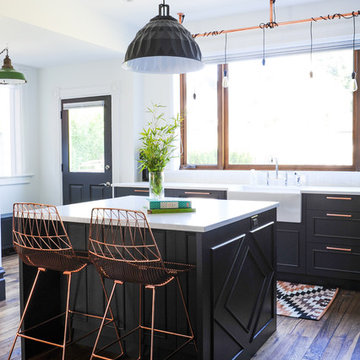
Example of a mid-sized eclectic dark wood floor and brown floor kitchen design in Vancouver with a farmhouse sink, quartz countertops, white backsplash, ceramic backsplash, an island and recessed-panel cabinets
 Mollie Ranize
Bethany Nauert

Inspiration for a bedroom timeless girl kids' bedroom remodel in Los Angeles with multicolored walls
Inspiration for a bedroom timeless girl kids' bedroom remodel in Los Angeles with multicolored walls
 Tiffany Homes

Example of a large trendy master gray tile and porcelain tile porcelain tile and beige floor walk-in shower design in Denver with an undermount sink, flat-panel cabinets, dark wood cabinets, quartz countertops, an undermount tub, gray walls and a hinged shower door
 Charleston Building and Development
Rolfe Hokanson

Mid-sized eclectic kids' gray tile and porcelain tile porcelain tile alcove shower photo in Chicago with furniture-like cabinets, gray cabinets, a two-piece toilet, gray walls, an undermount sink and quartz countertops
Mid-sized eclectic kids' gray tile and porcelain tile porcelain tile alcove shower photo in Chicago with furniture-like cabinets, gray cabinets, a two-piece toilet, gray walls, an undermount sink and quartz countertops
 Janet Brooks Design
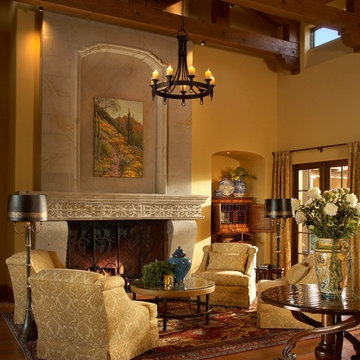
A monumental limestone fireplace sets the stage for this intimate living room. Sunlight streams in the windows from a beautiful courtyard surrounded on 3 sides by this Santa Barbara style home. Terra Cotta floors are a perfect compliment to the rich fabrics and finishes.
Photography: Mark Boisclair
 Benjamin Blackwelder Cabinetry
Benjamin Blackwelder Cabinetry Kitchen Design

Inspiration for a large transitional galley medium tone wood floor kitchen remodel in Salt Lake City with white cabinets, marble countertops, stone tile backsplash, paneled appliances, an island, a double-bowl sink, shaker cabinets, gray backsplash and white walls
Inspiration for a large transitional galley medium tone wood floor kitchen remodel in Salt Lake City with white cabinets, marble countertops, stone tile backsplash, paneled appliances, an island, a double-bowl sink, shaker cabinets, gray backsplash and white walls
 LeBlanc Design

Example of a bedroom classic gender-neutral kids' bedroom design in Boston with beige walls
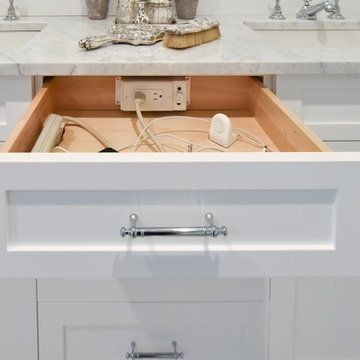


 Patterson Custom Homes
Inspiration for a 1960s light wood floor and beige floor utility room remodel in Los Angeles with a single-bowl sink, flat-panel cabinets, light wood cabinets, multicolored walls, a side-by-side washer/dryer and white countertops

 Futuro
Example of a huge farmhouse alcove bathtub design in Boston with an undermount sink and flat-panel cabinets
61