
Search results for "Plugged" in Home Design Ideas

 Dunamis Interiors Inc.
Gina Carlson

Inspiration for a mid-sized craftsman u-shaped ceramic tile open concept kitchen remodel in Seattle with an undermount sink, shaker cabinets, medium tone wood cabinets, granite countertops, green backsplash, ceramic backsplash, stainless steel appliances and an island
Inspiration for a mid-sized craftsman u-shaped ceramic tile open concept kitchen remodel in Seattle with an undermount sink, shaker cabinets, medium tone wood cabinets, granite countertops, green backsplash, ceramic backsplash, stainless steel appliances and an island
 Arcata Cabinet & Design Company

Example of a small danish l-shaped dark wood floor and brown floor eat-in kitchen design with an undermount sink, shaker cabinets, light wood cabinets, quartz countertops, beige backsplash, ceramic backsplash, stainless steel appliances, an island and white countertops
Find the right local pro for your project

 Laura Roberts Design
The kitchen and dining area in the open plan have modern touches and ample room for cooking and guests. Natural stone and marble countertops mix with painted cabinets, stainless appliances and modern classic furniture pieces. Photo by Whit Preston.
 Powell Construction

Details: The existing pantry cabinet also has shelves inside the doors, to make certain certain items more accessible. At right is another new slab countertop, this time in English walnut; the area is a telephone and message counter. Shelves and drawers above are existing.

Home bar - traditional l-shaped concrete floor and gray floor home bar idea with raised-panel cabinets, gray cabinets, gray backsplash and brown countertops
 M. Elle Design
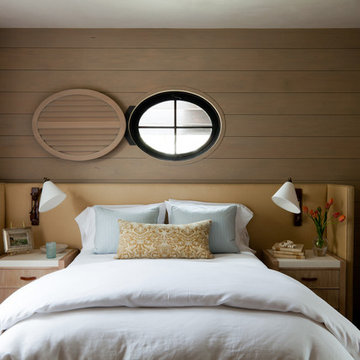
Inspiration for a mid-sized coastal guest bedroom remodel in Orange County with brown walls
 NICOLEHOLLIS
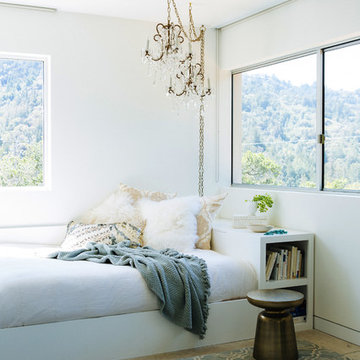
Aluminum Side Table | West Elm
Custom Bed | NICOLEHOLLIS
Photography by Laure Joliet
Bedroom - contemporary bedroom idea in San Francisco with white walls
Bedroom - contemporary bedroom idea in San Francisco with white walls
 Copperleaf Partners LLC / Copperleaf Residential

Electronics charging station in kitchen
Inspiration for a timeless kitchen remodel in Atlanta with granite countertops, white backsplash, ceramic backsplash and stainless steel appliances
Inspiration for a timeless kitchen remodel in Atlanta with granite countertops, white backsplash, ceramic backsplash and stainless steel appliances
 THE CAREY GROUP, INC.
David Palermo

Inspiration for a transitional dark wood floor kitchen remodel in Santa Barbara with a double-bowl sink, shaker cabinets, white cabinets, gray backsplash, stainless steel appliances and an island
Inspiration for a transitional dark wood floor kitchen remodel in Santa Barbara with a double-bowl sink, shaker cabinets, white cabinets, gray backsplash, stainless steel appliances and an island
 W Design Interiors
Tricia Shay Photography

Inspiration for a timeless stone slab marble floor bathroom remodel in Cleveland with recessed-panel cabinets, beige cabinets, beige walls, an undermount sink and marble countertops
Inspiration for a timeless stone slab marble floor bathroom remodel in Cleveland with recessed-panel cabinets, beige cabinets, beige walls, an undermount sink and marble countertops
 The Plumbery

Inspiration for a large craftsman galley light wood floor open concept kitchen remodel in San Francisco with a farmhouse sink, recessed-panel cabinets, white cabinets, solid surface countertops, stainless steel appliances, an island, white backsplash and subway tile backsplash
 SPACE Architects + Planners

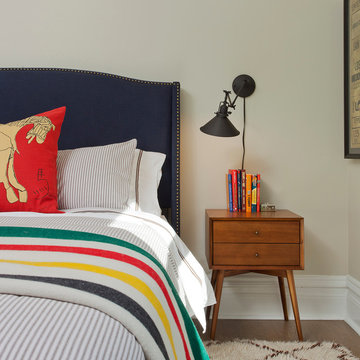
Inspiration for a transitional guest medium tone wood floor bedroom remodel in Chicago with beige walls
 Jarrett Design

Eat-in kitchen - large transitional l-shaped light wood floor eat-in kitchen idea in Philadelphia with a farmhouse sink, flat-panel cabinets, white cabinets, soapstone countertops, white backsplash, ceramic backsplash, paneled appliances, an island and gray countertops
 TaylorPro Design and Remodeling, Inc.
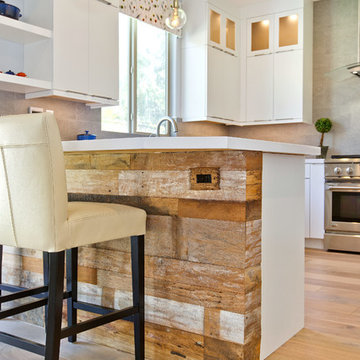
Example of a mid-sized transitional l-shaped light wood floor and brown floor open concept kitchen design in Tampa with a farmhouse sink, flat-panel cabinets, white cabinets, quartz countertops, gray backsplash, porcelain backsplash, stainless steel appliances and a peninsula
 Hurst Design Build Remodel
Darren Sinnett

Inspiration for a large contemporary u-shaped light wood floor and beige floor kitchen remodel in Cleveland with an undermount sink, shaker cabinets, black cabinets, quartz countertops, white backsplash, stone slab backsplash, paneled appliances and an island
Inspiration for a large contemporary u-shaped light wood floor and beige floor kitchen remodel in Cleveland with an undermount sink, shaker cabinets, black cabinets, quartz countertops, white backsplash, stone slab backsplash, paneled appliances and an island

 Sawhill Kitchens
Rustic Farmhouse Kitchen with a Modern Twist by Sawhill Custom Kitchens & Design in Minneapolis. To learn more details about this showroom display remodel project and all of the amazing functionality hidden throughout, visit https://sawhillkitchens.com/kitchen-showroom-modern-farmhouse-with-a-rustic-twist/ to read our blog featuring this project.

 Napoleon Products
Instantly update any room in your home with the Napoleon Allure™ Phantom 50 Electric Fireplace. No gas fitter necessary, just hang it like a work of art, plug it in, and enjoy. It will warm spaces of 400 sq. ft. with 5,000 BTU’s. Relish a view unhampered by reflections or glare thanks to the matte surround and mesh front. Master the flame color and height with the included remote. Orange or blue, and even a lovely combination of both to set the mood perfectly. This 5” deep unit won’t intrude into your space, but transforms it, adding the luxury of a fireplace anywhere. The Allure™ Phantom 50 Electric Fireplace can also be fully recessed for an even more low profile look.
59