
Search results for "Plugged" in Home Design Ideas
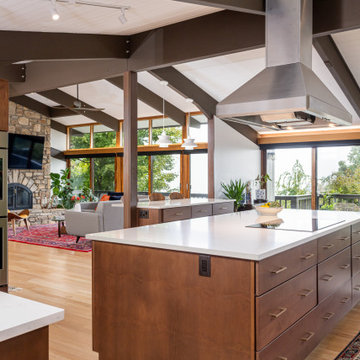


 Next Stage Design + Build
Scott DuBose Photography
Example of a mid-sized minimalist medium tone wood floor and brown floor eat-in kitchen design in San Francisco with an undermount sink, white cabinets, quartz countertops, white backsplash, glass tile backsplash, stainless steel appliances, no island and white countertops
Example of a mid-sized minimalist medium tone wood floor and brown floor eat-in kitchen design in San Francisco with an undermount sink, white cabinets, quartz countertops, white backsplash, glass tile backsplash, stainless steel appliances, no island and white countertops

Find the right local pro for your project

 Laurel Wreath Homes
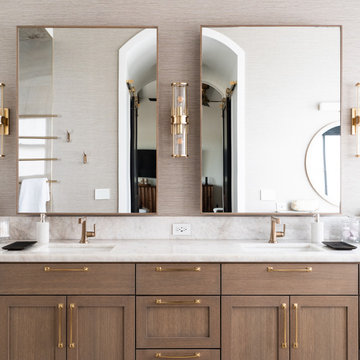
Full renovation for this Primary Bathroom. Re-worked the floor plan to create a larger walk-in shower space with custom glass enclosure. Designed a custom wooden vanity with plenty of storage, with a subtly veined quartz countertop. Free standing bathtub is surrounded by a half wall of paneling, painted in a light and bright color scheme. Neutral tile installed on bathroom floor and shower walls, with a coordinating penny tile on the shower floor and niches. Textured bamboo roman shades and floating shelves were installed for contrast and mixed and matched black and gold hardware for detail.
 Studio Dearborn
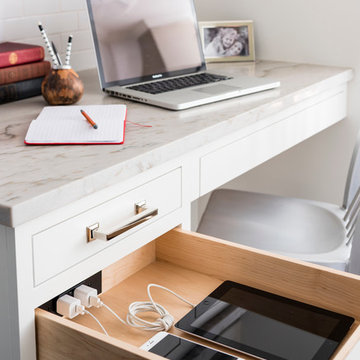
A young colonial in the heart of Rye New York had everything going for it, except a dark and poorly laid out kitchen. The clients tapped Sarah Robertson of Studio Dearborn to help them layout a new kitchen in their challenging, dog leg shaped room. A small breakfast peninsula and working island helped pull together the oddly shaped kitchen into a streamlined, light filled space with all the storage amenities typical of a Studio Dearborn kitchen. The bar area, with undercounter refrigeration for wine and beverages, also features a locking cabinet for liquor and open wine storage. Desk area has file drawer and Docking Drawer charging drawer. Countertops: White Macauba, Rye Marble and Stone, Rye NY. Hardware: Studio Pulls from Hickory Hardware. Sinks: Kraus. Lighting: Currey & Co. Faucet: Kohler Artifacts Backsplash tile: Casablanca Tile and Stone, Harrison NY. Photography: Adam Kane Macchia
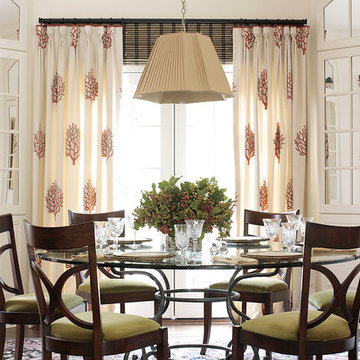
 Alice Cramer Interiors
Decorated by Alice Cramer Interiors
Inspiration for a timeless dining room remodel in Atlanta with white walls
Inspiration for a timeless dining room remodel in Atlanta with white walls

 Denise Quade Design
A pullout for hair tools; hair dryer, straightener, curling iron, was incorporated on her side of the vanity. The stainless steel tubs allow for storing warm tools, and the shelf below is great additional storage space.
Photos by Erica Weaver

 treeside lane
Farmhouse Mudroom with cubbies and Dog Wash Tub.
Design: Treeside Lane || home builder: Quality Select Homes
Inspiration for a large country galley ceramic tile bathroom remodel in Cleveland with an utility sink, shaker cabinets, white cabinets, wood countertops and white walls
Inspiration for a large country galley ceramic tile bathroom remodel in Cleveland with an utility sink, shaker cabinets, white cabinets, wood countertops and white walls
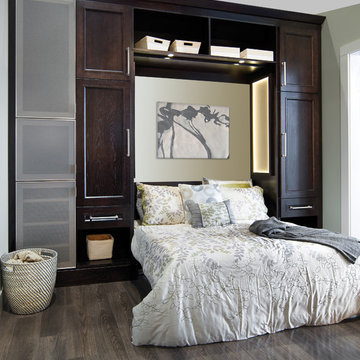
 Wellborn Cabinet, Inc.
Following a contemporary style, this room flows equally masculine and feminine by the simplicity of the cabinet door styles in a dark stain.
Murphy Bed
Door Style: Modesto Oak
Finish: Coffee
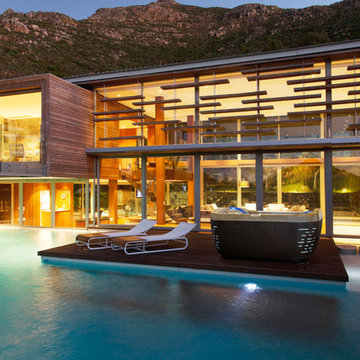
 GALAXY OUTDOOR LLC
Jacuzzi® has become the world’s most recognized and largest selling brand of jetted whirlpool baths and spas. In addition to the first whirlpool bath patent, Jacuzzi has over 250 worldwide patents for advancements in pump systems, jet technology, air controls and product design. Always looking to improve the Jacuzzi® experience, the addition of waterfalls, stereos, and easy-care synthetics keep Jacuzzi on the cutting edge. This ongoing commitment to innovative product development ensures Jacuzzi’s leadership position in the industry, and sets standards the world over.

 Riddle Construction & Design
Custom locker system includes built-in seat, multiple storage areas and custom docking area with USB compatible plugs.
Large elegant porcelain tile hallway photo in Seattle with gray walls
Large elegant porcelain tile hallway photo in Seattle with gray walls

 Jordan Iverson Signature Homes
KuDa Photography
Example of a large minimalist open concept medium tone wood floor living room design with gray walls, a two-sided fireplace and a wall-mounted tv
Example of a large minimalist open concept medium tone wood floor living room design with gray walls, a two-sided fireplace and a wall-mounted tv
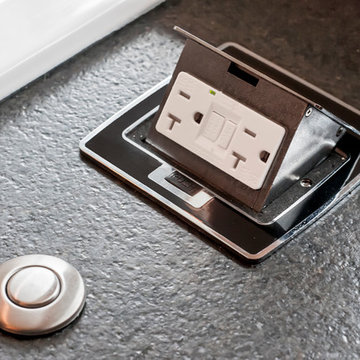
 Vertical Construction Group LLC
Dan Farmer
Eat-in kitchen - farmhouse u-shaped medium tone wood floor and brown floor eat-in kitchen idea in Seattle with a farmhouse sink, shaker cabinets, white cabinets, wood countertops, white backsplash, subway tile backsplash, stainless steel appliances and an island
Eat-in kitchen - farmhouse u-shaped medium tone wood floor and brown floor eat-in kitchen idea in Seattle with a farmhouse sink, shaker cabinets, white cabinets, wood countertops, white backsplash, subway tile backsplash, stainless steel appliances and an island
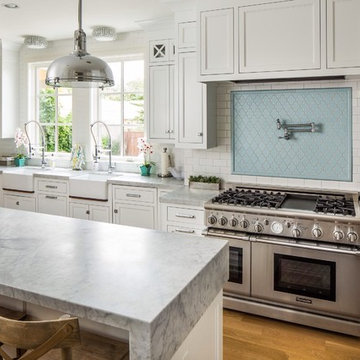
 Benjamin Blackwelder Cabinetry
Pull out drawers gives plenty of organized storage for this galley kitchen.
Kitchen - transitional u-shaped kitchen idea in Salt Lake City with a farmhouse sink, shaker cabinets, white cabinets, blue backsplash, subway tile backsplash and stainless steel appliances
Kitchen - transitional u-shaped kitchen idea in Salt Lake City with a farmhouse sink, shaker cabinets, white cabinets, blue backsplash, subway tile backsplash and stainless steel appliances
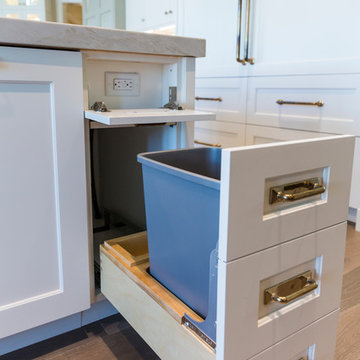
 Designs by Craig Veenker
Kitchen - huge transitional l-shaped medium tone wood floor and brown floor kitchen idea in Salt Lake City with a farmhouse sink, shaker cabinets, white cabinets, quartzite countertops, white backsplash, stone slab backsplash, paneled appliances and two islands

 SpaceMakers of Atlanta
Sanford Photography
Dressing room - transitional women's dark wood floor and brown floor dressing room idea in Atlanta with glass-front cabinets and white cabinets
Dressing room - transitional women's dark wood floor and brown floor dressing room idea in Atlanta with glass-front cabinets and white cabinets
 Kowalske Kitchen & Bath

Creating a space to entertain was the top priority in this Mukwonago kitchen remodel. The homeowners wanted seating and counter space for hosting parties and watching sports. By opening the dining room wall, we extended the kitchen area. We added an island and custom designed furniture-style bar cabinet with retractable pocket doors. A new awning window overlooks the backyard and brings in natural light. Many in-cabinet storage features keep this kitchen neat and organized.
Bar Cabinet
The furniture-style bar cabinet has retractable pocket doors and a drop-in quartz counter. The homeowners can entertain in style, leaving the doors open during parties. Guests can grab a glass of wine or make a cocktail right in the cabinet.
Outlet Strips
Outlet strips on the island and peninsula keeps the end panels of the island and peninsula clean. The outlet strips also gives them options for plugging in appliances during parties.
Modern Farmhouse Design
The design of this kitchen is modern farmhouse. The materials, patterns, color and texture define this space. We used shades of golds and grays in the cabinetry, backsplash and hardware. The chevron backsplash and shiplap island adds visual interest.
Custom Cabinetry
This kitchen features frameless custom cabinets with light rail molding. It’s designed to hide the under cabinet lighting and angled plug molding. Putting the outlets under the cabinets keeps the backsplash uninterrupted.
Storage Features
Efficient storage and organization was important to these homeowners.
We opted for deep drawers to allow for easy access to stacks of dishes and bowls.
Under the cooktop, we used custom drawer heights to meet the homeowners’ storage needs.
A third drawer was added next to the spice drawer rollout.
Narrow pullout cabinets on either side of the cooktop for spices and oils.
The pantry rollout by the double oven rotates 90 degrees.
Other Updates
Staircase – We updated the staircase with a barn wood newel post and matte black balusters
Fireplace – We whitewashed the fireplace and added a barn wood mantel and pilasters.
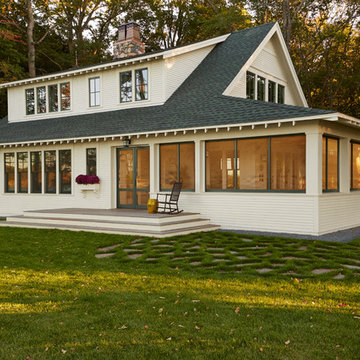
 David Heide Design Studio
Architecture & Interior Design: David Heide Design Studio Photo: Susan Gilmore Photography
Traditional white two-story wood gable roof idea in Minneapolis
Traditional white two-story wood gable roof idea in Minneapolis
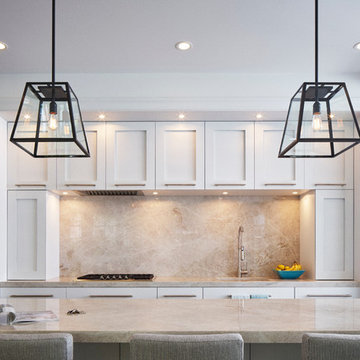
 Alexander Butler | Design Services, LLC
Chris Davis Photography
Inspiration for a large transitional l-shaped medium tone wood floor eat-in kitchen remodel in New York with an undermount sink, shaker cabinets, white cabinets, quartzite countertops, gray backsplash, stone slab backsplash, stainless steel appliances and an island
Inspiration for a large transitional l-shaped medium tone wood floor eat-in kitchen remodel in New York with an undermount sink, shaker cabinets, white cabinets, quartzite countertops, gray backsplash, stone slab backsplash, stainless steel appliances and an island

 Wanda Ely Architect Inc.
The sunken great room at the rear of the house contains the kitchen, dining room, and a lounge area. It features an eclectic mix of the clients’ treasured vintage finds, nods to traditional Edwardian architectural details, and modern industrial materials.
71