
Search results for "Plugins" in Home Design Ideas

 Tekton Works
Inspiration for a farmhouse ceramic tile and multicolored floor kitchen pantry remodel in Philadelphia with open cabinets, wood countertops and brown countertops

 Outdoor Craftsmen, Inc.
Example of a mid-sized transitional galley dark wood floor eat-in kitchen design in Raleigh with an undermount sink, shaker cabinets, beige cabinets, quartz countertops, red backsplash, brick backsplash, stainless steel appliances and an island

 FairFax Custom Homes
Large cabinets surround the refrigerator for pantry storage in this kitchen remodel
Inspiration for a mid-sized timeless galley medium tone wood floor eat-in kitchen remodel with a double-bowl sink, recessed-panel cabinets, white cabinets, granite countertops, white backsplash, ceramic backsplash, stainless steel appliances and an island
Inspiration for a mid-sized timeless galley medium tone wood floor eat-in kitchen remodel with a double-bowl sink, recessed-panel cabinets, white cabinets, granite countertops, white backsplash, ceramic backsplash, stainless steel appliances and an island
Find the right local pro for your project

 PKsurroundings
Rustic cherry with mushroom stain, rift-cut oak with gray stain, and painted maple cabinets. Quartzite and rustic chestnut counter tops.
Photo by Rob Karosis.


 Pixley Lumber, Co.
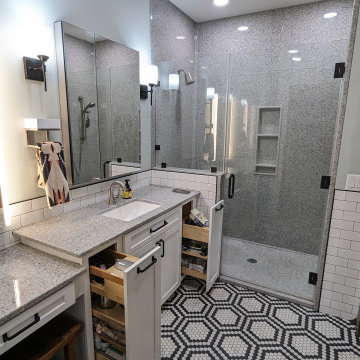
The vanity pull outs with plugins keep hair dryers and straighteners organized, and cords out of the way. The "his" side features a spot for a stand up razor. The floor to ceiling shower walls are made of Onyx for a seamless yet durable look and it matches the vanity top.

 Bespoke Woodwork
Cabinets and Woodwork by Marc Sowers. Photo by Patrick Coulie. Home Designed by EDI Architecture.
Mountain style closet photo in Albuquerque
Mountain style closet photo in Albuquerque

 Jim Spence Design
Inspiration for a large transitional l-shaped dark wood floor eat-in kitchen remodel in Orlando with a farmhouse sink, shaker cabinets, white cabinets, marble countertops, white backsplash, subway tile backsplash, stainless steel appliances and an island


 FairFax Custom Homes
Clean kitchen remodel with large island, over-sized tile back-splash and plenty of cabinets
Eat-in kitchen - mid-sized traditional galley medium tone wood floor eat-in kitchen idea with a double-bowl sink, recessed-panel cabinets, white cabinets, granite countertops, white backsplash, ceramic backsplash, stainless steel appliances and an island
Eat-in kitchen - mid-sized traditional galley medium tone wood floor eat-in kitchen idea with a double-bowl sink, recessed-panel cabinets, white cabinets, granite countertops, white backsplash, ceramic backsplash, stainless steel appliances and an island


 Twin Cities Closet Company
Here is an office we recently completed for a client living in the Cobalt Condominium. The couple travels back and forth between China and the US for work frequently and wanted to have lots of shelf space to display the antiques from their trips. It also has a pop-up outlet on the desktop to make plugin in a laptop easier.

 Momentum Construction
Drop-in bathtub - mid-sized contemporary master porcelain tile porcelain tile and beige floor drop-in bathtub idea in Atlanta with flat-panel cabinets, medium tone wood cabinets, beige walls, an undermount sink, a one-piece toilet, granite countertops and a hinged shower door
 Neil Kelly Company
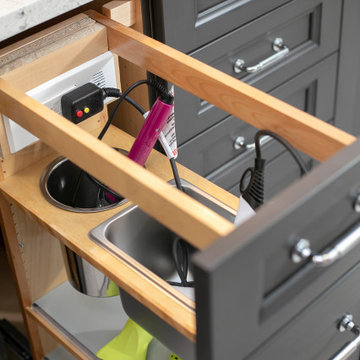
High contrast, high class. The dark grey cabinets (Decor Cabinets finish: bonfire smoke, Top Knobs hardware) and dark grey shower tile (Daltile), contrast with chrome fixtures (Moen & Delta), light grey tile accents, off-white floor tile, and quartz slabs (Pental Surfaces) for the countertop, bench, niches and half-wall caps.

 Rachel Madden Interiors
Thomas Kuoh Photography
Dining room - transitional medium tone wood floor and brown floor dining room idea in Sacramento with blue walls
Dining room - transitional medium tone wood floor and brown floor dining room idea in Sacramento with blue walls
 Premium Kitchens
Carlos Aristizabal
Home design - large contemporary u-shaped ceramic tile home design idea in Miami with a single-bowl sink, glass-front cabinets, white cabinets, solid surface countertops, gray backsplash, stone tile backsplash, paneled appliances and two islands
Home design - large contemporary u-shaped ceramic tile home design idea in Miami with a single-bowl sink, glass-front cabinets, white cabinets, solid surface countertops, gray backsplash, stone tile backsplash, paneled appliances and two islands
 Twin Cities Closet Company
Here is an office we recently completed for a client living in the Cobalt Condominium. The couple travels back and forth between China and the US for work frequently and wanted to have lots of shelf space to display the antiques from their trips. It also has a pop-up outlet on the desktop to make plugin in a laptop easier.

 Jennifer Gilmer Kitchen & Bath
Easton, Maryland Traditional Kitchen Design by #JenniferGilmer with a lake view
http://gilmerkitchens.com/
Photography by Bob Narod
3