
Search results for "Plugins" in Home Design Ideas

 Unique Builder's & Development Inc.
This is the plug in remote control for the Zephyr Monsoon range hood vent. Easily turn on the lights and 6 speed fan. Place up to 15 feet away from the vent.


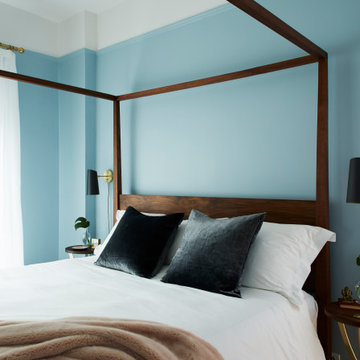
 Style by Deanna
Custom walnut bed and brass and walnut bedside tables.
Custom drapery.
Paint selections.
Lighting selections.
Bedding.
Antique Persian Rugs.
Bedroom - mid-sized mid-century modern master medium tone wood floor and brown floor bedroom idea in New York with blue walls
Bedroom - mid-sized mid-century modern master medium tone wood floor and brown floor bedroom idea in New York with blue walls
Find the right local pro for your project


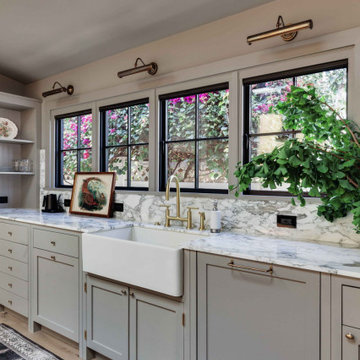


 Masterpiece Millwork & Door
Alan Blakely
Inspiration for a huge transitional built-in desk medium tone wood floor and brown floor study room remodel in Salt Lake City with gray walls
Inspiration for a huge transitional built-in desk medium tone wood floor and brown floor study room remodel in Salt Lake City with gray walls

 Hoffman Weber Construction
Inspiration for a small farmhouse galley enclosed kitchen remodel in Minneapolis with recessed-panel cabinets and no island

 Arbor Mills
Never lose a charge with built in concealable usb ports, customized by Arbor Mills cabinetry
Kitchen - transitional kitchen idea in Chicago
Kitchen - transitional kitchen idea in Chicago
 The Buckingham Group
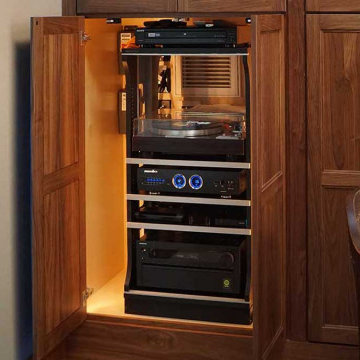
Automatic LED lighting and interior ventilation keep the equipment cool and protected while forward sliding shelves allow for easy access to plugins, cables and controls. This configuration is a pleasure to use and easily tucked away.

 Roger B. Lees Construction & Consulting
Example of a large mountain style gender-neutral carpeted and beige floor walk-in closet design in San Francisco with open cabinets and light wood cabinets

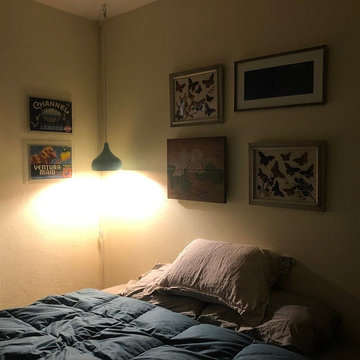
 Naaya Studio
The sleek and modern design that adds the natural feel to you surroundings. Naaya Morning Bell adds warmth and texture to this house in Ventura.
Example of a mid-century modern bedroom design in Los Angeles
Example of a mid-century modern bedroom design in Los Angeles


 Fox Interiors
Mid-sized 1960s u-shaped cement tile floor and gray floor enclosed kitchen photo in Minneapolis with an undermount sink, flat-panel cabinets, blue cabinets, quartz countertops, white backsplash, cement tile backsplash, stainless steel appliances, no island and black countertops

 Crown Point Cabinetry
This custom Arts & Crafts Crown Point Cabinetry kitchen and bar area features, Quartersawn White Oak with a Washington Cherry stained finish. The Island and custom Range Hood both feature, Bee’s Wax over Eco Brown stain and Burnished over Maple. The kitchen and bar area cabinetry have a Craftsman style door with Black Walnut pegs, while the island presents an Old Cupboard door style that blends seamlessly. Additionally, the doors and drawers also feature a soft close element. Photo by Crown Point Cabinetry

 New Creations Custom Kitchen and Bath
Her side has a useful pull-out to store the hairdryer. The cord plugs-in inside the cabinet maintaining a clean look.
Large transitional master beige tile and porcelain tile porcelain tile and beige floor drop-in bathtub photo in Austin with shaker cabinets, white cabinets, quartz countertops, an undermount sink, blue walls, a hinged shower door, beige countertops and a two-piece toilet
Large transitional master beige tile and porcelain tile porcelain tile and beige floor drop-in bathtub photo in Austin with shaker cabinets, white cabinets, quartz countertops, an undermount sink, blue walls, a hinged shower door, beige countertops and a two-piece toilet
 Unique Builder's & Development Inc.
This is the plug in remote control for the Zephyr Monsoon range hood vent. Easily turn on the lights and 6 speed fan. Place up to 15 feet away from the vent.

 Best Custom Homes, LLC
Yeti Barn
Example of a large mountain style detached garage workshop design in Denver
Example of a large mountain style detached garage workshop design in Denver

 Morantz Custom Cabinetry Inc.
Custom Walnut Wall: Morantz Custom Cabinetry Inc
General Contractor: Century Builders
Interior Designer: RU Design
We built this walnut bedroom wall with three 30" nite tables and upper valance box with integrated LED spots.
Walnut reveals split up the design and made it possible to get this wall into a small elevator. It was assembled on site with careful planning and coordination with electrician.

 Sun Valley Photo
Recent photography project for Latham Interior Design and Ramsay Solutions in Sun Valley, Idaho.
Transitional light wood floor dining room photo with beige walls
Transitional light wood floor dining room photo with beige walls
5