
Search results for "Pocket option" in Home Design Ideas

 Morse Custom Homes and Remodeling
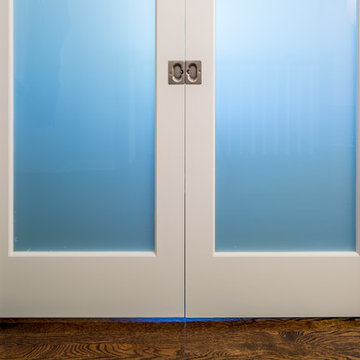
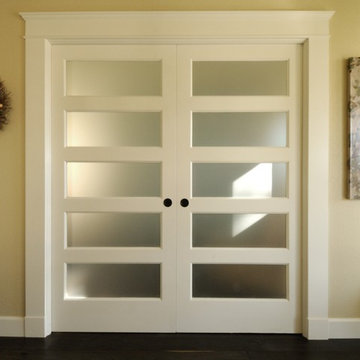
Built in night stand adjacent to the Murphy bed located in the guest/media room. Multiuse guest room with media and storage. 1 of 3 photos with the pocket doors and Murphy bed.
 Geddes Ulinskas Architects
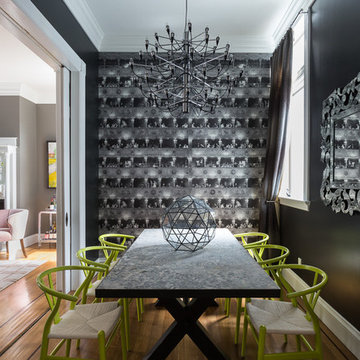
Example of a transitional medium tone wood floor enclosed dining room design in San Francisco with black walls
Find the right local pro for your project
 Thorson Restoration & Construction
Kyle J. Caldwell Photography
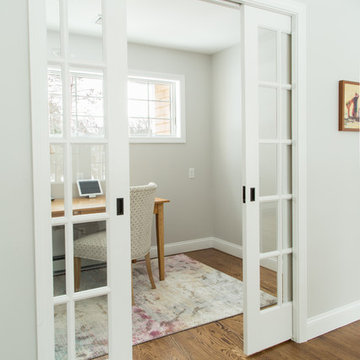
Inspiration for a transitional home office remodel in Boston
Inspiration for a transitional home office remodel in Boston
 Fabcab
Photography by Dale Lang
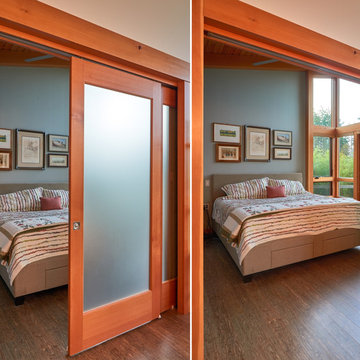
Mid-sized trendy guest medium tone wood floor bedroom photo in Seattle with blue walls and no fireplace
Mid-sized trendy guest medium tone wood floor bedroom photo in Seattle with blue walls and no fireplace
 Leonard Provence Interiors
Mindy Mellingcamp

Inspiration for a small transitional master carpeted and gray floor bedroom remodel in Orange County with white walls and no fireplace
Inspiration for a small transitional master carpeted and gray floor bedroom remodel in Orange County with white walls and no fireplace
 User
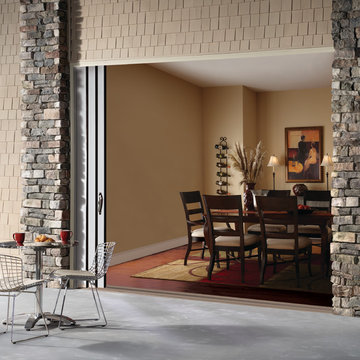
UserWhen a pocket sliding patio door is closed, you have beautiful windows that will brighten any interior. But once you open the door, you expand your outdoor space and allow for more indoor/outdoor living options. Bring the outdoors in with a pocket sliding door from Ply Gem.


 Phillips | Collins Construction Group, Inc.
Lee Grider Photography
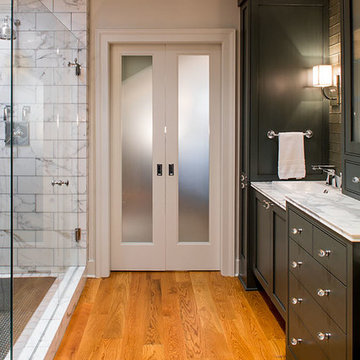
Transitional bathroom photo in Atlanta
Transitional bathroom photo in Atlanta
 Martha Stewart Living
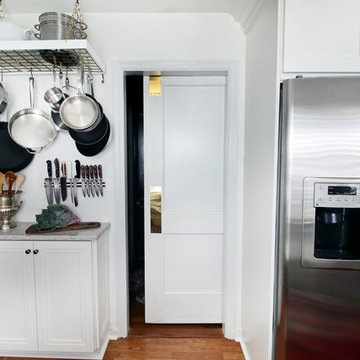
At the end of her kitchen Kristin had a narrow little area that never fit anything… having a slender base cabinet & counter installed gave her yet another area for a work space.
 14+CO Design Studio
Julie Florio Photography
Example of a mid-sized trendy master light wood floor and beige floor bedroom design in New York with white walls
Example of a mid-sized trendy master light wood floor and beige floor bedroom design in New York with white walls
 kat robbins Interiors
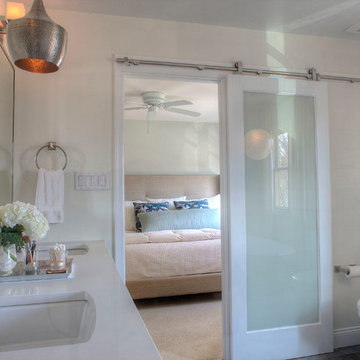
Zen primary bathroom with marble tile on floor and walls, free standing tub, statue, globe chandelier above tub, open glass panel shower, barn door with frosted glass, silver accents, John Armich photography, Wayne PA Main Line





 Bohannon Design Team
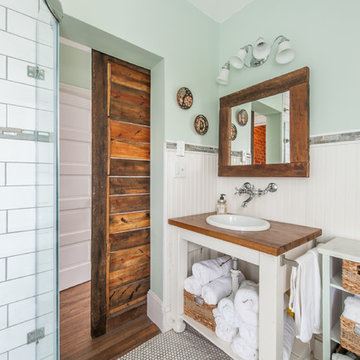

Again making the most of square footage, Wendy designed a pocket door entrance to the master bath from the master bedroom.
Inspiration for a small craftsman master yellow tile and subway tile mosaic tile floor bathroom remodel in Dallas with flat-panel cabinets, white cabinets, a two-piece toilet and white walls
Inspiration for a small craftsman master yellow tile and subway tile mosaic tile floor bathroom remodel in Dallas with flat-panel cabinets, white cabinets, a two-piece toilet and white walls
 annemariephotography.com
Creating a special place for the kids to pay while the adults mingle is a great way to keep everyone close during the holidays. This DIY village set up in the corner of the living room just off the kitchen keeps the entertaining going while the kids play.
Photo: Anne Marie Photography

 HAUS | Architecture For Modern Lifestyles
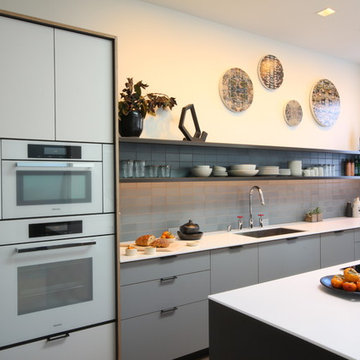
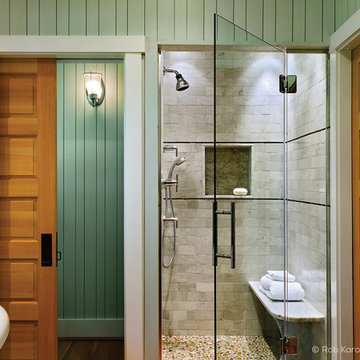
Guest Loft Bedroom/Bathroom accessed via sliding barn door - Interior Architecture: HAUS | Architecture + BRUSFO - Construction Management: WERK | Build - Photo: HAUS | Architecture



 HomeStory Doors of Chicago

This beautiful bedroom features our 2-panel pocket interior door.
Hallway - small traditional hallway idea in Chicago with white walls
Hallway - small traditional hallway idea in Chicago with white walls
 GM Construction, Inc.
Ethan Tweedie Photography
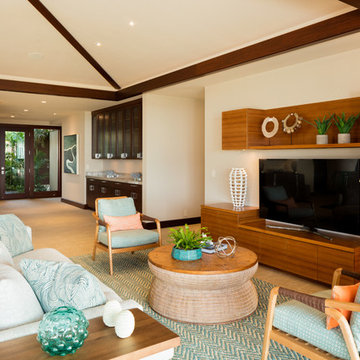
Inspiration for a tropical medium tone wood floor living room remodel in Hawaii with white walls
Inspiration for a tropical medium tone wood floor living room remodel in Hawaii with white walls
7