
Search results for "Pocket" in Home Design Ideas


 Good Construction Inc
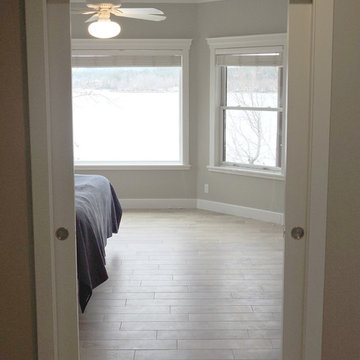
Double pockets doors allow great access to the master bedroom but can be closed off when needed.
Example of a mid-sized transitional master porcelain tile and gray floor bedroom design in Little Rock with gray walls
Example of a mid-sized transitional master porcelain tile and gray floor bedroom design in Little Rock with gray walls
Find the right local pro for your project
 Tucker Cline Design
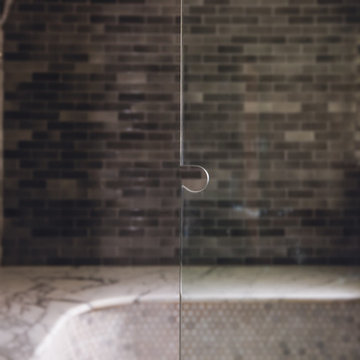
Tucker Cline Design Air Pocket Self Drying Shower Door and Self Drying Shower System. This is a window into the future. Take a shower, push a button, shower, shower door dry's itself. Dramatically lowering time and energy needed to maintain a perfect, fresh shower space.
 Red House Design Build
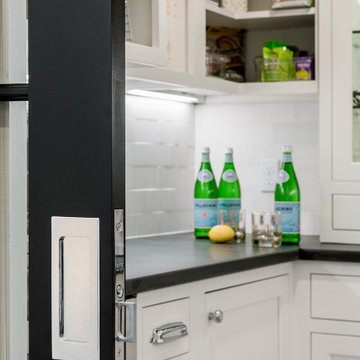
Walk-in pantry with bombproof, Fireslate countertops. A wine cooler. Custom shelving by Signature cabinets. White subway tile backsplash. Glass pocket doors.
Instagram: @redhousecustombuilding
 Ramcom Kitchen and Bath
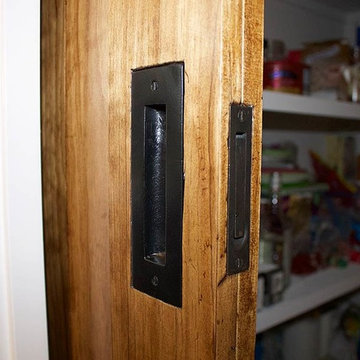
Black iron pocket door hardware
Example of a mountain style kitchen design in DC Metro
Example of a mountain style kitchen design in DC Metro


 LWK London Kitchens
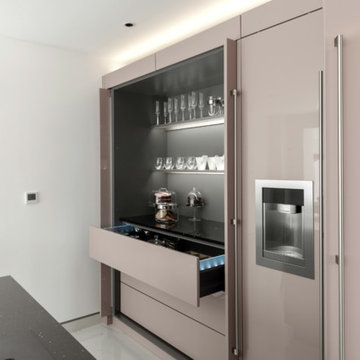
The handled pocket doors have the capability to be pulled open and pushed back to display the hidden storage feature within the kitchen. Illuminated shelving and drawers ensure attractive and efficient lighting within the kitchen.
 HDPOCKETDOORS
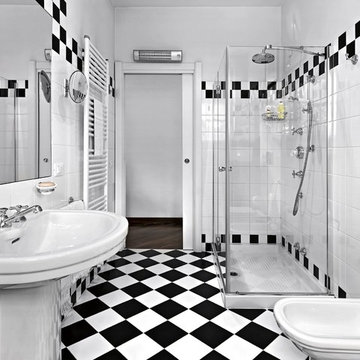
Pocket doors are practical in small areas with multiple doors vying for the same space. When a heavy duty frame is used, tile can even be added to the pocket's wall. The frame is key to the door's performance.
photo by aaphotograph
 EL & EL Wood Products Corp.
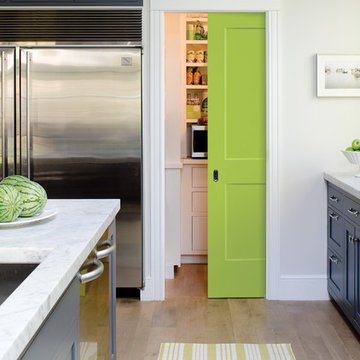
Modern Kitchen Pantry Featuring Heritage® Series | Logan™ Style pocket door
Kitchen - large contemporary light wood floor and beige floor kitchen idea in Los Angeles with a drop-in sink, shaker cabinets, blue cabinets, marble countertops, stainless steel appliances, an island and multicolored countertops
Kitchen - large contemporary light wood floor and beige floor kitchen idea in Los Angeles with a drop-in sink, shaker cabinets, blue cabinets, marble countertops, stainless steel appliances, an island and multicolored countertops
 EDR Design Build
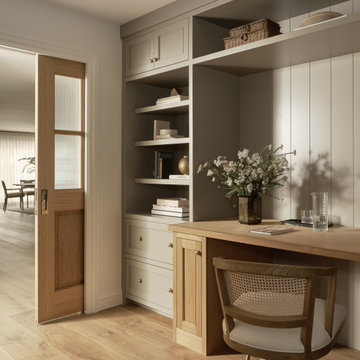
Custom built-in workspace with shelving and integrated storage in this Addition & Full Home Remodel.
Transitional home office photo in San Francisco
Transitional home office photo in San Francisco
 Jordan Design Build Group

By relocating the hall bathroom, we were able to create an ensuite bathroom with a generous shower, double vanity, and plenty of space left over for a separate walk-in closet. We paired the classic look of marble with matte black fixtures to add a sophisticated, modern edge. The natural wood tones of the vanity and teak bench bring warmth to the space. A frosted glass pocket door to the walk-through closet provides privacy, but still allows light through. We gave our clients additional storage by building drawers into the Cape Cod’s eave space.

 Charmean Neithart Interiors
Erika Bierman Photography www.erikabiermanphotography.com
Elegant entry hall photo in Los Angeles with white walls
Elegant entry hall photo in Los Angeles with white walls


 WUNDERGROUND architecture + design
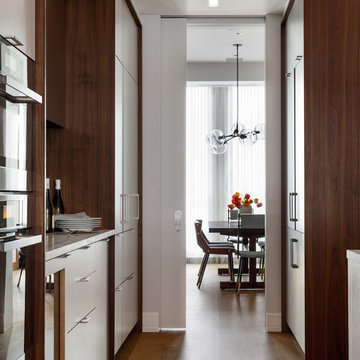
Eat-in kitchen - contemporary eat-in kitchen idea in New York with flat-panel cabinets and white cabinets

 Robert Paige Cabinetry LLC
Photography by William Quarles
Design by Robert Paige Cabinetry, Tyler Smyth Architect and homeowner.
Built by Robert Paige Cabinetry
Corner shower - mid-sized transitional 3/4 dark wood floor corner shower idea in Charleston with recessed-panel cabinets, green cabinets, yellow walls and a drop-in sink
Corner shower - mid-sized transitional 3/4 dark wood floor corner shower idea in Charleston with recessed-panel cabinets, green cabinets, yellow walls and a drop-in sink

 Lisa Shaffer
Every inch counts in a dc rowhome, so we moved the powder room from where the kitchen island is to the right side of the kitchen. It opened up the space perfectly and still gave the homeowners the function of a powder room. And the lovely exposed brick... swoon.

 Bella B Home Designs
When we started this closet was a hole, we completed renovated the closet to give our client this luxurious space to enjoy!
Example of a small transitional gender-neutral dark wood floor and brown floor walk-in closet design in Philadelphia with recessed-panel cabinets and white cabinets
Example of a small transitional gender-neutral dark wood floor and brown floor walk-in closet design in Philadelphia with recessed-panel cabinets and white cabinets

 CUSTOM CRAFT - Design Build Remodel
The entry door to the laundry was converted to a pocket door to maximize floor space available for storage, and open shelving below the folding table provides ample storage for laundry baskets.
The glazed floor tile was infused with Microban®, an antimicrobial solution, to provide long-lasting protection from bacteria and other harmful microbes in the high-use laundry room.

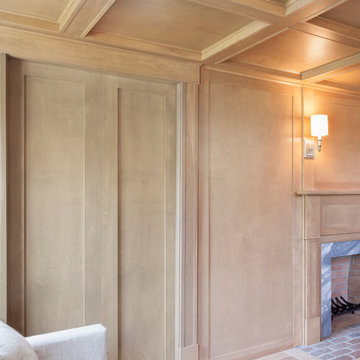
 Meriwether Inc
Photography by Corey Gaff
Example of a mid-sized classic limestone floor entryway design in Minneapolis with white walls
Example of a mid-sized classic limestone floor entryway design in Minneapolis with white walls

105