
Search results for "Pocket" in Home Design Ideas

 Carick Home Improvements

Small transitional porcelain tile and multicolored floor powder room photo in Toronto with furniture-like cabinets, black cabinets, beige walls, a vessel sink, marble countertops, white countertops and a wall-mount toilet
 Kevin L Harris, Architect LLC
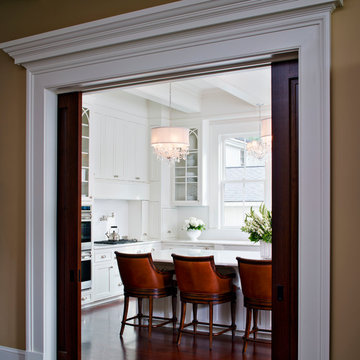
View into the kitchen. Photographed by Chipper Hatter.
Eat-in kitchen - traditional u-shaped eat-in kitchen idea in New Orleans with white cabinets, white backsplash and stainless steel appliances
Eat-in kitchen - traditional u-shaped eat-in kitchen idea in New Orleans with white cabinets, white backsplash and stainless steel appliances
Find the right local pro for your project
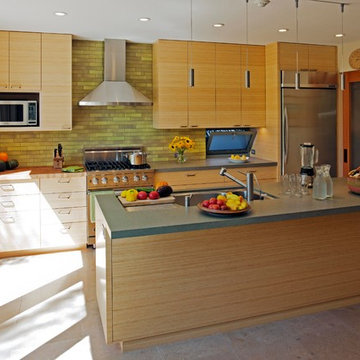
Mid-sized minimalist galley porcelain tile eat-in kitchen photo in San Francisco with an undermount sink, flat-panel cabinets, light wood cabinets, wood countertops, green backsplash, ceramic backsplash and stainless steel appliances
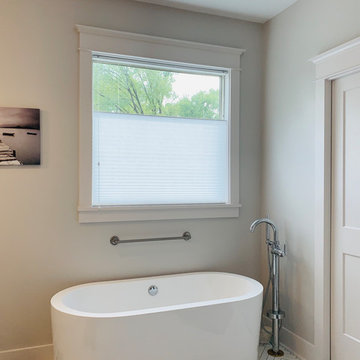
 Acadia Shutters & Blinds, Inc.
Top Down Bottom Up Cellular Shades / Honeycomb Shades in Jack Frost | Designed by Acadia Consultant, Ben Stephens
Inspiration for a large craftsman master ceramic tile and white floor freestanding bathtub remodel in Nashville with gray walls
Inspiration for a large craftsman master ceramic tile and white floor freestanding bathtub remodel in Nashville with gray walls
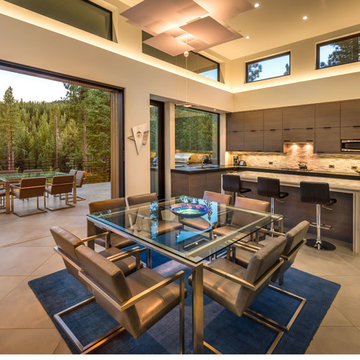
 Ryan Group Architects
Vance Fox Photography
Eat-in kitchen - mid-sized modern l-shaped ceramic tile eat-in kitchen idea in Sacramento with an undermount sink, flat-panel cabinets, dark wood cabinets, laminate countertops, black backsplash, ceramic backsplash, stainless steel appliances and an island
Eat-in kitchen - mid-sized modern l-shaped ceramic tile eat-in kitchen idea in Sacramento with an undermount sink, flat-panel cabinets, dark wood cabinets, laminate countertops, black backsplash, ceramic backsplash, stainless steel appliances and an island





 Boss Design Center
Example of a large classic medium tone wood floor and brown floor kitchen pantry design in DC Metro with shaker cabinets, white cabinets, quartz countertops, white backsplash, ceramic backsplash, stainless steel appliances and green countertops
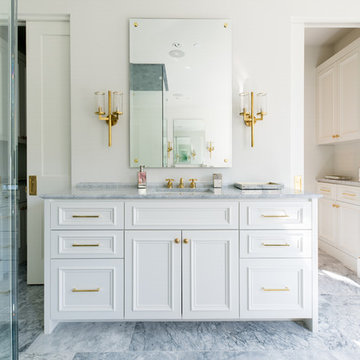
 Coats Homes
Description: Interior Design by Sees Design ( http://www.seesdesign.com/). Architecture by Stocker Hoesterey Montenegro Architects ( http://www.shmarchitects.com/david-stocker-1/). Built by Coats Homes (www.coatshomes.com). Photography by Costa Christ Media ( https://www.costachrist.com/).
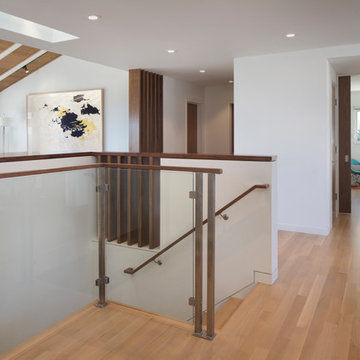
 ODS Architecture
A new family room was created with large pocket doors allowing it to be opened or closed off to contain noise. The existing stairs were remodeled with new wood treads, glass guardrails and walnut caps. The living room ceiling was opened up and vaulted with cedar ceiling panels.

 Gabberts Design Studio
Photographed by Scott Amundson
Inspiration for a rustic bathroom remodel in Minneapolis
Inspiration for a rustic bathroom remodel in Minneapolis
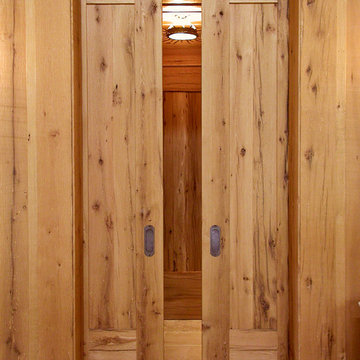
 Midland Cabinet Company
Solid oak sliding doors mark entrance to the guesthouse bathroom. Photo by Rusty Reniers.
Inspiration for a small rustic 3/4 bathroom remodel in San Francisco
Inspiration for a small rustic 3/4 bathroom remodel in San Francisco
 Nystrom Design
Balancing modern architectural elements with traditional Edwardian features was a key component of the complete renovation of this San Francisco residence. All new finishes were selected to brighten and enliven the spaces, and the home was filled with a mix of furnishings that convey a modern twist on traditional elements. The re-imagined layout of the home supports activities that range from a cozy family game night to al fresco entertaining.
Architect: AT6 Architecture
Builder: Citidev
Photographer: Ken Gutmaker Photography


 Angela Wells Interior Design
Trent Teigan

Bedroom - large contemporary master porcelain tile and beige floor bedroom idea in Los Angeles with beige walls, a ribbon fireplace and a stone fireplace
Bedroom - large contemporary master porcelain tile and beige floor bedroom idea in Los Angeles with beige walls, a ribbon fireplace and a stone fireplace
 designpad architecture - Patrick Perez Architect
Dining room

Inspiration for a modern dining room remodel in San Francisco with white walls
Inspiration for a modern dining room remodel in San Francisco with white walls
 Hulburd Design
Tim Griffith, Photos
Tony Kitz Gallery, Carpets
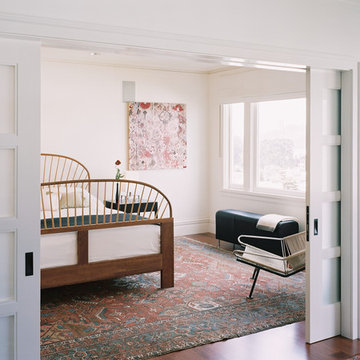
Inspiration for a mid-sized modern master medium tone wood floor bedroom remodel in San Francisco with white walls and no fireplace
Inspiration for a mid-sized modern master medium tone wood floor bedroom remodel in San Francisco with white walls and no fireplace
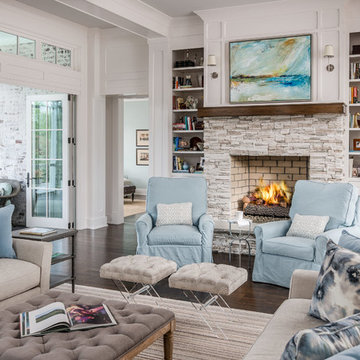
Inspiration for a transitional open concept dark wood floor and brown floor living room remodel in Nashville with white walls, a standard fireplace and a stone fireplace
 Prestige Custom Building & Construction, Inc.

Mid-sized transitional single-wall medium tone wood floor and brown floor wet bar photo in New York with recessed-panel cabinets, gray cabinets, marble countertops, white backsplash, marble backsplash and white countertops
 Revision LLC
Spacecrafting

Example of a mid-sized trendy open concept light wood floor family room design in Minneapolis with gray walls, a standard fireplace and a wall-mounted tv
Example of a mid-sized trendy open concept light wood floor family room design in Minneapolis with gray walls, a standard fireplace and a wall-mounted tv
 Platinum Construction LLC
Marcello D'Aureli
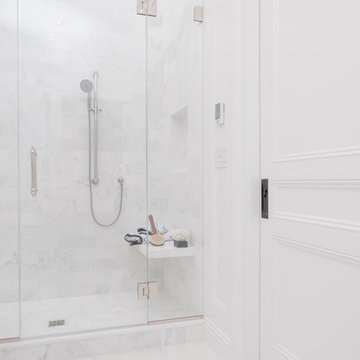
Example of a large trendy master white tile and stone tile marble floor doorless shower design in New York with an undermount sink, flat-panel cabinets, white cabinets, marble countertops, a two-piece toilet and gray walls
Example of a large trendy master white tile and stone tile marble floor doorless shower design in New York with an undermount sink, flat-panel cabinets, white cabinets, marble countertops, a two-piece toilet and gray walls
102