
Search results for "Pocket" in Home Design Ideas
 Caroline Sharpnack
Photo: Caroline Sharpnack © 2018 Houzz
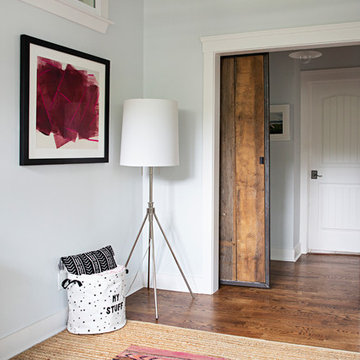
Inspiration for a farmhouse home design remodel in Nashville
Inspiration for a farmhouse home design remodel in Nashville
 Moss Yaw Design studio

double pocket doors allow the den to be closed off from the entry and open kitchen at the front of this modern california beach cottage
Entryway - small light wood floor, beige floor, exposed beam and wall paneling entryway idea in Orange County with white walls and a glass front door
Entryway - small light wood floor, beige floor, exposed beam and wall paneling entryway idea in Orange County with white walls and a glass front door
 Michael Abraham Architecture
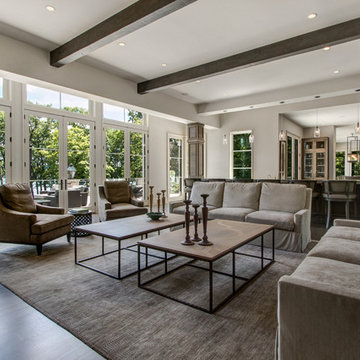
Family room - coastal dark wood floor and brown floor family room idea in Chicago with beige walls, a ribbon fireplace and a wall-mounted tv
Find the right local pro for your project
 HDR Remodeling Inc.
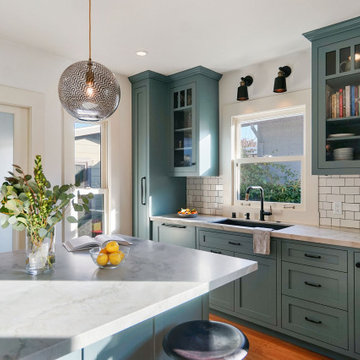
When our clients fell in love with a Walker Zanger countertop in Pearled Leather, all the other details began to fall into place. The kitchen features traditional cabinets in a stunning Farrow & Ball De Nimes Blue that is anything but ordinary. A touch of modern in the island light fixture and kitchen faucet elevates the space further, perfectly marrying the clients unique tastes with classic style.
Photography by Open Homes Photography Inc.

 International Bath and Tile
Shower – wall - tan pebble.
Shower pan – sliced tan pebble
Glass deco tile at backsplash at sink - interlocking blend
Lav sinks – caxton white
Faucet – Newport brass 850 series
Shower fixtures – hansgrohe metris series

 Centered Interiors
NW Architectural Photography - Dale Lang
Example of a large asian master multicolored tile and porcelain tile pebble tile floor corner shower design in Portland with quartz countertops
Example of a large asian master multicolored tile and porcelain tile pebble tile floor corner shower design in Portland with quartz countertops
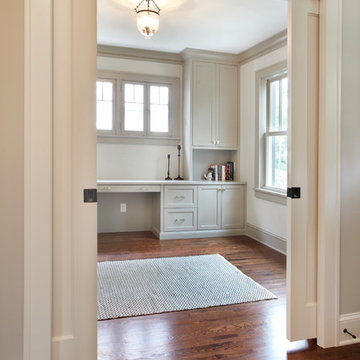
 Kuhl Design Build LLC
Troy Gustafson
Example of a mid-sized transitional freestanding desk medium tone wood floor study room design in Minneapolis with gray walls
Example of a mid-sized transitional freestanding desk medium tone wood floor study room design in Minneapolis with gray walls




 TKS Design Group
Download our free ebook, Creating the Ideal Kitchen. DOWNLOAD NOW
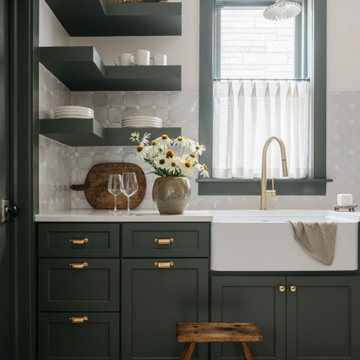
This unit, located in a 4-flat owned by TKS Owners Jeff and Susan Klimala, was remodeled as their personal pied-à-terre, and doubles as an Airbnb property when they are not using it. Jeff and Susan were drawn to the location of the building, a vibrant Chicago neighborhood, 4 blocks from Wrigley Field, as well as to the vintage charm of the 1890’s building. The entire 2 bed, 2 bath unit was renovated and furnished, including the kitchen, with a specific Parisian vibe in mind.
Although the location and vintage charm were all there, the building was not in ideal shape -- the mechanicals -- from HVAC, to electrical, plumbing, to needed structural updates, peeling plaster, out of level floors, the list was long. Susan and Jeff drew on their expertise to update the issues behind the walls while also preserving much of the original charm that attracted them to the building in the first place -- heart pine floors, vintage mouldings, pocket doors and transoms.
Because this unit was going to be primarily used as an Airbnb, the Klimalas wanted to make it beautiful, maintain the character of the building, while also specifying materials that would last and wouldn’t break the budget. Susan enjoyed the hunt of specifying these items and still coming up with a cohesive creative space that feels a bit French in flavor.
Parisian style décor is all about casual elegance and an eclectic mix of old and new. Susan had fun sourcing some more personal pieces of artwork for the space, creating a dramatic black, white and moody green color scheme for the kitchen and highlighting the living room with pieces to showcase the vintage fireplace and pocket doors.
Photographer: @MargaretRajic
Photo stylist: @Brandidevers
Do you have a new home that has great bones but just doesn’t feel comfortable and you can’t quite figure out why? Contact us here to see how we can help!
 place architecture:design
Tom Holdsworth Photography
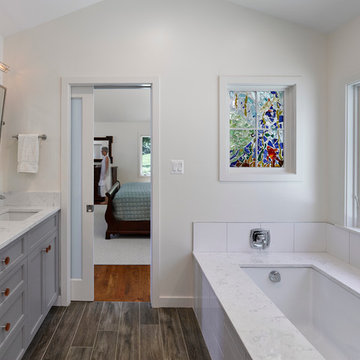
The clients’ wish-list, for this mid-sized coastal master bathroom, was very specific. It was to have a light, airy, and open feeling; raised ceilings; a window in the shower area; a soaking tub; double sinks; inclusion of the clients’ stained-glass window; and specialty tile.
To create this light, airy, and open feeling, half of the old interior wall [hiding the old shower area] was removed. In its place, is an open shower. Water flows from a large rain showerhead mounted on the raised ceiling. The floor under the showerhead slopes, on all four sides, so that water can funnel into the floor drain. The shower window [with obscure glass, to bring in more light], shower bench, recessed-shampoo niche, and electronic temperature-control unit [on the wall panel] add to the shower’s ambiance and serviceability.
Unique details, that balance and enhance the dynamics of the bathroom, include: quartz solid-surface material on top of the shower bench, undermount tub, and undermount sinks’ counter-top; vintage-styled light fixtures over the two sinks; grey recessed-paneled linen and vanity cabinets, that compliment the white walls and vertical tiles; dark ceramic flooring; large-awning windows that swing open; pivot mirrors; a colorful-interior stained-glass window, that can be seen from both the new bath and adjacent master bedroom; and a specialty tile [of a person relaxing in a tub] positioned flush with the large-white wall tiles.
After seeing the original bathroom, it is hard to imagine, that this renovation includes all of the Broadwater’s wish list. They are more than satisfied with their new crisp, clean, airy space.
 Artisan Cabinetry & Millwork

Inspiration for a mid-sized rustic 3/4 slate floor alcove shower remodel in Chicago with shaker cabinets, light wood cabinets, brown walls, an undermount sink, granite countertops and a hinged shower door

Mid-sized minimalist master white tile and porcelain tile porcelain tile and multicolored floor bathroom photo in Chicago with shaker cabinets, dark wood cabinets, a two-piece toilet, gray walls, an undermount sink, quartzite countertops and white countertops
 Hedgeford & Berkley
Barry Mackenzie

Inspiration for a contemporary gray floor mudroom remodel in Toronto with multicolored walls
Inspiration for a contemporary gray floor mudroom remodel in Toronto with multicolored walls



 DeBaker Design Group, Ltd.
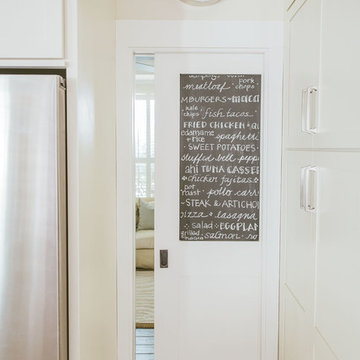
Example of a large transitional l-shaped medium tone wood floor and brown floor open concept kitchen design in Chicago with an undermount sink, recessed-panel cabinets, white cabinets, marble countertops, white backsplash, ceramic backsplash, stainless steel appliances, an island and beige countertops
 Laura Burton Interiors
Erin Holsonback - anindoorlady.com
Example of a large transitional home design design in Austin
Example of a large transitional home design design in Austin

 Creative Edge Design Group Inc.
Modern Draw front in Secret.
Reach-in closet - small modern women's carpeted reach-in closet idea in New York with flat-panel cabinets and light wood cabinets
Reach-in closet - small modern women's carpeted reach-in closet idea in New York with flat-panel cabinets and light wood cabinets
 Red House Design Build
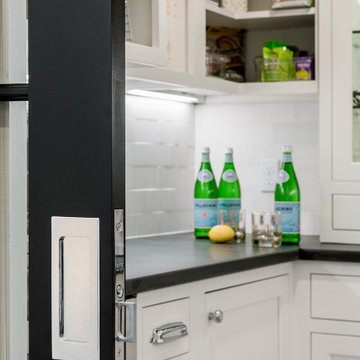
Walk-in pantry with bombproof, Fireslate countertops. A wine cooler. Custom shelving by Signature cabinets. White subway tile backsplash. Glass pocket doors.
Instagram: @redhousecustombuilding
 HomeSmart LLC
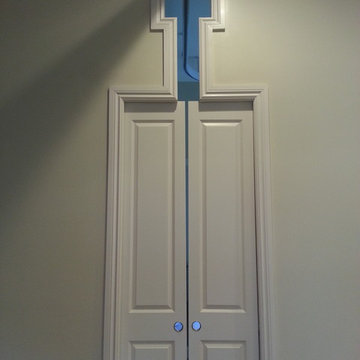
To maximize doorway clearance, pocket doors are preferred when the focus is on accessibility. Due to the cut out door header, designed to allow the ceiling lift to pass through the doorway smoothly, split pocket door were used
 Tucker Cline Design
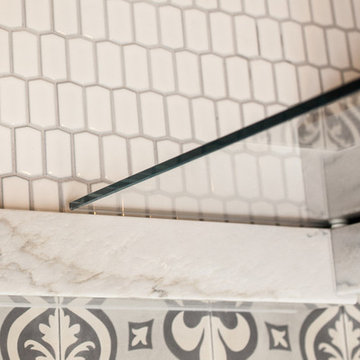
www.tuckercline.com view of threshold of glass pocket door. This is self drying glass door. Works amazing for all showers. Can be a walk in shower or a closed wonderfully warm shower as well. Works great for steam shower as well. You don't have to squeegee this door! Major time saver
 Ramcom Kitchen and Bath
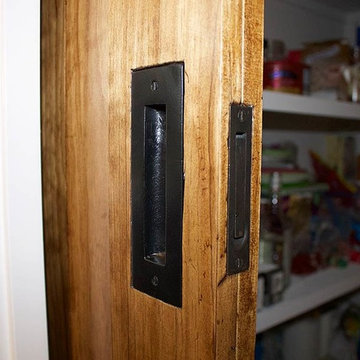
Black iron pocket door hardware
Example of a mountain style kitchen design in DC Metro
Example of a mountain style kitchen design in DC Metro
104