
Search results for "Pocket" in Home Design Ideas
 designpad architecture - Patrick Perez Architect
Dining room

Inspiration for a modern dining room remodel in San Francisco with white walls
Inspiration for a modern dining room remodel in San Francisco with white walls
 Nystrom Design

Balancing modern architectural elements with traditional Edwardian features was a key component of the complete renovation of this San Francisco residence. All new finishes were selected to brighten and enliven the spaces, and the home was filled with a mix of furnishings that convey a modern twist on traditional elements. The re-imagined layout of the home supports activities that range from a cozy family game night to al fresco entertaining.
Architect: AT6 Architecture
Builder: Citidev
Photographer: Ken Gutmaker Photography
 Angela Wells Interior Design
Trent Teigan

Bedroom - large contemporary master porcelain tile and beige floor bedroom idea in Los Angeles with beige walls, a ribbon fireplace and a stone fireplace
Bedroom - large contemporary master porcelain tile and beige floor bedroom idea in Los Angeles with beige walls, a ribbon fireplace and a stone fireplace
Find the right local pro for your project
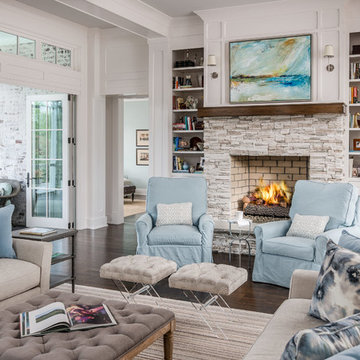
Inspiration for a transitional open concept dark wood floor and brown floor living room remodel in Nashville with white walls, a standard fireplace and a stone fireplace
 Hulburd Design
Tim Griffith, Photos
Tony Kitz Gallery, Carpets
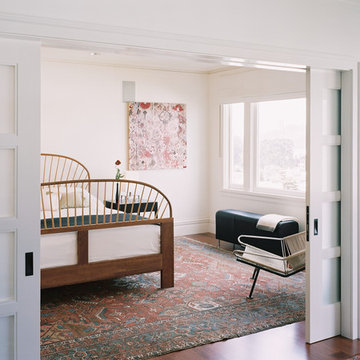
Inspiration for a mid-sized modern master medium tone wood floor bedroom remodel in San Francisco with white walls and no fireplace
Inspiration for a mid-sized modern master medium tone wood floor bedroom remodel in San Francisco with white walls and no fireplace
 Revision LLC
Spacecrafting

Example of a mid-sized trendy open concept light wood floor family room design in Minneapolis with gray walls, a standard fireplace and a wall-mounted tv
Example of a mid-sized trendy open concept light wood floor family room design in Minneapolis with gray walls, a standard fireplace and a wall-mounted tv
 Prestige Custom Building & Construction, Inc.

Mid-sized transitional single-wall medium tone wood floor and brown floor wet bar photo in New York with recessed-panel cabinets, gray cabinets, marble countertops, white backsplash, marble backsplash and white countertops


 Platinum Construction LLC
Marcello D'Aureli
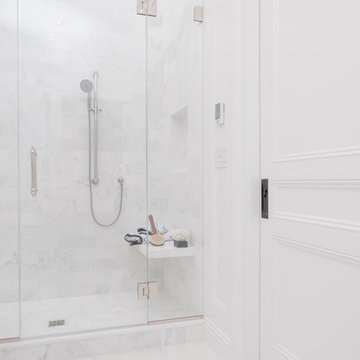
Example of a large trendy master white tile and stone tile marble floor doorless shower design in New York with an undermount sink, flat-panel cabinets, white cabinets, marble countertops, a two-piece toilet and gray walls
Example of a large trendy master white tile and stone tile marble floor doorless shower design in New York with an undermount sink, flat-panel cabinets, white cabinets, marble countertops, a two-piece toilet and gray walls

 Rudloff Custom Builders
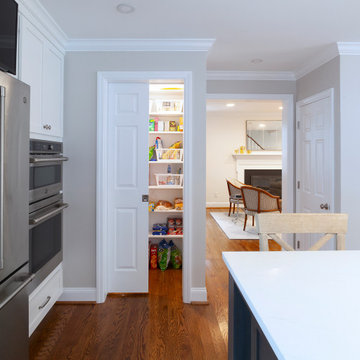
This first floor remodel included the kitchen, powder room, mudroom, laundry room, living room and office. The bright, white kitchen is accented by gray-blue island with seating for four. We removed the wall between the kitchen and dining room to create an open floor plan. A special feature is the custom-made cherry desk and white built in shelving we created in the office. Photo Credit: Linda McManus Images
Rudloff Custom Builders has won Best of Houzz for Customer Service in 2014, 2015 2016, 2017 and 2019. We also were voted Best of Design in 2016, 2017, 2018, 2019 which only 2% of professionals receive. Rudloff Custom Builders has been featured on Houzz in their Kitchen of the Week, What to Know About Using Reclaimed Wood in the Kitchen as well as included in their Bathroom WorkBook article. We are a full service, certified remodeling company that covers all of the Philadelphia suburban area. This business, like most others, developed from a friendship of young entrepreneurs who wanted to make a difference in their clients’ lives, one household at a time. This relationship between partners is much more than a friendship. Edward and Stephen Rudloff are brothers who have renovated and built custom homes together paying close attention to detail. They are carpenters by trade and understand concept and execution. Rudloff Custom Builders will provide services for you with the highest level of professionalism, quality, detail, punctuality and craftsmanship, every step of the way along our journey together.
Specializing in residential construction allows us to connect with our clients early in the design phase to ensure that every detail is captured as you imagined. One stop shopping is essentially what you will receive with Rudloff Custom Builders from design of your project to the construction of your dreams, executed by on-site project managers and skilled craftsmen. Our concept: envision our client’s ideas and make them a reality. Our mission: CREATING LIFETIME RELATIONSHIPS BUILT ON TRUST AND INTEGRITY.
Photo Credit: Linda McManus Images
 Holmes Builders
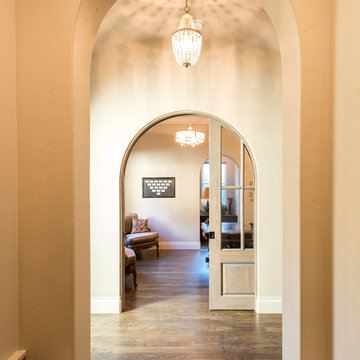
Round Archway Opening with Hidden French Pocket Doors!
Home design - mediterranean home design idea in Dallas
Home design - mediterranean home design idea in Dallas
 Kingdom & Co.
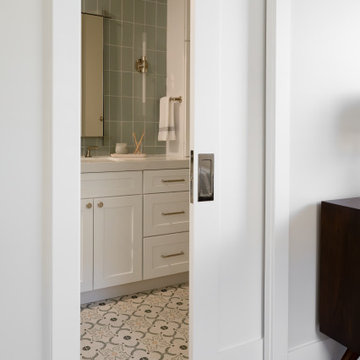
The secondary bathroom viewed through its pocket door shows the full layout: patterned cement tile floor, sage green vertical tile walls, white vanity with polished brass fixtures and the shower enclosure beyond. The pocket door saves hallway clearance while the patterned floor tile carries the geometric motif from the shower niche across the full floor, creating continuity between the wet and dry zones.
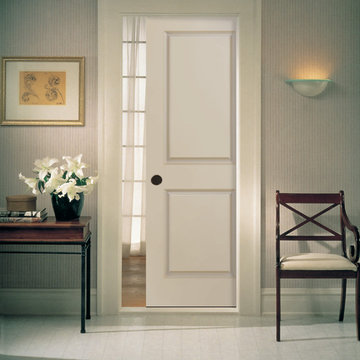
 HomeStory Doors of Sacramento
2-panel pocket interior door from HomeStory
Trendy hallway photo in Sacramento
Trendy hallway photo in Sacramento


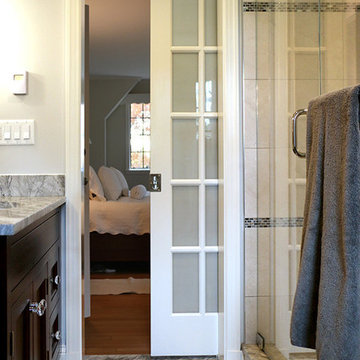
 Michaud Enterprises LLC
White fantasy granite top, custom Mahogany vanity, inset Shaker doors, pocket door with frosted glass
Photo; Christopher Dearborn, New Frontiers Design
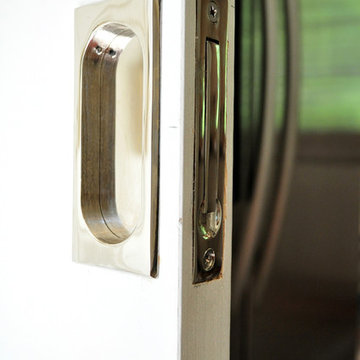


 Michael Nash Design, Build & Homes
After living in this newer townhome for years, this family of two decided that a builder grade master bathroom suite is not what they wanted.
The couple desired a more contemporary and modern combination of tiles and fixtures. The husband really wanted a steam shower and the wife wished for a state of the art whirlpool/spa fixture.
Our team tore down the original bathroom to its bare studs. Taking a few inches from the adjacent closet, allowed our team to convert the old shower stall to a larger steam shower with a built-in bench and niche, added space and a gorgeous glass enclosure. They cleverly mixed the stacked stone and large-scale porcelain tile to emphasize the modern flair for this spa-style bathroom.
The tub was moved to the corner to become a curved whirlpool jet tub surrounded in mosaic front and stacked background stone.
A separate commode area was created with a frosted glass pocket door.
His and her vanities were separated to give each of them a space of their own. Using contemporary floating vanities with marble tops contributed more to the final look.
New double glass entry doors open up this master bath suite to the adjacent seating room and give a much more open feel for the new space.
Smart use of LED lighting, chandelier, recessed and decorative vanity lights made this master bathroom suite brighter.
The couple aptly named this project “Oasis From Heaven".
 Meyer Design

Great farmhouse bathroom with a gold square mirror over a beautiful vanity with gold knobs. Fun mosaic tile on the floors throughout.
Photos: Jody Kmetz
 Next Stage Design + Build
Scott DuBose Photography

Small eclectic u-shaped dark wood floor and brown floor kitchen photo in San Francisco with shaker cabinets, gray cabinets, quartz countertops, porcelain backsplash, stainless steel appliances, a peninsula and white countertops
Small eclectic u-shaped dark wood floor and brown floor kitchen photo in San Francisco with shaker cabinets, gray cabinets, quartz countertops, porcelain backsplash, stainless steel appliances, a peninsula and white countertops
 Bella Porta
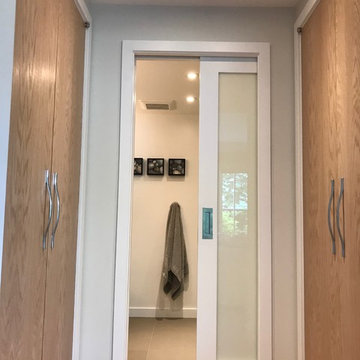
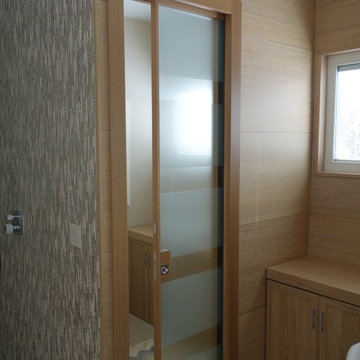
Glass pocket door sliding into the aluminum prefabricated pocket. Made in Italy
Bathroom - modern bathroom idea in New York
Bathroom - modern bathroom idea in New York
 Rainbow Valley Design & Construction
Steve Smith Photography
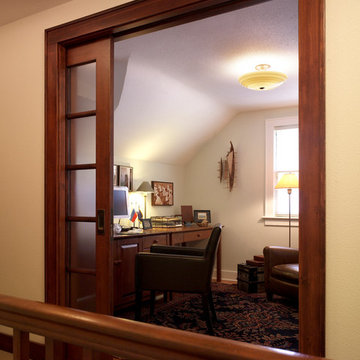
Study room - mid-sized traditional freestanding desk medium tone wood floor study room idea in Other with white walls
Study room - mid-sized traditional freestanding desk medium tone wood floor study room idea in Other with white walls
103