
Search results for "Pocket" in Home Design Ideas
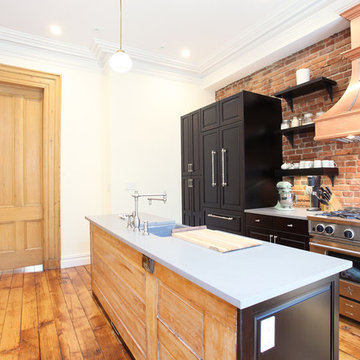
 DBe - Design Build Enterprises
Mid-sized urban galley medium tone wood floor open concept kitchen photo in New York with a farmhouse sink, raised-panel cabinets, black cabinets, solid surface countertops, red backsplash, brick backsplash, stainless steel appliances and an island

 Yellow House
Mid-sized transitional u-shaped medium tone wood floor and brown floor enclosed kitchen photo in San Francisco with shaker cabinets, white cabinets, mosaic tile backsplash, a peninsula, quartz countertops, beige backsplash, stainless steel appliances, beige countertops and a farmhouse sink
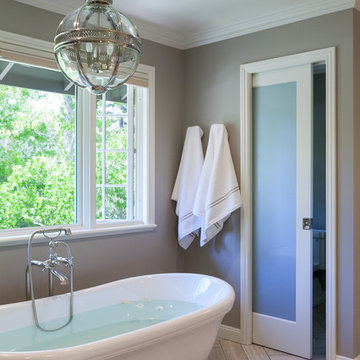
 AT&S Artistic Tile & Stone
Julie Mifsud Interior Design
www.juliemifsuddesign.com/
Bathroom - bathroom idea in San Francisco
Bathroom - bathroom idea in San Francisco
Find the right local pro for your project
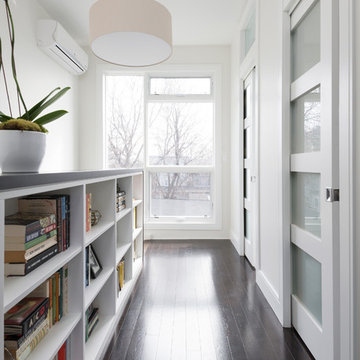
 Ryan Fung Photography
Ryan Fung Photography
Example of a mid-sized trendy hallway design in Toronto with white walls
Example of a mid-sized trendy hallway design in Toronto with white walls

 Patin Construction Group, LLC
Inspiration for a large timeless brick floor, red floor and shiplap wall mudroom remodel in New Orleans with white walls
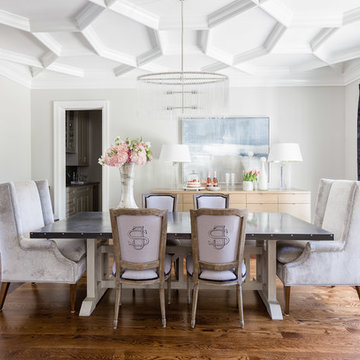
 Austin Bean Design Studio
Alyssa Rosenheck
Example of a transitional dark wood floor and brown floor dining room design in Other with gray walls
Example of a transitional dark wood floor and brown floor dining room design in Other with gray walls
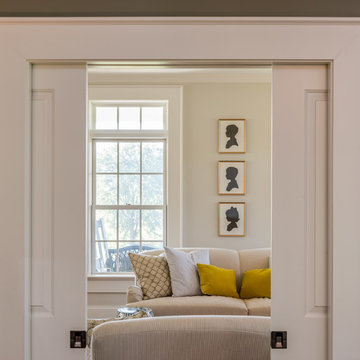
 Custom Home Group
Photo Credit: www.angleeyephotography.com
Inspiration for a country living room remodel in Philadelphia
Inspiration for a country living room remodel in Philadelphia



 Classic Homeworks
Trendy blue tile and white tile blue floor alcove bathtub photo in Denver with white walls
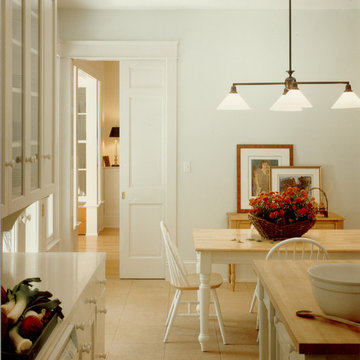
 Jones & Boer Architects, Inc.
Elegant u-shaped travertine floor kitchen photo in DC Metro with glass-front cabinets and white cabinets
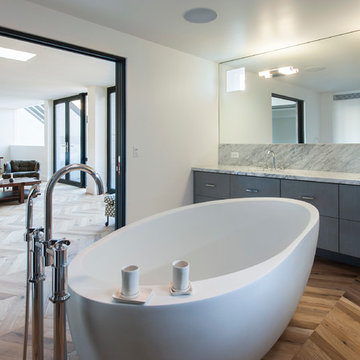
 CONTENT Architecture
Renovation of abandoned concrete building into Condominiums. Photography by Manolo Langis and developed by 9Mile.
Freestanding bathtub - contemporary freestanding bathtub idea in Los Angeles
Freestanding bathtub - contemporary freestanding bathtub idea in Los Angeles
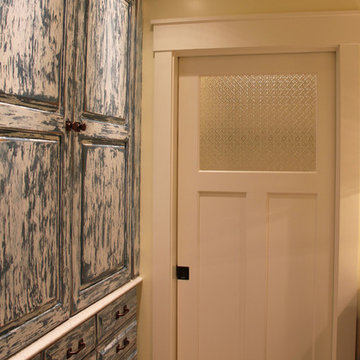
 Thelen Total Construction
Painted and distressed cabinet in the hall bath.
Example of a country bathroom design in Milwaukee
Example of a country bathroom design in Milwaukee
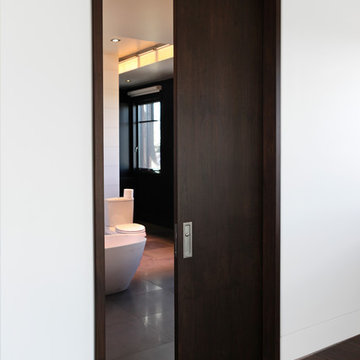
 Castlewood Doors & Millwork
Example of a mid-sized minimalist master gray tile dark wood floor double shower design in Denver with flat-panel cabinets, a one-piece toilet and white walls

Example of a mid-sized transitional master green tile and ceramic tile porcelain tile, brown floor and single-sink bathroom design in Minneapolis with shaker cabinets, green cabinets, a bidet, white walls, an undermount sink, quartz countertops, white countertops, a niche and a built-in vanity


 Sundberg Kennedy Ly-Au Young Architects
Photo Credit: Benjamin Benschneider
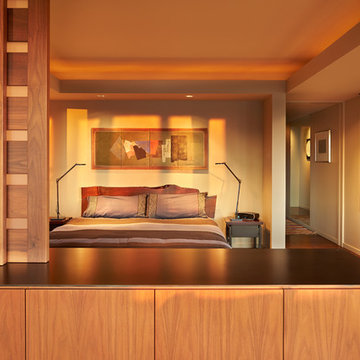
Example of a trendy master bedroom design in Seattle with brown walls
Example of a trendy master bedroom design in Seattle with brown walls

 Lampert Lumber
Denise Baur Photography

Small transitional u-shaped light wood floor and beige floor kitchen pantry photo in Minneapolis with an undermount sink, shaker cabinets, white cabinets, quartzite countertops, gray backsplash, subway tile backsplash, stainless steel appliances, a peninsula and white countertops
Small transitional u-shaped light wood floor and beige floor kitchen pantry photo in Minneapolis with an undermount sink, shaker cabinets, white cabinets, quartzite countertops, gray backsplash, subway tile backsplash, stainless steel appliances, a peninsula and white countertops
 User
UserReagan Taylor

Dedicated laundry room - contemporary galley multicolored floor dedicated laundry room idea in Austin with an utility sink, beige walls and a side-by-side washer/dryer
Dedicated laundry room - contemporary galley multicolored floor dedicated laundry room idea in Austin with an utility sink, beige walls and a side-by-side washer/dryer
 User
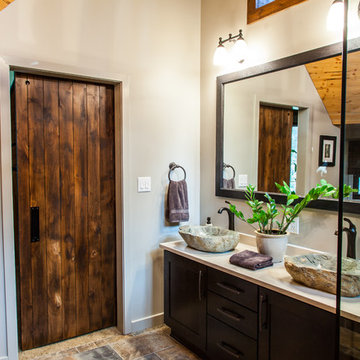
UserVessel stone sinks and dark slate stained cabinets.
Inspiration for a mid-sized rustic master multicolored tile and porcelain tile porcelain tile and multicolored floor bathroom remodel in Other with a vessel sink, shaker cabinets, quartz countertops, a one-piece toilet, gray walls and dark wood cabinets
Inspiration for a mid-sized rustic master multicolored tile and porcelain tile porcelain tile and multicolored floor bathroom remodel in Other with a vessel sink, shaker cabinets, quartz countertops, a one-piece toilet, gray walls and dark wood cabinets
 Rudloff Custom Builders

This bright and inviting sitting room is an addition on to the home. Large windows and the French door pocket doors give the room an open and airy feel. The home’s red oak floors inlayed with mahogany continue through this space.
What started as an addition project turned into a full house remodel in this Modern Craftsman home in Narberth, PA.. The addition included the creation of a sitting room, family room, mudroom and third floor. As we moved to the rest of the home, we designed and built a custom staircase to connect the family room to the existing kitchen. We laid red oak flooring with a mahogany inlay throughout house. Another central feature of this is home is all the built-in storage. We used or created every nook for seating and storage throughout the house, as you can see in the family room, dining area, staircase landing, bedroom and bathrooms. Custom wainscoting and trim are everywhere you look, and gives a clean, polished look to this warm house.
Rudloff Custom Builders has won Best of Houzz for Customer Service in 2014, 2015 2016, 2017 and 2019. We also were voted Best of Design in 2016, 2017, 2018, 2019 which only 2% of professionals receive. Rudloff Custom Builders has been featured on Houzz in their Kitchen of the Week, What to Know About Using Reclaimed Wood in the Kitchen as well as included in their Bathroom WorkBook article. We are a full service, certified remodeling company that covers all of the Philadelphia suburban area. This business, like most others, developed from a friendship of young entrepreneurs who wanted to make a difference in their clients’ lives, one household at a time. This relationship between partners is much more than a friendship. Edward and Stephen Rudloff are brothers who have renovated and built custom homes together paying close attention to detail. They are carpenters by trade and understand concept and execution. Rudloff Custom Builders will provide services for you with the highest level of professionalism, quality, detail, punctuality and craftsmanship, every step of the way along our journey together.
Specializing in residential construction allows us to connect with our clients early in the design phase to ensure that every detail is captured as you imagined. One stop shopping is essentially what you will receive with Rudloff Custom Builders from design of your project to the construction of your dreams, executed by on-site project managers and skilled craftsmen. Our concept: envision our client’s ideas and make them a reality. Our mission: CREATING LIFETIME RELATIONSHIPS BUILT ON TRUST AND INTEGRITY.
Photo Credit: Linda McManus Images
 De Meza + Architecture

The David Hockney 1978 art piece Swimming Pool with Reflection inspired this California-cool bathroom. Watery-blue glass mosaic tile spills down the shower wall and out onto the concrete-gray tile floor in puddles. The custom back-painted glass vanity floats on the blue walls and is anchored by a chrome Kohler faucet, adding a modern sophistication to this fun space perfect for a young boy.
Mariko Reed Photography
39