
Search results for "Pocket" in Home Design Ideas
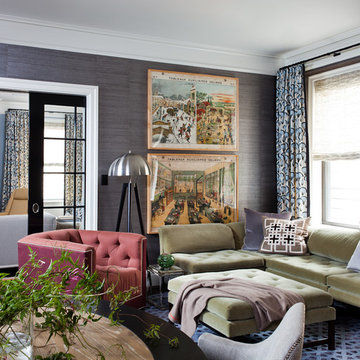

 Kristina Crestin Design

Example of a beach style enclosed light wood floor family room design in Manchester with white walls and a wall-mounted tv
 Hudson + Bloum Design

Inspiration for a mid-sized rustic kids' white tile and ceramic tile ceramic tile and black floor bathroom remodel in Other with flat-panel cabinets, dark wood cabinets, an undermount tub, white walls, a trough sink, quartz countertops and white countertops
Find the right local pro for your project
 Plain & Posh
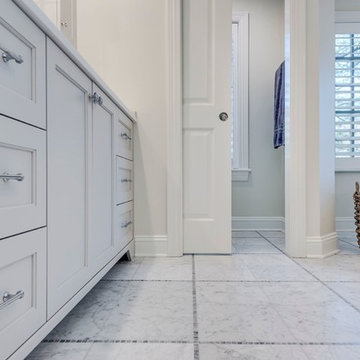
Bathroom - large transitional master white tile and stone slab marble floor bathroom idea in Chicago with recessed-panel cabinets, white cabinets, white walls, an undermount sink and solid surface countertops
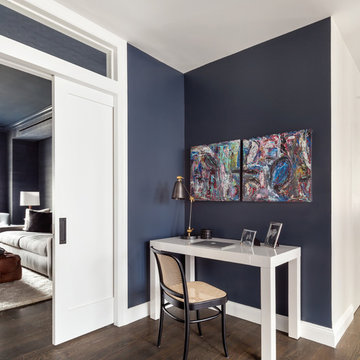
 Regan Wood Photography
Example of a danish freestanding desk dark wood floor study room design in New York with blue walls

 C. Raymond Davis & Sons
Kitchen - transitional u-shaped dark wood floor and brown floor kitchen idea in Other with an undermount sink, flat-panel cabinets, dark wood cabinets, gray backsplash, stainless steel appliances and an island
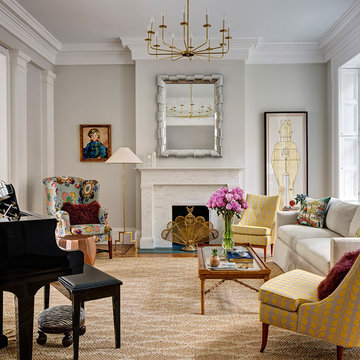
 The Brooklyn Studio
Photography by Francis Dzikowski / OTTO
Living room - traditional formal and enclosed living room idea in New York with gray walls, a standard fireplace, a stone fireplace and no tv
Living room - traditional formal and enclosed living room idea in New York with gray walls, a standard fireplace, a stone fireplace and no tv


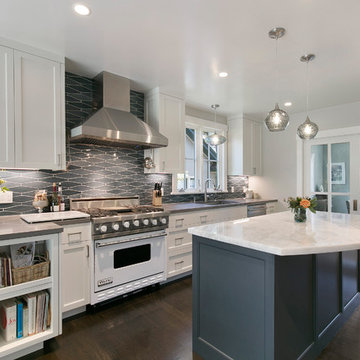
 Project Guru
Transitional galley dark wood floor and brown floor kitchen photo in San Francisco with an undermount sink, shaker cabinets, white cabinets, gray backsplash, stainless steel appliances, an island and gray countertops

 Palette Architecture
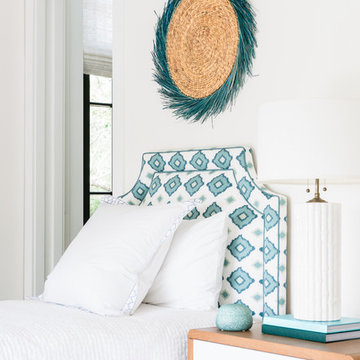

Large transitional master light wood floor and beige floor bedroom photo in New York with white walls and no fireplace
 Lauren's Interiors
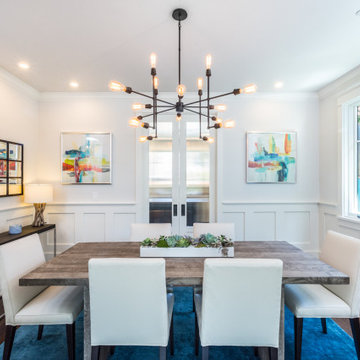
Dining room - transitional dark wood floor, brown floor and wainscoting dining room idea in San Francisco with white walls
 Lowcountry Premier Custom Homes
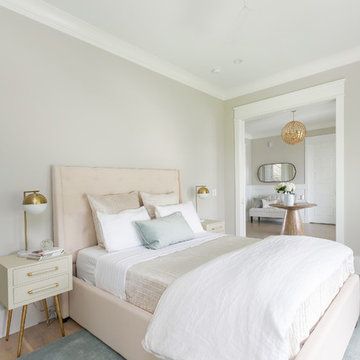
Inspiration for a transitional medium tone wood floor and brown floor bedroom remodel in Charleston with gray walls
 J G Popper Custom Builder LLC
Holden Design
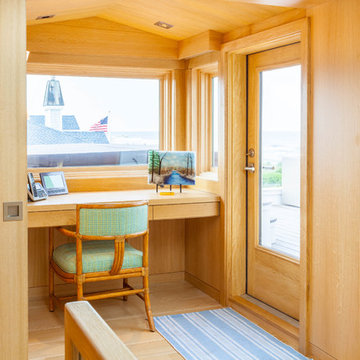
Inspiration for a contemporary built-in desk light wood floor study room remodel in Philadelphia with beige walls
Inspiration for a contemporary built-in desk light wood floor study room remodel in Philadelphia with beige walls


 Terra Firma Custom Homes

Behind this pocket door sits a well stocked pantry and a cozy desk with a window looking out onto the ranch.
Inspiration for a rustic l-shaped eat-in kitchen remodel in Denver with shaker cabinets, granite countertops, brown backsplash, stone slab backsplash, medium tone wood cabinets and stainless steel appliances
Inspiration for a rustic l-shaped eat-in kitchen remodel in Denver with shaker cabinets, granite countertops, brown backsplash, stone slab backsplash, medium tone wood cabinets and stainless steel appliances
 GMI Design Group

This dark, dreary kitchen was large, but not being used well. The family of 7 had outgrown the limited storage and experienced traffic bottlenecks when in the kitchen together. A bright, cheerful and more functional kitchen was desired, as well as a new pantry space.
We gutted the kitchen and closed off the landing through the door to the garage to create a new pantry. A frosted glass pocket door eliminates door swing issues. In the pantry, a small access door opens to the garage so groceries can be loaded easily. Grey wood-look tile was laid everywhere.
We replaced the small window and added a 6’x4’ window, instantly adding tons of natural light. A modern motorized sheer roller shade helps control early morning glare. Three free-floating shelves are to the right of the window for favorite décor and collectables.
White, ceiling-height cabinets surround the room. The full-overlay doors keep the look seamless. Double dishwashers, double ovens and a double refrigerator are essentials for this busy, large family. An induction cooktop was chosen for energy efficiency, child safety, and reliability in cooking. An appliance garage and a mixer lift house the much-used small appliances.
An ice maker and beverage center were added to the side wall cabinet bank. The microwave and TV are hidden but have easy access.
The inspiration for the room was an exclusive glass mosaic tile. The large island is a glossy classic blue. White quartz countertops feature small flecks of silver. Plus, the stainless metal accent was even added to the toe kick!
Upper cabinet, under-cabinet and pendant ambient lighting, all on dimmers, was added and every light (even ceiling lights) is LED for energy efficiency.
White-on-white modern counter stools are easy to clean. Plus, throughout the room, strategically placed USB outlets give tidy charging options.
 Spinnaker Development
William Edwards
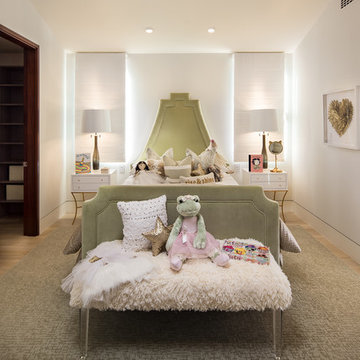
Transitional girl medium tone wood floor kids' bedroom photo in Orange County with white walls
Transitional girl medium tone wood floor kids' bedroom photo in Orange County with white walls

 Carl Mattison Design
View of living room from dining room. Two sets of original pocket doors were refurbished and pocket door hardware cleaned and made workable again.
Photography by Josh Vick

 KuDa Photography
Photo by KuDa Photography

Example of a cottage white tile and mosaic tile gray floor bathroom design in Portland with flat-panel cabinets, white cabinets, white walls, a trough sink and gray countertops
Example of a cottage white tile and mosaic tile gray floor bathroom design in Portland with flat-panel cabinets, white cabinets, white walls, a trough sink and gray countertops
 GMT Home Designs Inc.
Photo Credits - Eric Roth
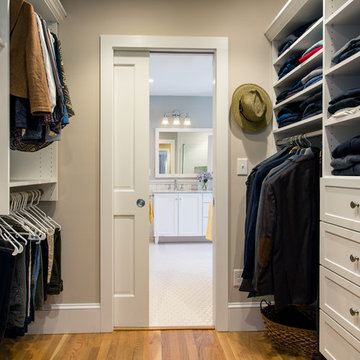
Mid-sized country gender-neutral light wood floor walk-in closet photo in Boston with shaker cabinets and white cabinets
Mid-sized country gender-neutral light wood floor walk-in closet photo in Boston with shaker cabinets and white cabinets
37