
Search results for "Pocket" in Home Design Ideas
 User
UserReagan Taylor

Dedicated laundry room - contemporary galley multicolored floor dedicated laundry room idea in Austin with an utility sink, beige walls and a side-by-side washer/dryer
Dedicated laundry room - contemporary galley multicolored floor dedicated laundry room idea in Austin with an utility sink, beige walls and a side-by-side washer/dryer
 User
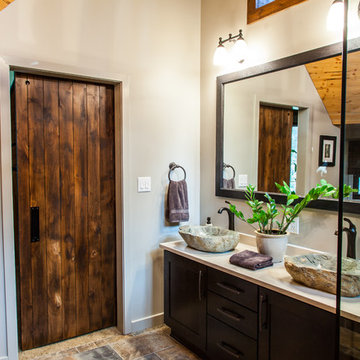
UserVessel stone sinks and dark slate stained cabinets.
Inspiration for a mid-sized rustic master multicolored tile and porcelain tile porcelain tile and multicolored floor bathroom remodel in Other with a vessel sink, shaker cabinets, quartz countertops, a one-piece toilet, gray walls and dark wood cabinets
Inspiration for a mid-sized rustic master multicolored tile and porcelain tile porcelain tile and multicolored floor bathroom remodel in Other with a vessel sink, shaker cabinets, quartz countertops, a one-piece toilet, gray walls and dark wood cabinets
 Rudloff Custom Builders

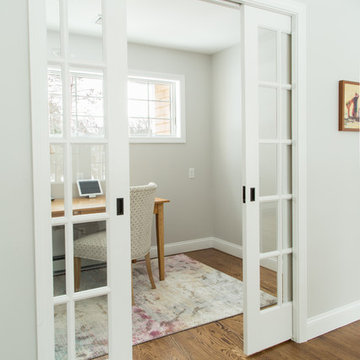
This bright and inviting sitting room is an addition on to the home. Large windows and the French door pocket doors give the room an open and airy feel. The home’s red oak floors inlayed with mahogany continue through this space.
What started as an addition project turned into a full house remodel in this Modern Craftsman home in Narberth, PA.. The addition included the creation of a sitting room, family room, mudroom and third floor. As we moved to the rest of the home, we designed and built a custom staircase to connect the family room to the existing kitchen. We laid red oak flooring with a mahogany inlay throughout house. Another central feature of this is home is all the built-in storage. We used or created every nook for seating and storage throughout the house, as you can see in the family room, dining area, staircase landing, bedroom and bathrooms. Custom wainscoting and trim are everywhere you look, and gives a clean, polished look to this warm house.
Rudloff Custom Builders has won Best of Houzz for Customer Service in 2014, 2015 2016, 2017 and 2019. We also were voted Best of Design in 2016, 2017, 2018, 2019 which only 2% of professionals receive. Rudloff Custom Builders has been featured on Houzz in their Kitchen of the Week, What to Know About Using Reclaimed Wood in the Kitchen as well as included in their Bathroom WorkBook article. We are a full service, certified remodeling company that covers all of the Philadelphia suburban area. This business, like most others, developed from a friendship of young entrepreneurs who wanted to make a difference in their clients’ lives, one household at a time. This relationship between partners is much more than a friendship. Edward and Stephen Rudloff are brothers who have renovated and built custom homes together paying close attention to detail. They are carpenters by trade and understand concept and execution. Rudloff Custom Builders will provide services for you with the highest level of professionalism, quality, detail, punctuality and craftsmanship, every step of the way along our journey together.
Specializing in residential construction allows us to connect with our clients early in the design phase to ensure that every detail is captured as you imagined. One stop shopping is essentially what you will receive with Rudloff Custom Builders from design of your project to the construction of your dreams, executed by on-site project managers and skilled craftsmen. Our concept: envision our client’s ideas and make them a reality. Our mission: CREATING LIFETIME RELATIONSHIPS BUILT ON TRUST AND INTEGRITY.
Photo Credit: Linda McManus Images
Find the right local pro for your project
 De Meza + Architecture

The David Hockney 1978 art piece Swimming Pool with Reflection inspired this California-cool bathroom. Watery-blue glass mosaic tile spills down the shower wall and out onto the concrete-gray tile floor in puddles. The custom back-painted glass vanity floats on the blue walls and is anchored by a chrome Kohler faucet, adding a modern sophistication to this fun space perfect for a young boy.
Mariko Reed Photography
 Allard Ward Architects
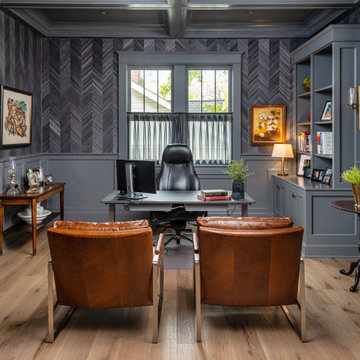
Home office - transitional freestanding desk medium tone wood floor and brown floor home office idea in Nashville with gray walls
 Adam Jeselnick Architect

Inspiration for a mediterranean medium tone wood floor and brown floor great room remodel in San Luis Obispo with white walls
 Frontiers Design Build
Photography: Stuart Visuals
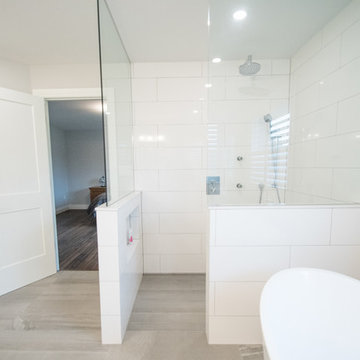
Mid-sized transitional master white tile and porcelain tile porcelain tile and gray floor bathroom photo in Toronto with white cabinets, a two-piece toilet, an undermount sink, white countertops, recessed-panel cabinets, gray walls and marble countertops
Mid-sized transitional master white tile and porcelain tile porcelain tile and gray floor bathroom photo in Toronto with white cabinets, a two-piece toilet, an undermount sink, white countertops, recessed-panel cabinets, gray walls and marble countertops


 CBI Design Professionals, Inc.

Huge elegant master travertine floor and white floor bathroom photo in Detroit with white cabinets, white walls, an undermount sink, marble countertops, white countertops and flat-panel cabinets
 Distinctive Design + Build + Remodel

This double vanity provides plenty of room for husband and wife to get ready at the same time in the morning. Calico White quartz counter tops are paired with under mount sinks for seamless cleanup. Shaker cabinets doors on the vanity and mirror frames to match create a cohesive space. The 12 X 24 floor tile is a pleasing mix of grey and beige and the walls are painted Benjamin Moore OC-9 "Ballet White." The pocket door to the water closet has soft-close hardware.
 Thorson Restoration & Construction
Kyle J. Caldwell Photography
Inspiration for a transitional home office remodel in Boston
Inspiration for a transitional home office remodel in Boston

 Judy Mozen

Glass pocket doors open up this exercise room into the playroom. Both rooms have carpet tiles, with the style transitioning from playful to a more understated look for the home gym.
Gregg Willett Photography


 Miller-Roodell Architects Ltd
David O. Marlow
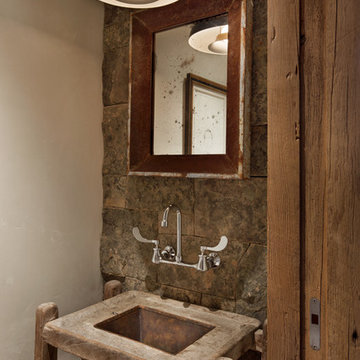
Powder room - rustic powder room idea in Other with white walls, an undermount sink and wood countertops
Powder room - rustic powder room idea in Other with white walls, an undermount sink and wood countertops

 Regan Baker Design Inc.
Well-traveled. Relaxed. Timeless.
Our well-traveled clients were soon-to-be empty nesters when they approached us for help reimagining their Presidio Heights home. The expansive Spanish-Revival residence originally constructed in 1908 had been substantially renovated 8 year prior, but needed some adaptations to better suit the needs of a family with three college-bound teens. We evolved the space to be a bright, relaxed reflection of the family’s time together, revising the function and layout of the ground-floor rooms and filling them with casual, comfortable furnishings and artifacts collected abroad.
One of the key changes we made to the space plan was to eliminate the formal dining room and transform an area off the kitchen into a casual gathering spot for our clients and their children. The expandable table and coffee/wine bar means the room can handle large dinner parties and small study sessions with similar ease. The family room was relocated from a lower level to be more central part of the main floor, encouraging more quality family time, and freeing up space for a spacious home gym.
In the living room, lounge-worthy upholstery grounds the space, encouraging a relaxed and effortless West Coast vibe. Exposed wood beams recall the original Spanish-influence, but feel updated and fresh in a light wood stain. Throughout the entry and main floor, found artifacts punctate the softer textures — ceramics from New Mexico, religious sculpture from Asia and a quirky wall-mounted phone that belonged to our client’s grandmother.
 CHRISTOPHER LEE FOTO
CHRISTOPHER LEE FOTO
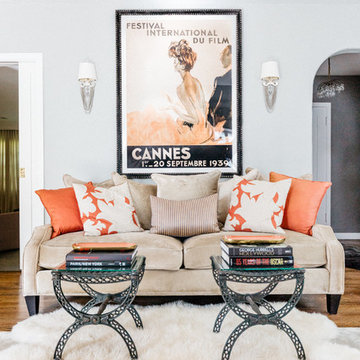
Transitional formal medium tone wood floor and brown floor living room photo in Los Angeles with blue walls
Transitional formal medium tone wood floor and brown floor living room photo in Los Angeles with blue walls
 2nyad
2nyadNicolas Arellano

Example of a large trendy light wood floor kids' bedroom design in New York with multicolored walls
Example of a large trendy light wood floor kids' bedroom design in New York with multicolored walls
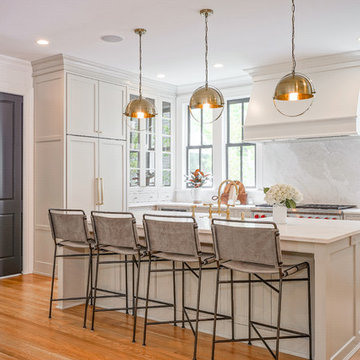
 Legnola Builders, LLC
Example of a transitional medium tone wood floor kitchen design in Other with shaker cabinets, gray cabinets, white backsplash, marble backsplash, stainless steel appliances, an island and white countertops

 Gast Architects
Ed Ritger Photography
Study room - transitional built-in desk medium tone wood floor and brown floor study room idea in San Francisco with gray walls
Study room - transitional built-in desk medium tone wood floor and brown floor study room idea in San Francisco with gray walls

 Breeze Giannasio Interiors
Mid-sized trendy light wood floor and beige floor hallway photo in Los Angeles with black walls
40