
Search results for "Pockets" in Home Design Ideas
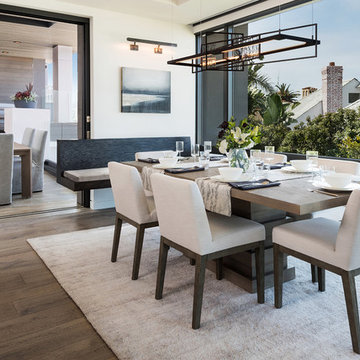
 Oasis Architecture & Design
Dining room - mid-sized contemporary dark wood floor dining room idea in San Diego with white walls and no fireplace

 Burdge & Associates Architects
Modern oceanfront home designed by Architect, Douglas Burdge.
Example of a large beach style master cement tile limestone floor and beige floor freestanding bathtub design in Los Angeles with gray walls
Example of a large beach style master cement tile limestone floor and beige floor freestanding bathtub design in Los Angeles with gray walls
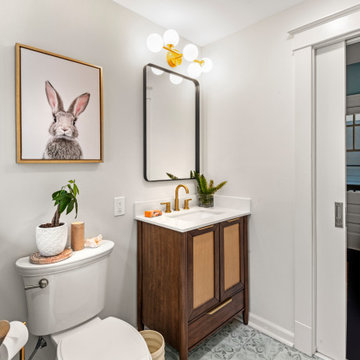
 Nsight Kitchen & Bath Designs
Example of a small blue tile and ceramic tile ceramic tile and blue floor powder room design in New Orleans with recessed-panel cabinets, brown cabinets, a two-piece toilet, white walls, an undermount sink, quartzite countertops, white countertops and a freestanding vanity
Find the right local pro for your project

 Sarah Greenman
Photo: Sarah Greenman © 2013 Houzz
Elegant bathroom photo in Dallas with a pedestal sink
Elegant bathroom photo in Dallas with a pedestal sink
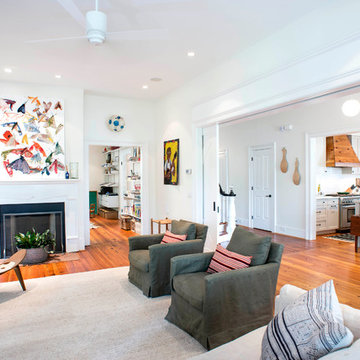
 BuildSense
Lissa Gotwals Photography
Living room - large traditional open concept medium tone wood floor and brown floor living room idea in Raleigh with beige walls, a standard fireplace, a wood fireplace surround and no tv
Living room - large traditional open concept medium tone wood floor and brown floor living room idea in Raleigh with beige walls, a standard fireplace, a wood fireplace surround and no tv

 zero ten design
Inspiration for a rustic medium tone wood floor and brown floor hallway remodel in Boston with green walls

 Classique Builders
Example of a transitional u-shaped medium tone wood floor and brown floor open concept kitchen design in Denver with an undermount sink, flat-panel cabinets, medium tone wood cabinets, multicolored backsplash, stainless steel appliances, an island and multicolored countertops


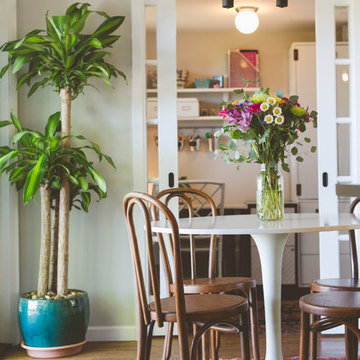

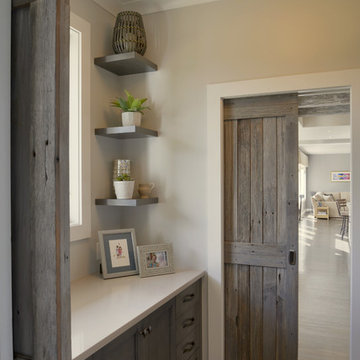
 Amazing Spaces
This kitchen renovation involved a complete overhaul of the look and feel of the existing kitchen, and transforming it into a family-friendly kitchen that conformed to the client's aesthetic: modern, rustic and eclectic. The adjacent mudroom, laundry room and powder room were surveyed to see how much flexibility there was to enhance the kitchen layout while improving upon all of the spaces. The homeowners felt strongly about light painted cabinets and let us guide the rest of the design.
This family enters the house mainly through the garage, and enhancing that experience was important to us. We shifted the door to the garage which led to the creation of a rear entrance hall- a perfect place to add cabinetry and counter space to help organize daily clutter. Branching off the hallway is the new mudroom complete with a bench, open and closed storage, and coat hooks; and the laundry room which also features an abundance of storage. The new hallway shifts the circulation toward the rear of the house allowing the new kitchen layout to take advantage of the entire space.
Photo: Peter Krupenye

 bldg.collective



Large trendy master gray floor bathroom photo in Denver with flat-panel cabinets, medium tone wood cabinets, gray walls, an undermount sink and white countertops

 UNGER & MAHNS ARCHITECTS
Elegant galley kitchen photo in New York with an undermount sink, recessed-panel cabinets, beige cabinets and stainless steel appliances


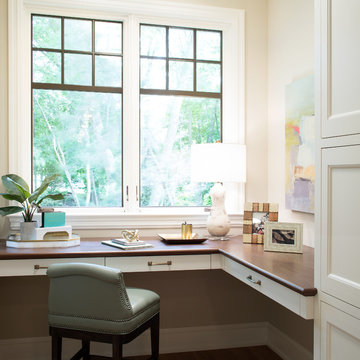
 Ron Brenner Architects
Classic home pocket office.
Example of a classic home office design in Minneapolis
Example of a classic home office design in Minneapolis

 Cooper Johnson Smith Architects and Town Planners
George Cott
Elegant u-shaped dark wood floor and brown floor enclosed kitchen photo in Tampa with a farmhouse sink, shaker cabinets, white cabinets, wood countertops, white backsplash, stone slab backsplash, an island and brown countertops
Elegant u-shaped dark wood floor and brown floor enclosed kitchen photo in Tampa with a farmhouse sink, shaker cabinets, white cabinets, wood countertops, white backsplash, stone slab backsplash, an island and brown countertops

 Crisp Architects
Rob Karosis: Photographer
Example of a large eclectic l-shaped medium tone wood floor and brown floor eat-in kitchen design in Bridgeport with an undermount sink, shaker cabinets, white cabinets, granite countertops, white backsplash, wood backsplash, stainless steel appliances and an island
Example of a large eclectic l-shaped medium tone wood floor and brown floor eat-in kitchen design in Bridgeport with an undermount sink, shaker cabinets, white cabinets, granite countertops, white backsplash, wood backsplash, stainless steel appliances and an island
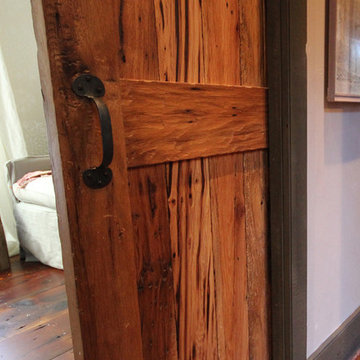
 Zander Woodworks, LLC.
Custom cabinetry and doors made from reclaimed materials; Barn siding, antique oak and rough sawn pine with milk paint. Zander Woodworks, LLC.
Example of a mountain style freestanding desk medium tone wood floor study room design in New York with beige walls
Example of a mountain style freestanding desk medium tone wood floor study room design in New York with beige walls
 Lucy Interior Design
Builder: SilverMark Design & Build | Photographer: Spacecrafting
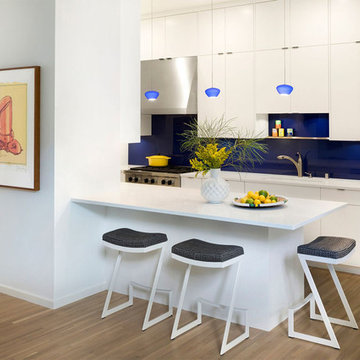
Kitchen - contemporary l-shaped medium tone wood floor and brown floor kitchen idea in Minneapolis with an undermount sink, flat-panel cabinets, white cabinets, blue backsplash, glass sheet backsplash, stainless steel appliances and a peninsula
Kitchen - contemporary l-shaped medium tone wood floor and brown floor kitchen idea in Minneapolis with an undermount sink, flat-panel cabinets, white cabinets, blue backsplash, glass sheet backsplash, stainless steel appliances and a peninsula
 Princeton Design Collaborative
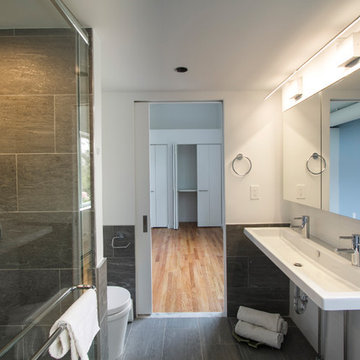
Trough sink in boys bath gives plenty of space for two.
Jeffrey Tryon - Photographer / PDC
Mid-sized trendy 3/4 gray tile and porcelain tile porcelain tile and gray floor walk-in shower photo in New York with open cabinets, white cabinets, a one-piece toilet, white walls, a trough sink, quartz countertops, a hinged shower door and white countertops
Mid-sized trendy 3/4 gray tile and porcelain tile porcelain tile and gray floor walk-in shower photo in New York with open cabinets, white cabinets, a one-piece toilet, white walls, a trough sink, quartz countertops, a hinged shower door and white countertops
 VB Home LLC

Example of a transitional galley medium tone wood floor and brown floor kitchen design in Other with an undermount sink, glass-front cabinets, black cabinets, gray backsplash and white countertops
41