
Search results for "Pockets" in Home Design Ideas
 Northland Cabinets & Design

Bathroom - mid-sized traditional 3/4 white tile and subway tile dark wood floor bathroom idea in Boise with raised-panel cabinets, white cabinets, blue walls, a drop-in sink, tile countertops and black countertops

 Eileen Deschapelles Interior Design
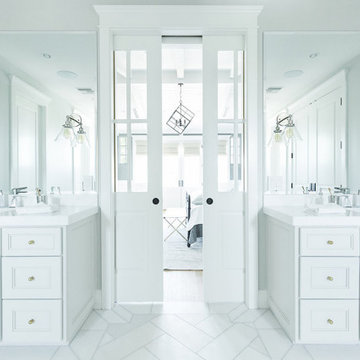
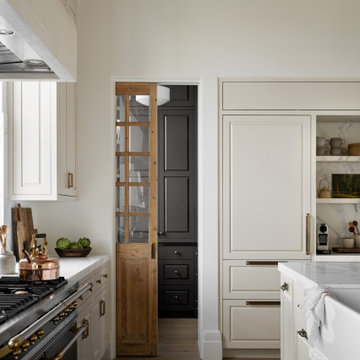
The door is 150 years old. We had layers of paint removed, but we left some of the finish. We had it sealed because we were concerned about any traces of lead left behind.
Photography: Philip Ennis Productions.
Find the right local pro for your project
 Melanie Stewart Designs
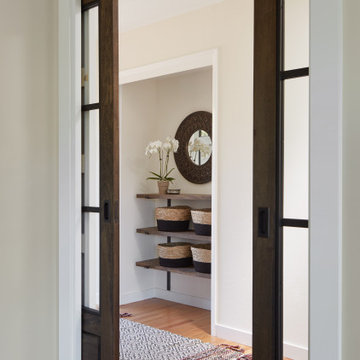
In this space, we created a larger opening from the entryway into the living room, and added custom pocket doors to add visual interest and privacy.
The client needed a storage solution to help with the lack of closet space.
Since this space is visible from the living room, rather than place hooks which the client feared would look messy with backpacks and coats we opted for a series of three custom wall shelves to store baskets for shoes and essentials that still allowed a spot for mail and keys on the top shelf and a small ottoman can even slide under the bottom shelf and be used as a place to sit when putting on shoes. The closet functions for coats and backpacks with the help of an ELFA door rack, so all of your essentials are neatly stored and easily found, which is key for helping kids get out the door.
 David Eichler Photography
©2018 David Eichler
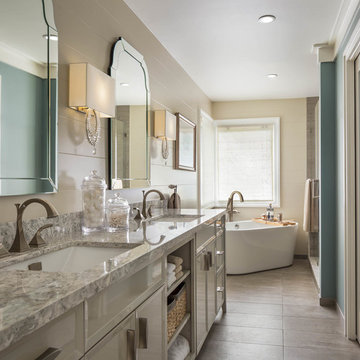
Inspiration for a transitional gray floor bathroom remodel in San Francisco with recessed-panel cabinets, gray cabinets, beige walls, an undermount sink and gray countertops
Inspiration for a transitional gray floor bathroom remodel in San Francisco with recessed-panel cabinets, gray cabinets, beige walls, an undermount sink and gray countertops
 Board & Vellum
Photograph by Travis Peterson.

Large transitional kids' ceramic tile marble floor, black floor and double-sink bathroom photo in Seattle with shaker cabinets, white cabinets, beige walls, an undermount sink, marble countertops, white countertops and a built-in vanity
Large transitional kids' ceramic tile marble floor, black floor and double-sink bathroom photo in Seattle with shaker cabinets, white cabinets, beige walls, an undermount sink, marble countertops, white countertops and a built-in vanity
 Patti Wilson Design Inc.
James C Lee Photography

Inspiration for a transitional master gray floor bathroom remodel in Toronto with recessed-panel cabinets, gray cabinets, gray walls, an undermount sink, a hinged shower door and white countertops
Inspiration for a transitional master gray floor bathroom remodel in Toronto with recessed-panel cabinets, gray cabinets, gray walls, an undermount sink, a hinged shower door and white countertops



 Purple Cherry Architecture & Interiors

These pocket doors were handcrafted with authentic stile and rail construction.
Inspiration for a small freestanding desk medium tone wood floor, brown floor and wall paneling study room remodel in DC Metro with blue walls
Inspiration for a small freestanding desk medium tone wood floor, brown floor and wall paneling study room remodel in DC Metro with blue walls
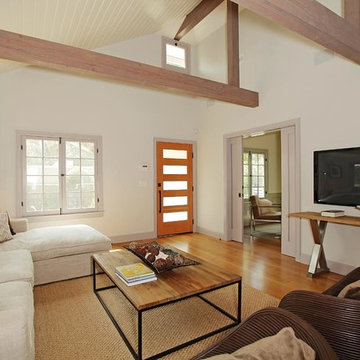
 Brooktree Equities, Inc
view of living room
Inspiration for a contemporary living room remodel in Los Angeles with white walls
Inspiration for a contemporary living room remodel in Los Angeles with white walls

 Hutker Architects
Example of a beach style medium tone wood floor and brown floor hallway design in Boston with blue walls

 Rock Paper Hammer
Photography by Rock Paper Hammer
Example of a farmhouse hallway design in Louisville with white walls
Example of a farmhouse hallway design in Louisville with white walls
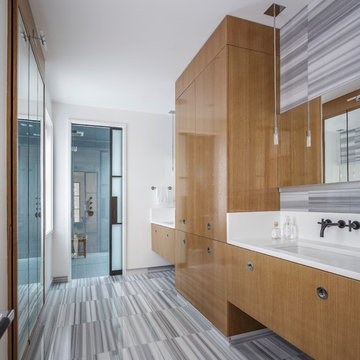
 The Holland Companies
Trendy multicolored tile multicolored floor bathroom photo in Boston with flat-panel cabinets, light wood cabinets, white walls and an undermount sink


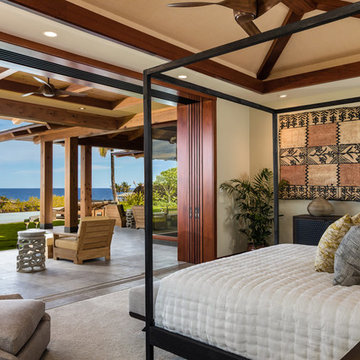
 Willman Interiors / Gina Willman, ASID
Willman Interiors is a full service Interior design firm on the Big Island of Hawaii. There is no cookie-cutter concepts in anything we do—each project is customized and imaginative. Combining artisan touches and stylish contemporary detail, we do what we do best: put elements together in ways that are fresh, gratifying, and reflective of our clients’ tastes PC : Henry Houghton

Example of a large trendy open concept porcelain tile, gray floor, vaulted ceiling and wood ceiling living room design in Other with white walls and a wall-mounted tv

 larson architecture works pllc
Inspiration for a contemporary dark wood floor and brown floor hallway remodel in New York with white walls

 Lowcountry Premier Custom Homes
Bathroom - coastal gray floor bathroom idea in Charleston with shaker cabinets, gray cabinets, white walls, an undermount sink and white countertops
 Skreen Construction, Inc.
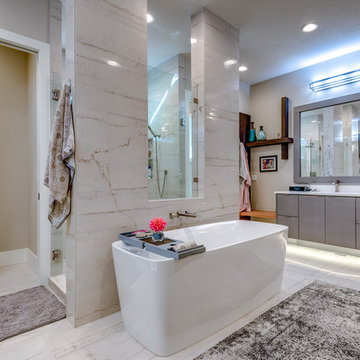
Example of a trendy master gray tile white floor bathroom design in Portland with flat-panel cabinets, gray cabinets, gray walls and white countertops
 Reynolds Signature Homes
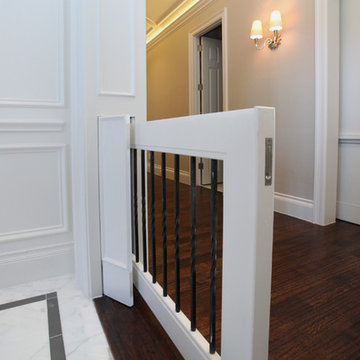
Hallway - mid-sized traditional dark wood floor hallway idea in Dallas with white walls
 dwellinteriorssarasota
Ryan Gamma Photography

Example of a mid-sized trendy enclosed ceramic tile and gray floor living room design in Tampa with white walls, no fireplace and no tv
Example of a mid-sized trendy enclosed ceramic tile and gray floor living room design in Tampa with white walls, no fireplace and no tv
42